
Skip to content
When you start a new chat, your current one won't be saved.
Get brand editions for Yopa, South East & London

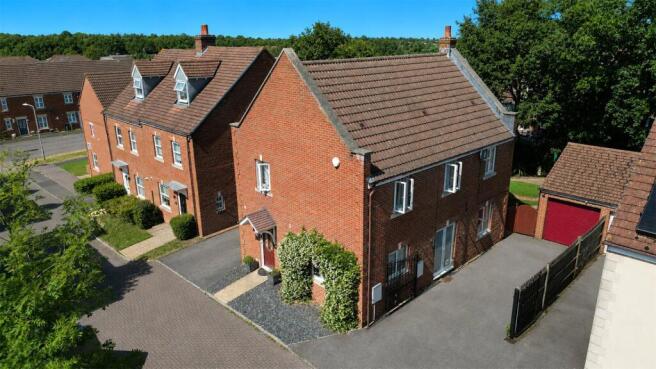
Kingfisher Grove, Reading, RG7

PROPERTY TYPE

Detached

BEDROOMS

4

BATHROOMS

3

SIZE

Ask agent

TENURE
Describes how you own a property. There are different types of tenure - freehold, leasehold, and commonhold.Read more about tenure in our glossary page.

Freehold
Key features

  • • Four-bedroom detached family home — 1,548 sq ft / 143.8 sq m of living space
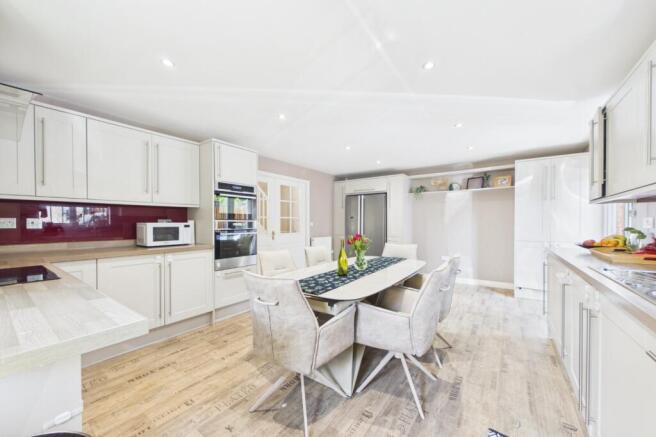
  • • Stunning fully refitted bespoke kitchen/dining room with integrated appliances — dual aspect
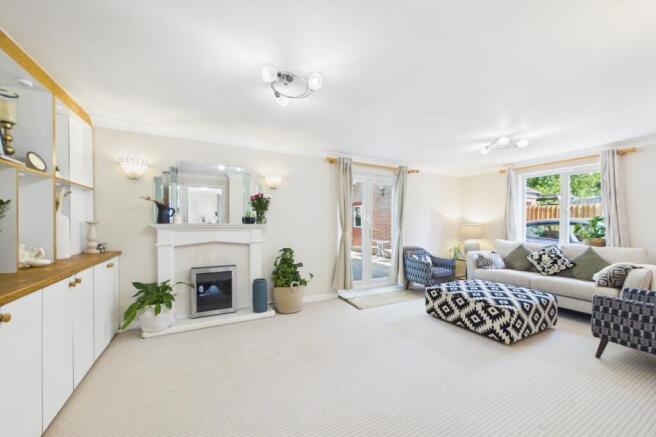
  • • Impressive dual aspect reception room
  • • Principal bedroom with en-suite shower room, built-in wardrobes and garden views
  • • All four bedrooms with built-in wardrobes — storage at every turn throughout the home
  • • Beautifully landscaped low-maintenance rear garden with mature trees — outstanding privacy
  • • Garden studio/store with power and shelving — ready as garden office, hobby room or workshop
  • • Driveway for three cars plus electric garage door — exceptional parking
  • • Mereoak Park & Ride just 15–20 minutes’ walk — bus to Reading centre every 15 mins from £2.50 retu
  • • Outstanding state, grammar and independent school options all within easy reach

Description


Sellers' View 
We have absolutely loved our time at Kingfisher Grove. When we first came to view, what struck us immediately wasn't just the size of the rooms — it was how the house felt. Generous. Warm. A place where family life could properly breathe.

 The kitchen became the heart of everything. Weekend mornings with the family around the table, light pouring in from both sides, the garden visible through the windows — it's the kind of space that makes you want to linger over breakfast rather than rush off. The bespoke cabinetry, quality appliances, the double oven, the induction hob — it works as beautifully as it looks. 

The lounge surprised us too. It sprawls across the whole width of the property, flooded with light from dual aspect. A perfect serene retreat overlooking the beautifully landscaped garden. On winter evenings with the fireplace on and the French doors showing the lit-up garden beyond, it's a room that genuinely feels special. 

Upstairs, the landing alone stopped us in our tracks the first time we saw it. You don't expect that kind of space in a family home at this price. The principal bedroom overlooks the garden — one of those views that makes getting up in the morning feel like a treat rather than a chore. 

Outside, the garden became our sanctuary. It's been redesigned from a traditional lawn into something we're genuinely proud of — low maintenance but beautiful, private, with mature trees that took decades to grow and now give us complete seclusion. The powered outbuilding has been invaluable — use it as a studio, a workshop, a gym, a garden office, or a bar. The possibilities are genuinely open-ended. 

And then there's the street itself. A genuine cul-de-sac with no through traffic, where the children play outside safely and the neighbours look out for one another. We will miss this community deeply. 

We are leaving only because life is taking us in a new direction. We hope the next family loves this home as much as we have. 

Agent's View 
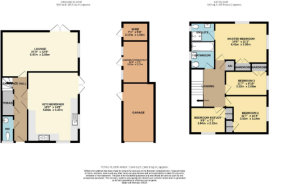
From the moment you step inside, 30 Kingfisher Grove announces itself as something rather special. At 1,548 square feet, it offers considerably more space than most comparable properties in this price bracket — and it's space that has been thoughtfully used at every level. 

Ground Floor 
The entrance hall sets the tone immediately — generous, practical, and welcoming. A clever under-stairs cupboard serves as a cloakroom and shoe storage area, and a downstairs WC completes the entrance level. Small details, but the kind that matter when family life gets busy. 

The kitchen and dining room is the home's showpiece. Comprehensively refitted with bespoke cabinetry, integrated washing machine, Bosch dishwasher, double oven, and modern induction hob — with the original gas line retained for those who prefer it — this is a kitchen that will draw gasps on viewing day. Dual aspect windows flood it with natural light from two sides, and the space flows effortlessly from a working kitchen into a generous dining area where real family memories get made. 

The reception room runs the full width of the rear of the property. The bespoke floor-to-ceiling joinery unit is an immediate talking point — beautifully lit open shelving above generous closed storage, crafted to the highest standard and quite unlike anything you'll find in a typical new build. French doors open onto the landscaped garden. The electric fireplace has its original gas line retained. It is, simply, a wonderful room to spend time in. 

First Floor 
The landing will surprise you. Spacious and light-filled in a way that makes even the journey between rooms feel considered, it connects four bedrooms and a family bathroom with ease. 

The principal bedroom is one of the largest you'll find in a four-bedroom home in this area. Built-in wardrobes, a private en-suite shower room, and peaceful garden views make it a genuine retreat. Every remaining bedroom is also fitted with built-in wardrobes — storage has been thought about in this home, and it shows. Bedroom four, currently arranged as a home office with bespoke built-in desk furniture, is a ready-made workspace that can be retained by negotiation. 

The fully boarded loft with fitted ladder access adds another layer of storage rarely found at this price point. Between the under-stairs cloakroom, the wardrobes in every room, the loft, and the two outbuildings — you will genuinely never find yourself short of space here. 

Heating, Hot Water & Utilities
A condensing system boiler paired with a dedicated hot water cylinder delivers simultaneous hot water to all taps and showers without pressure drop — a meaningful practical advantage over a standard combi boiler in a home with three bathrooms. A water softener and water purifier are installed for premium water quality. The induction hob and electric fireplace both retain their original gas lines, convertible at the buyer's preference. 

Outside 
The rear garden has been redesigned from a traditional lawn into something far more considered — a striking circular grass feature within a generous paved patio, framed by mature trees that provide complete privacy and a lush, established backdrop. Two outbuildings add outstanding flexibility: the garden studio already has power and shelving fitted, ready immediately as a garden office, hobby room, or workshop. A second outbuilding handles tools, bikes, and general storage with ease. 

To the front, a generous driveway accommodates three vehicles with an electric garage door (installed 2019). A children's play area sits approximately 100 metres away — one of those details that will immediately resonate with families. 

The Location 
Kingfisher Grove is a genuine cul-de-sac. No through traffic. Children play outside. Neighbours know each other by name. It is the kind of street that is increasingly rare and genuinely difficult to leave. For commuters, the options are exceptional. One mile to M4 Junction 11. Reading town centre 3.5 miles away. London Paddington in as little as 25 minutes by fast train from Reading station. And — a detail many overlook — Mereoak Park & Ride is just 15–20 minutes' walk from the front door, with the 600 bus service running to central Reading every 15 minutes at just £2.50 return, and a direct National Express and FlixBus coach to London Victoria in approximately 1 hour. It is a genuinely rare combination of motorway, rail, and direct coach access from a quiet residential street. 

Schools 
Few locations in the south of England can match what is available here across every level of education. 
State Primary: Lambs Lane Primary School, Spencers Wood — rated Good by Ofsted, approximately 0.5 miles.
 State Secondary: Theale Green School (approx. 3 miles) and The Willink School, Burghfield Common (approx. 2.8 miles) — both rated Good by Ofsted.
 Grammar Schools: Reading School for boys and Kendrick School for girls are consistently ranked among the highest-performing state schools in the country. Crucially, Berkshire grammar school entry is by competitive 11+ examination only — no geographic catchment restriction applies. Any child who passes can attend, regardless of postcode. 
Independent Schools: Crosfields School (approx. 2 miles), Elstree School (approx. 5 miles), The Abbey School, Reading Blue Coat School, St Joseph's College, Leighton Park School, Bradfield College, and Caversham Preparatory School — every age from nursery to sixth form, within easy reach.

--------------------------------------------------------------
This is a home that will feel immediately right the moment you walk through the door. The space, the warmth, the quality, and the location are something you experience rather than simply read about. Early viewing is very strongly recommended. 
---------------------------------------------------------------
Total floor area: 1,548 sq ft / 143.8 sq m approx. · Tenure: Freehold · EPC Rating: C


Disclaimer

Whilst we make enquiries with the Seller to ensure the information provided is accurate, Yopa makes no representations or warranties of any kind with respect to the statements contained in the particulars which should not be relied upon as representations of fact. All representations contained in the particulars are based on details supplied by the Seller. Your Conveyancer is legally responsible for ensuring any purchase agreement fully protects your position. Please inform us if you become aware of any information being inaccurate.

Money Laundering Regulations

Should a purchaser(s) have an offer accepted on a property marketed by Yopa, they will need to undertake an identification check and asked to provide information on the source and proof of funds. This is done to meet our obligation under Anti Money Laundering Regulations (AML) and is a legal requirement. We use a specialist third party service together with an in-house compliance team to verify your information. The cost of these checks is £82.50 +VAT per purchase, which is paid in advance, when an offer is agreed and prior to a sales memorandum being issued. This charge is non-refundable under any circumstances.

COUNCIL TAXA payment made to your local authority in order to pay for local services like schools, libraries, and refuse collection. The amount you pay depends on the value of the property.Read more about council Tax in our glossary page.
Ask agent
PARKINGDetails of how and where vehicles can be parked, and any associated costs.Read more about parking in our glossary page.
Yes
GARDENA property has access to an outdoor space, which could be private or shared.
Yes
ACCESSIBILITYHow a property has been adapted to meet the needs of vulnerable or disabled individuals.Read more about accessibility in our glossary page.
Ask agent

Energy performance certificate - ask agent

Kingfisher Grove, Reading, RG7

Approximate location

Add an important place to see how long it'd take to get there from our property listings.

__mins driving to your place

Affordability

Monthly repayments£2,656
Property: £ 535,000
Deposit: £ 53,500
Interest rate: 5.24%
Term: 30 years
Powered byNatwest
These results are estimates and are only intended as a guide. Make sure you obtain accurate figures from your lender before committing to any mortgage. Your home may be repossessed if you do not keep up repayments on a mortgage.
Renovation potential
Recently sold & under offer
See similar nearby properties
Get brand editions for Yopa, South East & London

About Yopa, South East & London

Meridian House Wheatfield Way Hinckley LE10 1YG


Industry affiliations:

Yopa is an award-winning estate agency, combining expert local knowledge with innovative technology and a full-service approach to selling your home. With fair fixed fees, flexible payment options and a dedicated local Yopa agent to support you throughout your move, you can sell your home in the way that works best for you.

So, why choose Yopa?

- We achieve £12,907 more on average than the UK’s top 30 estate agents, while selling a home every 15 minutes.

- Customers can also save an average of £2,700 with our fair fixed-fee approach, with fees starting from just £999.

- With flexible ways to pay, including Pay Now, Pay Later and No Sale, No Fee, you can choose the option that works best for you.

- And with over 25,000 customer reviews, you can feel confident that your home sale is in experienced hands.

Visit yopa.co.uk to find out more or book your free, no-obligation home valuation.

Check how much you can borrow

Whether you're buying by yourself or with someone else, you can:

  • Receive a result instantly
  • Get viewings faster with agents
  • Check with no impact on your credit score
Powered byNatwest
Two happy people looking at phone

Notes

These notes are private, only you can see them.

Staying secure when looking for property

Ensure you're up to date with our latest advice on how to avoid fraud or scams when looking for property online.

Visit our security centre to find out more

Disclaimer - Property reference 503013. The information displayed about this property comprises a property advertisement. Rightmove.co.uk makes no warranty as to the accuracy or completeness of the advertisement or any linked or associated information, and Rightmove has no control over the content. This property advertisement does not constitute property particulars. The information is provided and maintained by Yopa, South East & London. Please contact the selling agent or developer directly to obtain any information which may be available under the terms of The Energy Performance of Buildings (Certificates and Inspections) (England and Wales) Regulations 2007 or the Home Report if in relation to a residential property in Scotland.

*This is the average speed from the provider with the fastest broadband package available at this postcode. The average speed displayed is based on the download speeds of at least 50% of customers at peak time (8pm to 10pm). Fibre/cable services at the postcode are subject to availability and may differ between properties within a postcode. Speeds can be affected by a range of technical and environmental factors. The speed at the property may be lower than that listed above. You can check the estimated speed and confirm availability to a property prior to purchasing on the broadband provider's website. Providers may increase charges. The information is provided and maintained by Decision Technologies Limited.
**This is indicative only and based on a 2-person household with multiple devices and simultaneous usage. Broadband performance is affected by multiple factors including number of occupants and devices, simultaneous usage, router range etc. For more information speak to your broadband provider.