
Berridges Lane, Husbands Bosworth, LE17

- PROPERTY TYPE
Semi-Detached
- BEDROOMS
4
- BATHROOMS
2
- SIZE
1,190 sq ft
111 sq m
- TENUREDescribes how you own a property. There are different types of tenure - freehold, leasehold, and commonhold.Read more about tenure in our glossary page.
Freehold
Key features
- Charming Period Cottage – Characterful three-bedroom home with exposed beams and period features
- Versatile Annexe – Additional accommodation with its own shower room, ideal for guests, family or work
- Separate Home Office – Dedicated workspace away from the main living accommodation
- New Slate Roof – Complete roof replacement carried out in 2024
- Underfloor Heating – Underfloor heating throughout the main accommodation
- Peaceful & Secluded Setting – Tucked away from the road and accessed via a private walkway
- Beautiful Village Location – Set in the heart of sought-after Husbands Bosworth, close to local amenities
- Approx. 1,191 sq ft – Generous and highly adaptable accommodation with enclosed garden, patio and useful outbuildings
Description
A Charming Period Cottage with Versatile Annexe
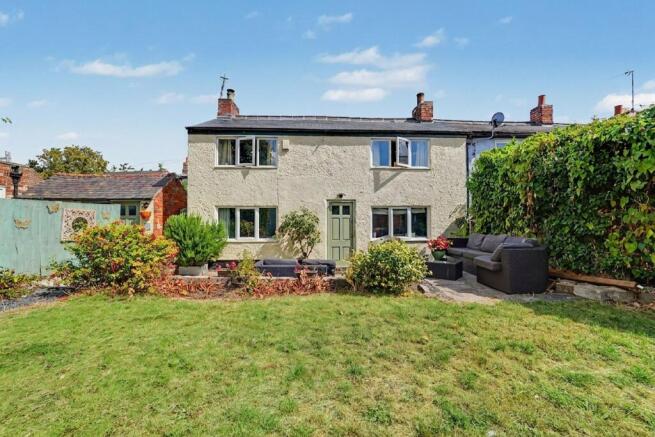
Tucked away from the road and accessed via a private walkway, this charming period cottage offers a wonderful combination of character, modern comfort and exceptional versatility. Quietly positioned in the heart of the highly regarded village of Husbands Bosworth, the property is particularly well suited to those looking for a home that can adapt to changing family needs, with three bedrooms in the main house complemented by a separate annexe with its own shower room.
The annexe provides an especially useful additional space for families with teenagers who would appreciate a degree of independence, for those looking to accommodate a parent or other dependent relative, or simply for anyone wanting separate guest accommodation, a home office, studio or hobby space. This flexibility, combined with the character of the main cottage, makes the property particularly appealing for multigenerational living.
Dating from the pre-Georgian period, the cottage retains a wealth of character throughout, complemented by a number of significant improvements in recent years, including a complete new slate roof in 2024, a modernised kitchen and bathroom, and underfloor heating throughout the main accommodation.
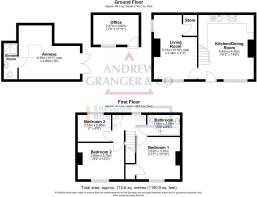
The accommodation extends to approximately 1,191 sq ft and is arranged over two floors, with three bedrooms to the first floor, alongside the separate annexe and office, providing a level of flexibility that is rarely found in a period cottage.
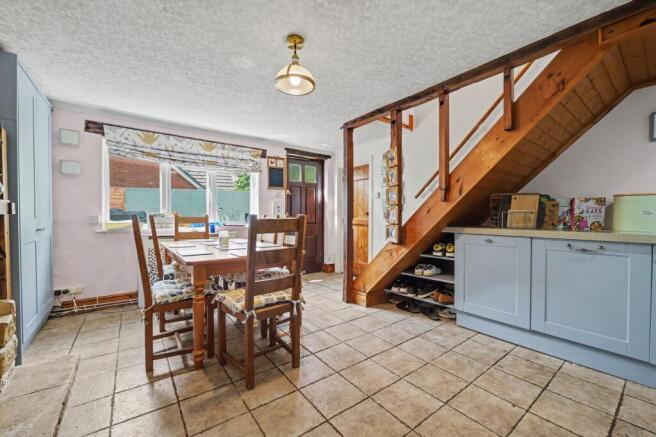
The main house opens into the welcoming Kitchen/Dining Room, which combines modern fittings with a wealth of period charm, including exposed timber beams, a feature chimney breast with stone hearth and an attractive open staircase. The contemporary kitchen is fitted with a range of wall and base units, integrated oven, hob, extractor and dishwasher, with plenty of space for a dining table. Underfloor heating adds to the comfort of this characterful space.
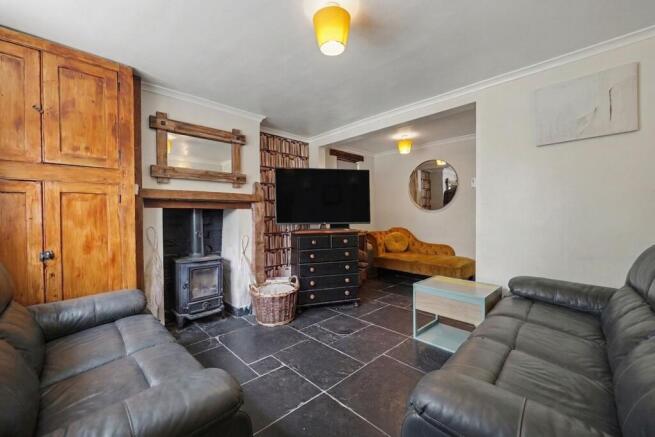
The Living Room is equally appealing, featuring reclaimed slate flooring, exposed character features and a feature multi-fuel burner with solid oak mantle. A generous storage cupboard provides useful additional space.
To the first floor are three bedrooms, including two good-sized doubles, together with a stylish modern bathroom. The principal bedroom benefits from fitted wardrobes and additional storage, while the bathroom has been updated with contemporary fittings and underfloor heating.
A particular feature of the property is the separate annexe, positioned away from the main accommodation and currently arranged as an additional bedroom/living space with its own shower room. Its independence makes it ideal for a teenager wanting their own space, a guest staying for longer periods or a dependent relative seeking some privacy while remaining close to the main family home. Alternatively, it could be used as a home office, studio, hobby room or additional living space, subject to any necessary permissions.
Alongside the annexe is a separate office, providing further dedicated workspace away from the main living accommodation. Together, the annexe and office create an unusually versatile arrangement, offering the flexibility to suit a wide range of family circumstances.
Outside, the property benefits from a delightful enclosed garden with areas of lawn and patio, mature planting and useful outbuildings, including a shed and an outside bar. The setting is a real highlight: set back from the road and accessed via a walkway, the property enjoys a remarkably peaceful and secluded feel despite being located close to the centre of the village.
Husbands Bosworth is a particularly attractive and well-regarded south Leicestershire village, offering a strong sense of community alongside a useful range of everyday amenities. The property is conveniently positioned for access to the village centre, with local shops, a pub, church and primary school all within walking distance.
The village is surrounded by attractive countryside and provides an appealing balance between rural village living and accessibility. Market Harborough is readily accessible by road, while the M1 and A14 provide excellent connections for those commuting further afield.
This is a rare opportunity to acquire a characterful period cottage with three-bedroom main accommodation and a genuinely separate annexe, offering an adaptable arrangement that could work particularly well for growing families, teenagers, multigenerational households or those simply wanting additional independent space. Combined with the separate office, secluded position, new roof and underfloor heating, the property offers a particularly versatile home in the heart of this popular village.
Disclaimer
Disclaimer
Money Laundering Regulations: Buyers will be required to provide identification documents once an offer is accepted to complete anti-money laundering (AML) checks. A fee applies per person.
Property Details: The information provided does not form part of an offer or contract.
Measurements: All measurements are approximate and for guidance only. Buyers should verify dimensions before incurring costs.
Appliances and Services: Sheldon Bosley Knight has not tested any appliances, fixtures, fittings, or services. Buyers should satisfy themselves as to their condition and operation.
Legal Title: Sheldon Bosley Knight has not verified the property's legal title. Confirmation should be obtained through your solicitor.
Future Development & Planning: Sheldon Bosley Knight cannot comment on future development of neighbouring land. Buyers should make their own enquiries regarding any current or proposed planning applications that may affect the property or surrounding area.
- COUNCIL TAXA payment made to your local authority in order to pay for local services like schools, libraries, and refuse collection. The amount you pay depends on the value of the property.Read more about council Tax in our glossary page.
- Ask agent
- LISTED PROPERTYA property designated as being of architectural or historical interest, with additional obligations imposed upon the owner.Read more about listed properties in our glossary page.
- Listed
- PARKINGDetails of how and where vehicles can be parked, and any associated costs.Read more about parking in our glossary page.
- Ask agent
- GARDENA property has access to an outdoor space, which could be private or shared.
- Private garden
- ACCESSIBILITYHow a property has been adapted to meet the needs of vulnerable or disabled individuals.Read more about accessibility in our glossary page.
- Ask agent
Energy performance certificate - ask agent
Berridges Lane, Husbands Bosworth, LE17

Add an important place to see how long it'd take to get there from our property listings.
__mins driving to your place
Affordability


Notes
Staying secure when looking for property
Ensure you're up to date with our latest advice on how to avoid fraud or scams when looking for property online.
Visit our security centre to find out moreDisclaimer - Property reference 0d57a931-ffd8-430e-84d1-4543853a2641. The information displayed about this property comprises a property advertisement. Rightmove.co.uk makes no warranty as to the accuracy or completeness of the advertisement or any linked or associated information, and Rightmove has no control over the content. This property advertisement does not constitute property particulars. The information is provided and maintained by Andrew Granger, Market Harborough. Please contact the selling agent or developer directly to obtain any information which may be available under the terms of The Energy Performance of Buildings (Certificates and Inspections) (England and Wales) Regulations 2007 or the Home Report if in relation to a residential property in Scotland.
*This is the average speed from the provider with the fastest broadband package available at this postcode. The average speed displayed is based on the download speeds of at least 50% of customers at peak time (8pm to 10pm). Fibre/cable services at the postcode are subject to availability and may differ between properties within a postcode. Speeds can be affected by a range of technical and environmental factors. The speed at the property may be lower than that listed above. You can check the estimated speed and confirm availability to a property prior to purchasing on the broadband provider's website. Providers may increase charges. The information is provided and maintained by Decision Technologies Limited. **This is indicative only and based on a 2-person household with multiple devices and simultaneous usage. Broadband performance is affected by multiple factors including number of occupants and devices, simultaneous usage, router range etc. For more information speak to your broadband provider.