
Cheal Close, Shardlow, Derby

- PROPERTY TYPE
Flat
- BEDROOMS
2
- BATHROOMS
2
- SIZE
Ask agent
Description
The property offers spacious and practical accommodation, including two double bedrooms, both benefiting from en-suite facilities, together with a generous open-plan kitchen/diner.
Further benefits include gas central heating throughout, contemporary wood-effect flooring to several areas, an intercom entry system and pleasant views towards the development’s car park.
The layout lends itself well to first-time buyers, investors or those looking to downsize, with well-proportioned rooms and useful modern features throughout.
Entrance Hallway - The property is entered into a welcoming hallway featuring wood-effect laminate flooring, a gas central heating radiator, wall-mounted thermostat and intercom telephone system, providing access through to the principal accommodation.
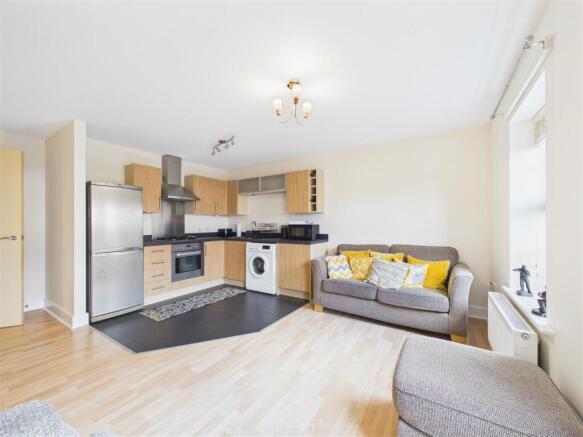
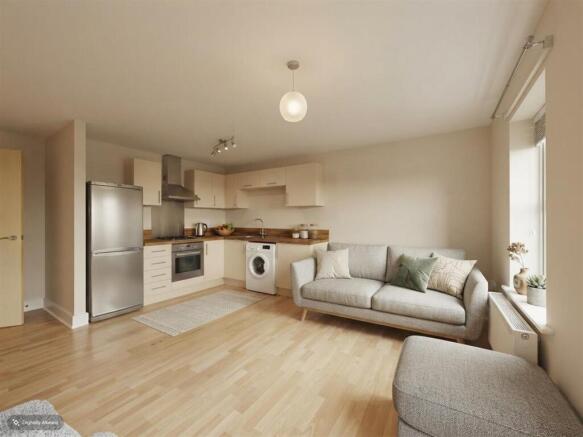
Kitchen / Diner - A spacious open-plan kitchen/diner offering a practical and versatile living space, with a combination of wood-effect laminate flooring and tile-effect lino. The fitted kitchen comprises a range of low and high-level cupboards, a four-ring Zanussi gas hob with complementary stainless-steel splashback and extractor fan over, together with a Zanussi low-level oven. There is also space for a washing machine and fridge freezer. Two front elevation windows provide plenty of natural light, while two gas central heating radiators and two pendant ceiling lights complete the room.
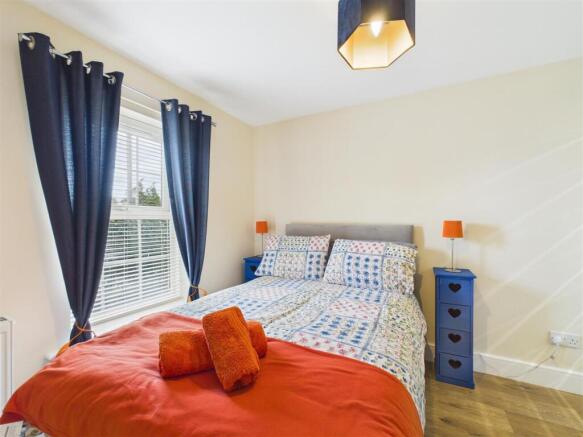
Bedroom One - A well-proportioned double bedroom featuring LVT wood-effect flooring, a front elevation window fitted with Venetian blinds, gas central heating radiator and pendant ceiling light
En-Suite Shower Room - Serving the first bedroom is a modern en-suite shower room with lino flooring and Aquaboard-style wall panelling. The suite comprises a pedestal wash hand basin with mirror above, WC, heated towel rail and a mixer shower incorporating an overhead rainfall shower together with a separate handheld attachment. Further features include ceiling spotlights and a sliding bathroom door.
Bedroom Two - The second bedroom is also a generous double room, offering ample space for wardrobes and additional drawer units. A window overlooking the car park is fitted with Venetian blinds, while further features include a gas central heating radiator and pendant ceiling light.
En-Suite Shower Room - Bedroom two also benefits from its own en-suite shower room, fitted with a shower cubicle incorporating a mains-fed mixer shower, pedestal wash hand basin and WC.
Outside & Parking - There is an allocated parking space for this property in the communal car park. The property also has communal lawned grounds and there is an open green field space with a child's play area.
MONEY LAUNDERING REGULATIONS -
1. Intending purchasers will be asked to produce identification documentation at a later stage and we would ask for your co-operation in order that there will be no delay in agreeing the sale.
2. These particulars do not constitute part or all of an offer or contract.
3. The measurements indicated are supplied for guidance only and as such must be considered as approximate measurements.
4. Potential buyers are advised to recheck the measurements before committing to any expense.
5. Marble Property Services has not tested any apparatus, equipment, fixtures, fittings or services and it is the buyers interests to check the working condition of any appliances.
6. Marble Property Services has not sought to verify the legal title of the property and the buyers must obtain verification from their solicitor.
Disclairmer - Property Particulars
These particulars are provided in good faith for general guidance purposes only and do not constitute part of an offer or contract. Whilst every effort has been made to ensure the accuracy of the information provided, no warranty or representation is given as to its correctness. All prospective purchasers should independently verify the information to their satisfaction.
Measurements and Floorplans
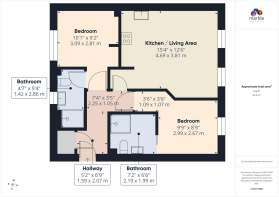
All stated room dimensions, floor areas and floorplans are approximate and are intended for illustrative purposes only. They should not be relied upon for the purchase of furnishings, appliances, or fixtures. Due to the limitations of the process our measurements do not include the insides of wardrobes and cupboards. This may produce discrepancies on internal square feet or metres of a home especially when compared to EPC measurements. Prospective buyers are advised to undertake their own measurements where accuracy is required.
Legal and Financial Information
Information relating to tenure, lease details, service charges, ground rent, council tax, planning permissions, building regulations, or other legal matters should be confirmed by your solicitor or licensed conveyancer prior to exchange of contracts. Buyers are responsible for satisfying themselves on all material matters.
REGULATORY INFORMATION
Anti-Money Laundering (AML)
In accordance with the requirements of the Money Laundering Regulations, we are legally obliged to verify the identity of all buyers and sellers, plus their address and obtain satisfactory proof of funds before a transaction can proceed.
Redress Scheme
We are members of a government-approved redress scheme, providing our clients and consumers with access to independent dispute resolution services.
Client Money Protection (CMP)
We are members of an approved Client Money Protection scheme, TDS, ensuring that client funds are protected in accordance with current legislation.
Referral to third parties
With your permission we may obtain quotes from third parties in order to help the sales process. By law ‘The Agent’ must tell the client if ‘The Agent’ or any connected person intends to earn any commission from offering the client or a buyer other services. If ‘The Agent’ or any connected person earns money from any of these services ‘The Agent’ or connected person would keep the commission. The following services may be offered by ‘The Agent’ or connected persons; EPC provision, lettings inventory services, financial services, survey services and conveyancing.
Brochures
Cheal Close, Shardlow, DerbyBrochure- COUNCIL TAXA payment made to your local authority in order to pay for local services like schools, libraries, and refuse collection. The amount you pay depends on the value of the property.Read more about council Tax in our glossary page.
- Band: A
- PARKINGDetails of how and where vehicles can be parked, and any associated costs.Read more about parking in our glossary page.
- Yes
- GARDENA property has access to an outdoor space, which could be private or shared.
- Yes
- ACCESSIBILITYHow a property has been adapted to meet the needs of vulnerable or disabled individuals.Read more about accessibility in our glossary page.
- Ask agent
Energy performance certificate - ask agent
Cheal Close, Shardlow, Derby

Add an important place to see how long it'd take to get there from our property listings.
__mins driving to your place
Affordability

About Marble Property Services, Castle Donington
23-25 Borough Street Castle Donington DE74 2LA



Notes
Staying secure when looking for property
Ensure you're up to date with our latest advice on how to avoid fraud or scams when looking for property online.
Visit our security centre to find out moreDisclaimer - Property reference 34895933. The information displayed about this property comprises a property advertisement. Rightmove.co.uk makes no warranty as to the accuracy or completeness of the advertisement or any linked or associated information, and Rightmove has no control over the content. This property advertisement does not constitute property particulars. The information is provided and maintained by Marble Property Services, Castle Donington. Please contact the selling agent or developer directly to obtain any information which may be available under the terms of The Energy Performance of Buildings (Certificates and Inspections) (England and Wales) Regulations 2007 or the Home Report if in relation to a residential property in Scotland.
*This is the average speed from the provider with the fastest broadband package available at this postcode. The average speed displayed is based on the download speeds of at least 50% of customers at peak time (8pm to 10pm). Fibre/cable services at the postcode are subject to availability and may differ between properties within a postcode. Speeds can be affected by a range of technical and environmental factors. The speed at the property may be lower than that listed above. You can check the estimated speed and confirm availability to a property prior to purchasing on the broadband provider's website. Providers may increase charges. The information is provided and maintained by Decision Technologies Limited. **This is indicative only and based on a 2-person household with multiple devices and simultaneous usage. Broadband performance is affected by multiple factors including number of occupants and devices, simultaneous usage, router range etc. For more information speak to your broadband provider.