
King Street, Maldon

- PROPERTY TYPE
Terraced
- BEDROOMS
2
- BATHROOMS
1
- SIZE
Ask agent
- TENUREDescribes how you own a property. There are different types of tenure - freehold, leasehold, and commonhold.Read more about tenure in our glossary page.
Freehold
Key features
- No Onward Chain
- Close To High Street
- Two Bedrooms
- Lounge/Diner
- Kitchen
- Wet Room
- Pvc double glazing
- Well Presented
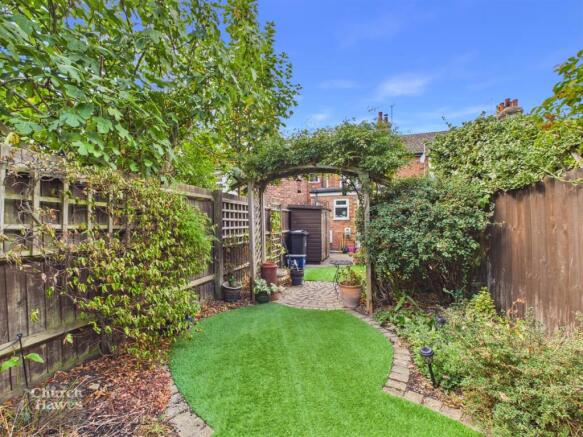
- Landscaped Garden
Description
Upon entering, you are greeted by a welcoming lounge/diner, a versatile area for relaxation and entertaining and adjacent kitchen. Upstairs, two comfortable bedrooms offer peaceful retreats. Completing the internal accommodation is a modern wet room, a practical and accessible feature. PVC double glazing contributes to energy efficiency. Externally, the property benefits from a beautifully landscaped garden, providing a delightful outdoor space for enjoyment and relaxation. Its thoughtful design requires minimal maintenance.
This delightful two-bedroom house, with its well-maintained interiors, attractive garden, and prime location, represents an excellent opportunity for those looking to purchase in Maldon. Offered with no onward chain, it is ready for its new owners to move straight in. Early viewing is highly recommended. Council Tax Band B. Energy Efficiency Rating D.
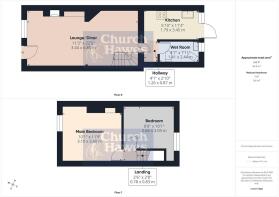
Main Bedroom - 3.58m x 3.07m (11'9 x 10'1) - Pvc double glazed window, radiator. Exposed fire grate. Spot lights to ceiling.
Bedroom 2 - 3.07m x 2.64m (10'1 x 8'8) - Pvc double glazed window, radiator. Wall mounted Worcester boiler. Spot lights to ceiling.
Landing - Loft access, stairs down to.
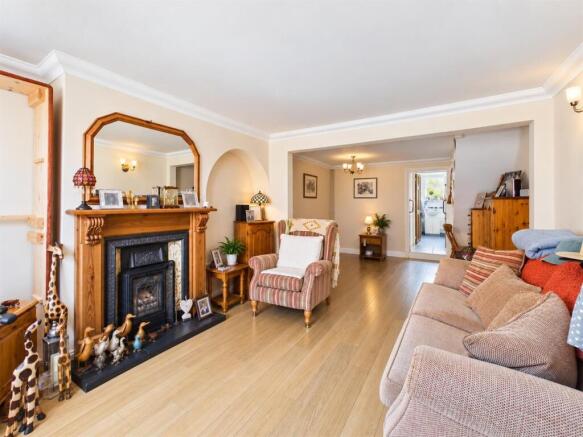
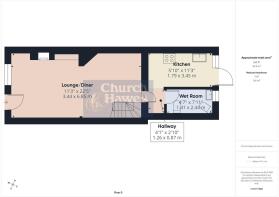
Lounge/Diner - 6.83m x 3.43m (22'5 x 11'3) - Entrance door, pvc double glazed sash window. Feature firepalce with tiled inserts and fire grate. Two radiators and wood effect flooring, door to.
Inner Lobby - Pvc double glazed window, soace for fridge/freezer, door to wet room and through to kitchen
Wet/Shower Room - Pvc double glazed window, towel radiator. Wash hand basin with cabinet under, wc and shower system, tiled walls.
Kitchen - 3.43m x 1.52m,3.05m (11'3 x 5,10) - Pvc double glazed window and door to garden, radiator. Selection of base and wall cabinets with integrated oven and hob and extractor fan. Space for washing machine. Sink and drainer unit with mixer tap and tiled to floor.
Rear Garden - This beautiful garden offers a patio area which leads to the garden with artificial grass with shrub and flower borders. Further patio area to the end of the garden. Outside tap and shed. Access to side with Barrow rights access to next door.
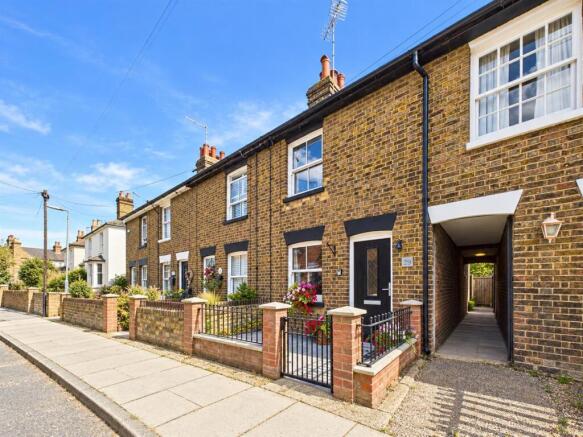
Frontage - Victorian style tiled pathway to entrance door.
Agents Note, Money Laundering & Referrals - These particulars do not constitute any part of an offer or contract. All measurements are approximate. No responsibility is accepted as to the accuracy of these particulars or statements made by our staff concerning the above property. We have not tested any apparatus or equipment therefore cannot verify that they are in good working order. Any intending purchaser must satisfy themselves as to the correctness of such statements within these particulars. All negotiations to be conducted through Church and Hawes. No enquiries have been made with the local authorities pertaining to planning permission or building regulations. Any buyer should seek verification from their legal representative or surveyor.
Some photographs may have been digitally enhanced using AI for illustrative purposes. These images are intended to help prospective purchasers visualise the property and should not be relied upon as an exact representation of its current appearance or condition. No structural alterations are intended to be depicted. Purchasers should satisfy themselves as to the property’s condition and features during their viewing.
MONEY LAUNDERING REGULATIONS (AML) and FINANCIAL SANCTION REGULATIONS:
Intending purchasers will be required to provide identification documentation which is a legal requirement and we would ask for your co-operation in order that there is no delay in agreeing a sale. Church & Hawes use the services of an online verification company so as to ensure the required compliance and satisfy customer due diligence.
Buyers will also be required to complete an Anti Money Laundering Source/Proof of Funds & Buyer Story Questionnaire
REFERRALS: As an integral part of the community and over many years, we have got to know the best professionals for the job. If we recommend one to you, it will be in good faith that they will make the process as smooth as can be. Please be aware that a some of the parties that we recommend (certainly not the majority) may on occasion pay us a referral fee up to £200. You are under no obligation to use a third party we have recommended.
Brochures
King Street, Maldon- COUNCIL TAXA payment made to your local authority in order to pay for local services like schools, libraries, and refuse collection. The amount you pay depends on the value of the property.Read more about council Tax in our glossary page.
- Ask agent
- PARKINGDetails of how and where vehicles can be parked, and any associated costs.Read more about parking in our glossary page.
- Ask agent
- GARDENA property has access to an outdoor space, which could be private or shared.
- Yes
- ACCESSIBILITYHow a property has been adapted to meet the needs of vulnerable or disabled individuals.Read more about accessibility in our glossary page.
- Ask agent
King Street, Maldon

Add an important place to see how long it'd take to get there from our property listings.
__mins driving to your place
Affordability




Notes
Staying secure when looking for property
Ensure you're up to date with our latest advice on how to avoid fraud or scams when looking for property online.
Visit our security centre to find out moreDisclaimer - Property reference 34905879. The information displayed about this property comprises a property advertisement. Rightmove.co.uk makes no warranty as to the accuracy or completeness of the advertisement or any linked or associated information, and Rightmove has no control over the content. This property advertisement does not constitute property particulars. The information is provided and maintained by Church & Hawes, Maldon. Please contact the selling agent or developer directly to obtain any information which may be available under the terms of The Energy Performance of Buildings (Certificates and Inspections) (England and Wales) Regulations 2007 or the Home Report if in relation to a residential property in Scotland.
*This is the average speed from the provider with the fastest broadband package available at this postcode. The average speed displayed is based on the download speeds of at least 50% of customers at peak time (8pm to 10pm). Fibre/cable services at the postcode are subject to availability and may differ between properties within a postcode. Speeds can be affected by a range of technical and environmental factors. The speed at the property may be lower than that listed above. You can check the estimated speed and confirm availability to a property prior to purchasing on the broadband provider's website. Providers may increase charges. The information is provided and maintained by Decision Technologies Limited. **This is indicative only and based on a 2-person household with multiple devices and simultaneous usage. Broadband performance is affected by multiple factors including number of occupants and devices, simultaneous usage, router range etc. For more information speak to your broadband provider.