Tivoli Crescent, Brighton, East Sussex, BN1

- PROPERTY TYPE
Terraced
- BEDROOMS
4
- BATHROOMS
2
- SIZE
1,500 sq ft
139 sq m
- TENUREDescribes how you own a property. There are different types of tenure - freehold, leasehold, and commonhold.Read more about tenure in our glossary page.
Freehold
Key features
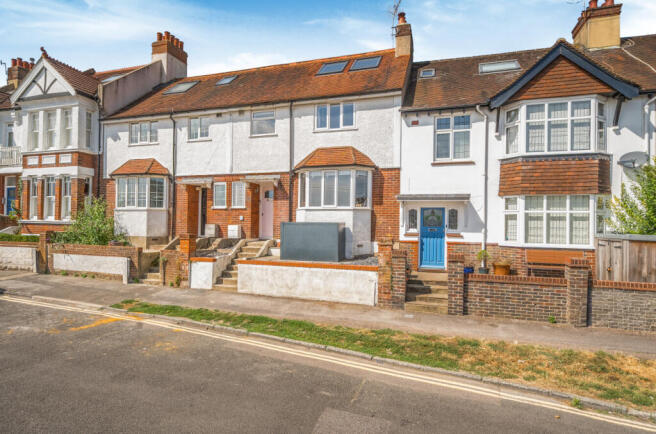
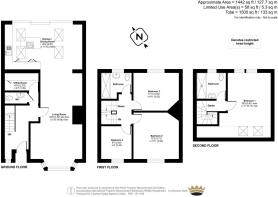
- Four-bedroom terraced family home arranged over three floors
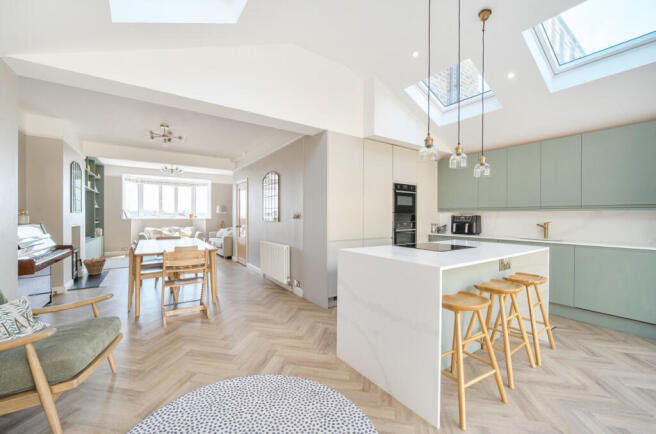
- Impressive extended open-plan kitchen, dining and living space
- Stylish modern kitchen with excellent storage and preparation areas
- Two family bathrooms plus a separate downstairs WC
- Useful separate utility room
- Spacious loft conversion providing a generous fourth double bedroom
- Private rear garden ideal for entertaining and family use
- Sought-after Tivoli/Dyke Road location close to schools, shops and transport links
Description
ANOTHER SALE AGREED BY CHARTERS PRESTON PARK SALES OFFICE.
STUNNING FAMILY HOME CLOSE TO SCHOOLS, SHOPS AND STATION.
EXTENDED KITCHEN/FAMILY/BREAKFAST ROOM AREA .
SEPERATE LIVING ROOM.
LOFT CONVERSION WITH 2ND BATHROOM.
SPLIT LEVEL REAR GARDEN.
RARELY AVAILABLE.
INTERNAL VIEWINGS AVAILABLE ON REQUEST.
Set within the highly sought-after residential area around Tivoli and Dyke Road, this stunning family home is ideally positioned for easy access to some of Brighton’s most popular schools, local shops and excellent commuter links. The area has long been favoured by families for its community feel, proximity to the city and convenient access to both the seafront and the South Downs.
Beautifully arranged over three floors, this substantial terraced house has been thoughtfully extended and upgraded to create a wonderfully versatile family home. From the moment you step inside, the generous proportions and considered layout are immediately apparent, with a contemporary finish throughout and plenty of space for modern family life.
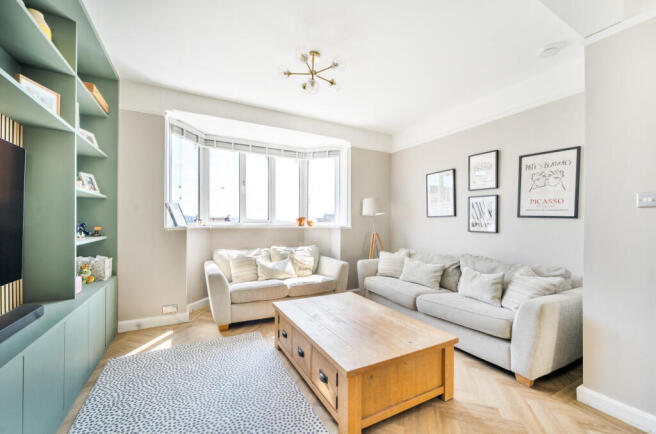
The ground floor has been transformed into a fantastic open-plan living space, bringing together the lounge, dining area and extended kitchen to create a sociable heart to the home. The generous proportions allow plenty of room for comfortable seating and dining, while the open-plan arrangement makes it easy to cook, relax and entertain without anyone feeling separated from the rest of the family. The lounge is particularly appealing, with lovely views that add an extra sense of space and provide an attractive outlook from the main living area.
The extended kitchen area is particularly impressive, offering a stylish and practical space with plenty of storage and preparation areas. Natural light flows through the room, enhancing the sense of space and creating a bright and welcoming environment. This is a kitchen designed not simply for cooking, but for family life, with room to gather around the dining table, entertain friends or enjoy a quiet morning coffee.
A separate utility room provides valuable additional storage and practical space, keeping the main living areas beautifully streamlined, while a downstairs WC is an essential convenience for family living.
On the first floor are three bedrooms, comprising two generous doubles and a single, together with a family bathroom. The bedrooms are well proportioned and versatile, offering comfortable spaces for children, guests or those working from home. The family bathroom is conveniently positioned on this floor and serves the bedrooms perfectly.
Continuing to the top floor, the loft conversion has created an excellent fourth bedroom and adds a whole new dimension to the property. This spacious double bedroom feels private and peaceful, making it ideal as a principal bedroom or a teenager’s retreat. One of its standout features is the wonderful elevated outlook, with far-reaching views that can be enjoyed from the room and which make this a particularly special space to wake up and unwind in. The addition of a second family bathroom on this floor is a particularly useful feature, giving the upper level a sense of independence and making the accommodation exceptionally flexible.
Outside, the rear garden provides a wonderful space for relaxing and entertaining during the warmer months. There is plenty of room for outdoor seating, dining and family activities, while the garden offers a welcome sense of privacy away from the house.
The location is a major part of the appeal. Tivoli and Dyke Road are renowned for their attractive residential streets and strong family appeal, with local shops and amenities close by and excellent transport connections making commuting straightforward. The area is also well placed for access to the city centre, the seafront and the open spaces of the South Downs.
For families, the proximity to well-regarded schools is another significant advantage, while Preston Park and its surrounding amenities provide plenty of opportunities for outdoor recreation. Brighton city centre is also easily accessible, giving the property the ideal balance of peaceful residential living and convenient access to everything the city has to offer.
This is a truly stunning family home which has been carefully adapted to suit modern life. The combination of the extended open-plan kitchen and living space, attractive views from the lounge and top-floor bedroom, four bedrooms, two bathrooms, utility room, downstairs WC, loft conversion and garden creates an exceptionally versatile home. With schools, shops and the station all close by, it is a property that offers both the space a family needs and the convenience of one of Brighton’s most desirable locations.
ADDITIONAL INFORMATION :
Materials used in contruction : Brick
For further information on broadband and mobile coverage, please refer to the Ofcom Checker online
Should a purchaser(s) have an offer accepted on a property marketed by Charters Estate Agents, they will need to undertake an identification check. This is done to meet our obligation under Anti Money Laundering Regulations (AML) and is a legal requirement. We use a specialist third party service to verify your identity. The cost of these checks is £60 inc. VAT per purchaser, which is paid in advance, when an offer is agreed and prior to a sales memorandum being issued. This charge is non-refundable under any circumstances.
Agents Note: Where this property is subject to estate management, service, and/or ground rent charges, an administrative fee may be payable to the management company to transfer these charges into the buyer’s name upon completion.
Tivoli is a highly sought-after residential area of Brighton, known for its attractive tree-lined streets, spacious period homes and strong sense of community. Situated between Preston Park, Fiveways and Hove, the area offers an appealing balance of peaceful residential living with easy access to the city’s amenities. Residents benefit from the nearby green open spaces of Preston Park and Hove Park, with opportunities for walking, sports and outdoor activities, while the independent cafés, pubs, restaurants and shops of Fiveways, Preston Village and Dyke Road are all within easy reach. The area is particularly popular with families, with a strong selection of well-regarded state schools nearby, including Stanford Infant and Junior Schools, Dorothy Stringer, Varndean and Cardinal Newman, alongside a number of leading independent schools including Brighton College, Lancing College Preparatory School and Brighton Girls. Tivoli is also well placed for commuters, with Preston Park mainline railway station close by, providing direct and frequent services to Brighton, Gatwick Airport and London. With its attractive residential streets, abundance of nearby green space, excellent transport links and convenient access to local amenities, Tivoli offers a desirable combination of lifestyle, community and connectivity.
Brochures
Particulars- COUNCIL TAXA payment made to your local authority in order to pay for local services like schools, libraries, and refuse collection. The amount you pay depends on the value of the property.Read more about council Tax in our glossary page.
- Band: D
- PARKINGDetails of how and where vehicles can be parked, and any associated costs.Read more about parking in our glossary page.
- On street
- GARDENA property has access to an outdoor space, which could be private or shared.
- Yes
- ACCESSIBILITYHow a property has been adapted to meet the needs of vulnerable or disabled individuals.Read more about accessibility in our glossary page.
- Ask agent
Tivoli Crescent, Brighton, East Sussex, BN1

Add an important place to see how long it'd take to get there from our property listings.
__mins driving to your place

Notes
Staying secure when looking for property
Ensure you're up to date with our latest advice on how to avoid fraud or scams when looking for property online.
Visit our security centre to find out moreDisclaimer - Property reference BVP260212. The information displayed about this property comprises a property advertisement. Rightmove.co.uk makes no warranty as to the accuracy or completeness of the advertisement or any linked or associated information, and Rightmove has no control over the content. This property advertisement does not constitute property particulars. The information is provided and maintained by Charters, Preston Park. Please contact the selling agent or developer directly to obtain any information which may be available under the terms of The Energy Performance of Buildings (Certificates and Inspections) (England and Wales) Regulations 2007 or the Home Report if in relation to a residential property in Scotland.
*This is the average speed from the provider with the fastest broadband package available at this postcode. The average speed displayed is based on the download speeds of at least 50% of customers at peak time (8pm to 10pm). Fibre/cable services at the postcode are subject to availability and may differ between properties within a postcode. Speeds can be affected by a range of technical and environmental factors. The speed at the property may be lower than that listed above. You can check the estimated speed and confirm availability to a property prior to purchasing on the broadband provider's website. Providers may increase charges. The information is provided and maintained by Decision Technologies Limited. **This is indicative only and based on a 2-person household with multiple devices and simultaneous usage. Broadband performance is affected by multiple factors including number of occupants and devices, simultaneous usage, router range etc. For more information speak to your broadband provider.