
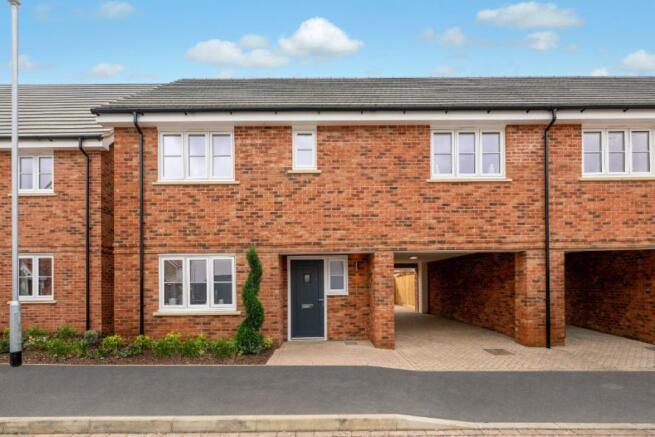
London Road, Great Chesterford, CB10 1FU

- PROPERTY TYPE
Link Detached House
- BEDROOMS
4
- SIZE
1,399 sq ft
130 sq m
- TENUREDescribes how you own a property. There are different types of tenure - freehold, leasehold, and commonhold.Read more about tenure in our glossary page.
Freehold
Key features
- Now 50% sold
- Ready to move into now
- Cul-de-sac location
- New show home available to view
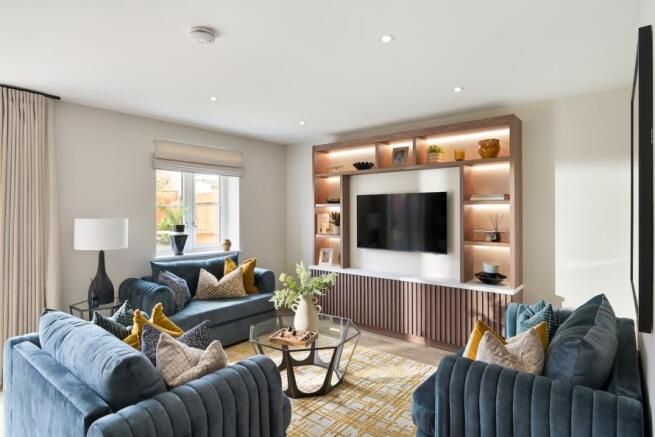
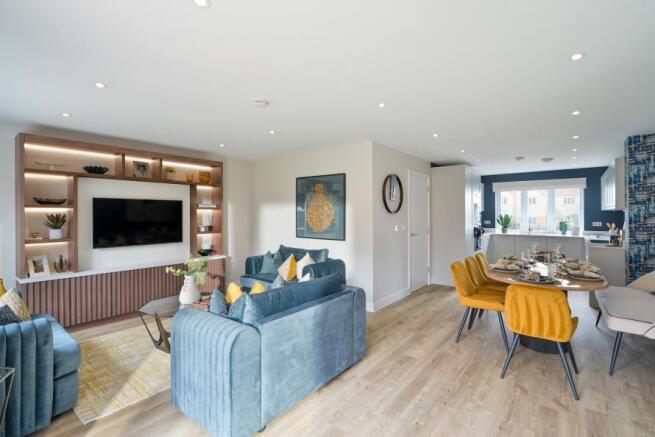
- Dual-aspect shaker-style kitchen/dining/living room with Caesarstone worktops and integrated appliances
- Four spacious double bedrooms
- Large principal bedroom spanning 12’ x 23’4 complete with fitted wardrobes and en-suite shower room
- Carport and driveway parking for up to two-cars with EVCP
- Underfloor heating to ground floor
- Approx 1399 sq ft
Description
The Farmhouse, Number 12
Audley Green, Great Chesterford
A beautifully designed four-bedroom home at The Farmhouse, Number 12, featuring a bright dual-aspect open-plan kitchen, dining and living space with premium finishes throughout. The impressive principal suite offers generous proportions with fitted wardrobes and an en-suite, while energy-efficient features and underfloor heating ensure year-round comfort. Set within the charming Audley Green community, it combines countryside living with excellent local amenities and transport links.
Property Highlights:
- Tucked away at the end of a quiet cul-de-sac, the property offers a rare sense of privacy and minimal through-traffic, making it an ideal retreat from the bustle of everyday life.
- A dual-aspect shaker-style kitchen/dining/living room with Caesarstone worktops and integrated appliances, designed for a stylish and effortless lifestyle.
- Four double bedrooms, including a principal bedroom with sliding fitted wardrobes and it’s own en-suite
- Fully inclusive specification with fully integrated kitchen appliances
- Enjoy year-round comfort with underfloor heating on the ground floor
- Fitted with an air source heat pump, delivering energy-efficient, cost-effective heating
- Enjoy convenient on-site amenities just a short 10-minute stroll from your home
A Lifestyle at Audley Green
Become part of a thriving, countryside embraced neighbourhood at Audley Green, where scenic walks, local amenities, and a welcoming community come together to create a relaxed, yet connected lifestyle. Enjoy the outdoors with direct access to picturesque countryside paths and riverside strolls, perfect for exploring, playing, and unwinding.
- Live conveniently with Great Chesterfield Village Centre nearby, ideal for everyday essentials and leisurely shopping trips.
- Enjoy quality local schools and nurseries just minutes from home, including Pips Nursery and Great Chesterfield Church of England Primary Academy, making life easier for families.
- Relax and socialise at nearby village pubs or take in the culture at Audley End House, combining history with community charm.
- Venture further afield and experience the best of Cambridgeshire and Essex — from fine dining and Cambridge Market’s unique shopping to riverside walks along the River Cam. Despite the peaceful surroundings, central London is just 71 minutes away, offering career opportunities and city escapes whenever you wish.
Seamless Travel & Connections
Life at Audley Green keeps you seamlessly connected, whether commuting, travelling for work, or enjoying a weekend escape.
- Great Chesterford Station, just a 10-minute walk away, provides fast, convenient access to Cambridge and London.
- The nearby A11 links directly to the M11, offering flexible routes across Cambridge, London, and beyond.
- Stansted and Luton Airports are both within easy driving distance, making national and international travel simple.
Discover your Future Home
Arrange a visit with our sales team and tour our show homes at Audley Green..
Sales Suite: 1 Saxon Drive, London Road, Great Chesterford, Essex, CB10 1FU
Opening Times: Thursday to Monday 10:00 - 17:30
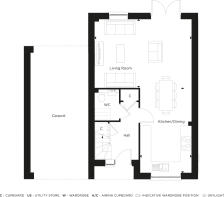
The Farmhouse - Number 12 Ground Floor
Kitchen/Dining - 3.1m x 5.1m (10'2" x 16'9")
Living Room - 5.8m x 4.1m (19'0" x 13'5")
Garage - 3.4m x 7.2m (11'2" x 23'7")
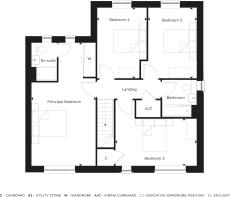
The Farmhouse - Number 12 First Floor
Principal Bedroom - 3.7m x 7.1m (12'2" x 23'4")
Bedroom 2 - 4.7m x 2.7m (15'5" x 8'10")
Bedroom 3 - 2.8m x 4.1m (9'2" x 13'5")
Bedroom 4 - 2.9m x 4.1m (9'6" x 13'5")
- COUNCIL TAXA payment made to your local authority in order to pay for local services like schools, libraries, and refuse collection. The amount you pay depends on the value of the property.Read more about council Tax in our glossary page.
- Band: TBC
- PARKINGDetails of how and where vehicles can be parked, and any associated costs.Read more about parking in our glossary page.
- Yes
- GARDENA property has access to an outdoor space, which could be private or shared.
- Ask developer
- ACCESSIBILITYHow a property has been adapted to meet the needs of vulnerable or disabled individuals.Read more about accessibility in our glossary page.
- Ask developer
Audley Green
Add an important place to see how long it'd take to get there from our property listings.
__mins driving to your place
Affordability
About the development
Audley Green
London Road, Great Chesterford, CB10 1FU
About Hill Residential Limited
A young family who found their dream home at Audley Green, with plenty of room to grow
When Cally and James began searching for a larger home for themselves, their three-year old son, Jaxon and two dogs, they were determined to find somewhere that offered both comfort and style.
James said: “As a professional builder, I can recognise quality workmanship instantly, and this home really stands out. After years of renovating our previous properties, it’s great to be able to come home to relax, switch off, and simply enjoy time with my family. Now we can focus on creating great memories together rather than tackling the next project. Audley Green is the perfect location for family life - although we haven’t lived here long, we’re so excited to put our own stamp on the place and host all our friends with the extra space we now have.”
Whether you’re a first-time buyer searching for your perfect home, a growing family needing more space, or an existing homeowner ready to downsize, you can purchase your new home with confidence.
At Hill, we offer a variety of incentives designed to provide tailored support and expert guidance, helping to make your home-moving journey as smooth and stress-free as possible, no matter your circumstances.
We’re proud to have been awarded FIVE STARS by the Home Builders Federation - for the eighth consecutive year. This recognition highlights the trust and satisfaction of our customers, with over 95% saying they would recommend us to a friend. As a top 10 housebuilder this award reflects our unwavering commitment to quality, building strong communities, and delivering exceptional customer satisfaction.
We continue our commitment to you even after your purchase. Every home is covered by a 10-year NHBC warranty, giving you long-term peace of mind. In the first 2 years, our Hill team is on hand to support you directly, after which the NHBC warranty continues for the remaining period.
We value the feedback of our customers to help us deliver the best possible customer experience. We're confident in the service which we provide and we are proud to share our 4.9 Trust Pilot status, reflecting the level of pride and detail taken for each and every home which we deliver

Notes
Staying secure when looking for property
Ensure you're up to date with our latest advice on how to avoid fraud or scams when looking for property online.
Visit our security centre to find out moreDisclaimer - Property reference 4_AdlyGrn-TheFrmhs,Nmbr12. The information displayed about this property comprises a property advertisement. Rightmove.co.uk makes no warranty as to the accuracy or completeness of the advertisement or any linked or associated information, and Rightmove has no control over the content. This property advertisement does not constitute property particulars. The information is provided and maintained by Hill Residential Limited. Please contact the selling agent or developer directly to obtain any information which may be available under the terms of The Energy Performance of Buildings (Certificates and Inspections) (England and Wales) Regulations 2007 or the Home Report if in relation to a residential property in Scotland.
*This is the average speed from the provider with the fastest broadband package available at this postcode. The average speed displayed is based on the download speeds of at least 50% of customers at peak time (8pm to 10pm). Fibre/cable services at the postcode are subject to availability and may differ between properties within a postcode. Speeds can be affected by a range of technical and environmental factors. The speed at the property may be lower than that listed above. You can check the estimated speed and confirm availability to a property prior to purchasing on the broadband provider's website. Providers may increase charges. The information is provided and maintained by Decision Technologies Limited. **This is indicative only and based on a 2-person household with multiple devices and simultaneous usage. Broadband performance is affected by multiple factors including number of occupants and devices, simultaneous usage, router range etc. For more information speak to your broadband provider.