
Wilbraham Road, Weaverham, CW8

- PROPERTY TYPE
Semi-Detached
- BEDROOMS
4
- BATHROOMS
2
- SIZE
1,098 sq ft
102 sq m
- TENUREDescribes how you own a property. There are different types of tenure - freehold, leasehold, and commonhold.Read more about tenure in our glossary page.
Freehold
Key features
- Extended family home on Owley Wood
- Fantastic reception kitchen
- Ground floor bedroom and shower room
- Utility
- Close to excellent schools
Description
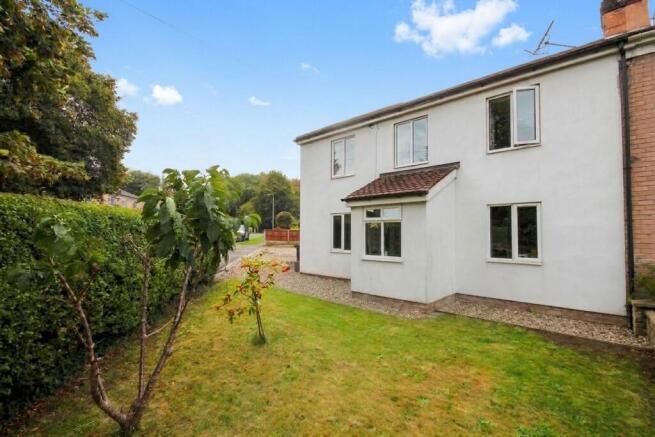
Occupying a particularly appealing corner plot on Weaverham’s highly regarded Owley Wood development, this substantially extended semi-detached family home offers something rather more interesting than the standard three-bedroom layout. Cleverly reconfigured and extended, the house now provides wonderfully versatile accommodation, with an exceptional open-plan living space, four bedrooms in total and the flexibility to comfortably accommodate teenagers, guests or those working from home.
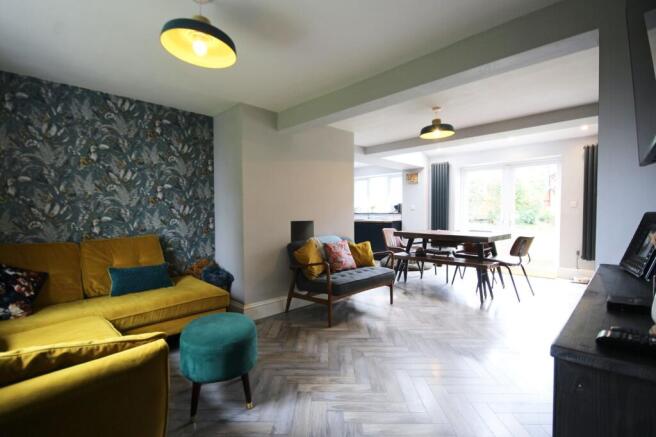
The heart of the home is undoubtedly the fantastic open-plan kitchen, living and dining space. Generously proportioned and flooded with natural light, this is a room designed around modern family life, with distinct areas for cooking, dining and relaxing while retaining that wonderfully sociable sense of togetherness. The contemporary kitchen makes a real statement with its rich blue cabinetry, complemented by generous work surfaces and plenty of storage. French doors open directly onto the garden, creating an easy connection between inside and out and making this a superb space for everything from busy family breakfasts to relaxed evenings with friends.
A utility room leads from the kitchen, while a useful ground-floor shower room adds further practicality.
Across the hallway is a surprisingly versatile compact snug, which in turn leads through to a ground-floor bedroom. This arrangement is particularly useful for families with older children or teenagers who appreciate a little independence, while equally lending itself to visiting relatives or guests. It could also provide an excellent home-working arrangement, hobby space or occasional guest suite depending upon individual needs.
Upstairs are two comfortable double bedrooms, together with a further single bedroom which is currently utilised as a study — an increasingly valuable space for modern home working. A contemporary shower room completes the first floor.
Outside, the property continues to impress. The good-sized rear garden provides plenty of room for children and entertaining, with a covered deck creating a fabulous sheltered outdoor living area. To the rear sits a wood-burning stove, adding an especially inviting touch to evenings spent outside and creating the perfect setting for relaxed gatherings whatever the season. There is also a large storage shed, providing useful additional space for bikes, gardening equipment and all the inevitable paraphernalia of family life.
The corner position also provides excellent parking, with a driveway to the side capable of accommodating around three to four vehicles, a particularly useful feature for a family home.
Owley Wood is a popular and established development within Weaverham, a well-regarded Cheshire village with an excellent range of everyday amenities. The village offers local shops, independent businesses, cafés, pubs and community facilities, together with highly regarded primary schooling, making it a particularly popular choice for families. The surrounding countryside and Weaver Valley provide wonderful opportunities for walking and outdoor pursuits, while the village's position gives convenient access towards Northwich, Frodsham, Chester and the wider Cheshire road network. Cuddington railway station provides a useful rail connection towards Manchester and Chester, whilst the M56 is readily accessible for longer-distance commuting and Manchester and Liverpool John Lennon Airports are both within practical travelling distance.
In short, this is a home that has evolved considerably beyond its original design, offering space, flexibility and genuine lifestyle appeal in one of Weaverham's established residential locations. The superb open-plan living space, versatile ground-floor accommodation, generous parking and enjoyable garden make this a home that deserves to be viewed to be fully appreciated.
Important construction note: The property is of 'Dorlonco' steel frame construction.
Come and discover it for yourselfWith its generous accommodation, clever configuration, and wonderfully sociable living space, this is a particularly versatile family home in a popular Weaverham setting. Early viewing is highly recommended to appreciate the space, layout and potential on offer.
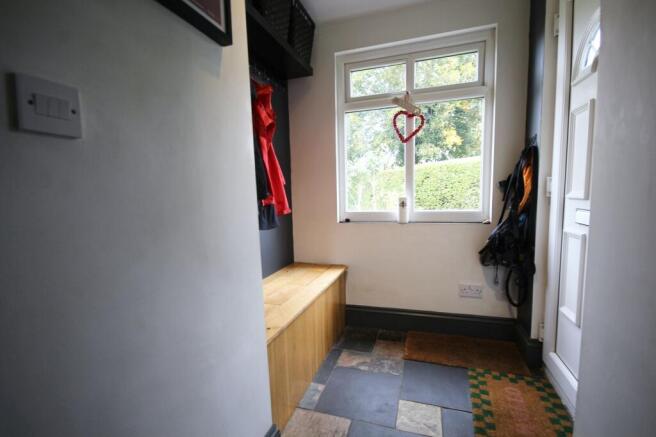
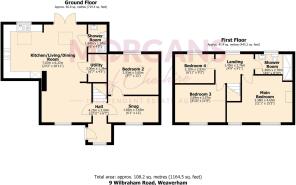
Hall
2.94m x 2m
Kitchen Living Dining Room
7.07m x 1.83m
Utility Room
3.33m x 1.34m
Downstairs Shower Room
1.84m x 1.34m
Bedroom 2
3.65m x 2.93m
Snug
3.65m x 1.85m
Landing
2.76m x 1.45m
Main Bedroom
4.65m x 3.38m
Bedroom 3
3.57m x 2.69m
Bedroom 4
2.83m x 2.1m
Shower Room
2.7m x 1.38m
- COUNCIL TAXA payment made to your local authority in order to pay for local services like schools, libraries, and refuse collection. The amount you pay depends on the value of the property.Read more about council Tax in our glossary page.
- Band: B
- PARKINGDetails of how and where vehicles can be parked, and any associated costs.Read more about parking in our glossary page.
- Yes
- GARDENA property has access to an outdoor space, which could be private or shared.
- Private garden
- ACCESSIBILITYHow a property has been adapted to meet the needs of vulnerable or disabled individuals.Read more about accessibility in our glossary page.
- Ask agent
Energy performance certificate - ask agent

Add an important place to see how long it'd take to get there from our property listings.
__mins driving to your place
Affordability


Notes
Staying secure when looking for property
Ensure you're up to date with our latest advice on how to avoid fraud or scams when looking for property online.
Visit our security centre to find out moreDisclaimer - Property reference 4cccb4f1-75ae-4e37-969f-350505d4c897. The information displayed about this property comprises a property advertisement. Rightmove.co.uk makes no warranty as to the accuracy or completeness of the advertisement or any linked or associated information, and Rightmove has no control over the content. This property advertisement does not constitute property particulars. The information is provided and maintained by Morgans Of Cheshire, Weaverham. Please contact the selling agent or developer directly to obtain any information which may be available under the terms of The Energy Performance of Buildings (Certificates and Inspections) (England and Wales) Regulations 2007 or the Home Report if in relation to a residential property in Scotland.
*This is the average speed from the provider with the fastest broadband package available at this postcode. The average speed displayed is based on the download speeds of at least 50% of customers at peak time (8pm to 10pm). Fibre/cable services at the postcode are subject to availability and may differ between properties within a postcode. Speeds can be affected by a range of technical and environmental factors. The speed at the property may be lower than that listed above. You can check the estimated speed and confirm availability to a property prior to purchasing on the broadband provider's website. Providers may increase charges. The information is provided and maintained by Decision Technologies Limited. **This is indicative only and based on a 2-person household with multiple devices and simultaneous usage. Broadband performance is affected by multiple factors including number of occupants and devices, simultaneous usage, router range etc. For more information speak to your broadband provider.