Horseferry Road, London, SW1P

- PROPERTY TYPE
Apartment
- BEDROOMS
3
- BATHROOMS
3
- SIZE
Ask agent
Key features
- Three double bedrooms, three bathrooms and approximately 1,138 sq ft of lateral living space
- Impressive open-plan kitchen, reception and dining room extending to almost 23 ft
- Two private balconies offering valuable outside space in central Westminster
- Secure underground parking space—a significant advantage in this location
- Fifth-floor position with lift access and excellent natural light
- 24-hour concierge, residents’ gym and landscaped communal gardens
- Exceptional Westminster location near the River Thames, Parliament and four Underground stations
Description
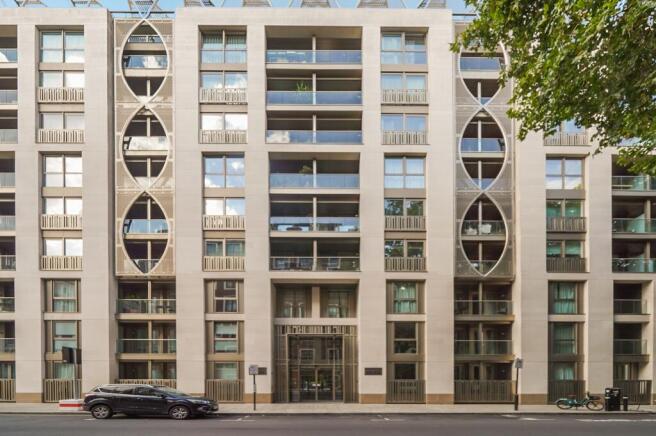
Positioned on the fifth floor of The Courthouse, this impressive three-bedroom apartment presents an excellent opportunity to acquire a spacious and secure home in one of Westminster’s most convenient residential locations.
The combination of approximately 1,138 sq ft of lateral accommodation, three double bedrooms, three bathrooms, two private balconies and secure underground parking makes this an especially versatile central London property.
The centrepiece of the apartment is the expansive open-plan kitchen, reception and dining room. Measuring almost 23 ft at its widest point, this bright and welcoming space has been designed for both relaxed everyday living and entertaining. The contemporary fitted kitchen sits naturally within the room, while direct access to a private balcony creates a valuable connection to the outside.
The principal bedroom is generously proportioned and benefits from fitted wardrobes, access to the larger balcony and an en-suite bathroom. The second bedroom is another substantial double with built-in storage and its own en-suite facilities. A well-sized third double bedroom also opens onto the larger balcony and offers excellent flexibility for family members, guests or use as a private home office. A third bathroom serves the remaining bedroom and visitors.
Both balconies provide sought-after private outside space. The larger balcony extends across two of the bedrooms, while the second is accessed directly from the main living area, ideal for morning coffee, evening drinks or simply enjoying fresh air without leaving the apartment.
Practical features include extensive built-in storage, a separate utility cupboard, lift access and a secure underground parking space. These features make the property equally well suited to full-time London living or as a secure and easily maintained pied-à-terre.
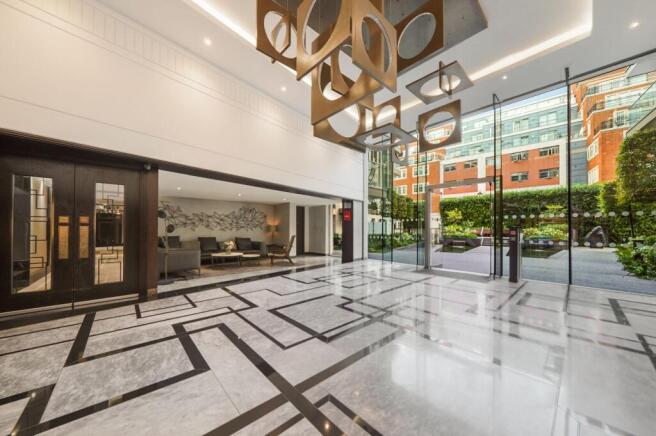
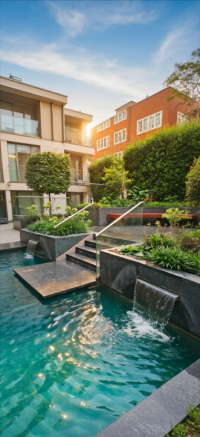
The Courthouse is an established modern development built on the former site of Westminster Magistrates’ Court. Residents benefit from a 24-hour concierge, a fully equipped fitness suite and beautifully maintained landscaped communal gardens. The concierge service, controlled access and secure parking offer valuable reassurance for buyers who travel regularly or spend part of the year overseas.
Horseferry Road is exceptionally well placed for the River Thames, the Houses of Parliament, Westminster Abbey and St James’s Park. The surrounding area provides a wide selection of restaurants, cafés, shops, supermarkets and everyday amenities, while the cultural, shopping and dining destinations of Victoria, Belgravia and the West End are also easily accessible.
Transport connections are excellent. St James’s Park offers Circle and District line services; Westminster provides Jubilee, Circle and District lines; Pimlico serves the Victoria line; and Victoria offers National Rail, Gatwick Express and Victoria, Circle and District line connections. Numerous bus routes also serve the immediate area.
This combination of internal space, private outside areas, parking, security and connectivity gives the apartment broad appeal as a principal residence, London base or long-term property investment.
Viewing is highly recommended to appreciate the proportions, layout and complete lifestyle offering of this outstanding Westminster apartment
EPC Rating: C
Entrance Hall
Dimensions: Central hallway providing access to all three bedrooms, the separate bathroom and the kitchen/reception room.
Two built-in storage cupboards shown on the floor plan..
Kitchen / Reception Room
Dimensions: 22' 2" x 21' 11" (6.76m x 6.68m) Spacious open-plan room combining kitchen, living and dining areas.
Kitchen positioned along one wall, with a hob and sink shown on the plan.
Windows on two sides.
Direct access to both balconies..
Bedroom One
Dimensions: 12' 8" x 13' 10" (3.86m x 4.22m) Double bedroom positioned on the right-hand side of the apartment.
Two built-in storage/wardrobe areas shown on the plan.
External window.
Private en-suite shower room..
Bedroom One En Suite
Dimensions: 9' 1" x 18' 10" (2.77m x 5.74m) Shower enclosure.
Washbasin.
W/C
Access directly from Bedroom One..
Bedroom Two
Dimensions: 9' 1" x 18' 10" (2.77m x 5.74m) Shower enclosure.
Washbasin.
WC.
Access directly from Bedroom Two..
Bedroom Two En Suite
Dimensions: 5' 1" x 7' 5" (1.55m x 2.26m) Shower enclosure.
Washbasin.
WC.
Access directly from Bedroom Two..
Bedroom Three
Dimensions: 9' 0" x 12' 3" (2.74m x 3.73m) Bedroom positioned between Bedroom Two and the kitchen/reception room.
Built-in storage/wardrobe area.
Window overlooking the larger balcony.
Access from the entrance hall..
Separate Bathroom
Dimensions: 6' 6" x 7' 8" (1.98m x 2.34m) Bathtub.
Washbasin.
WC.
Access from the hallway, serving Bedroom Three and guests..
Main Balcony
Dimensions: 4' 11" x 16' 8" (1.50m x 5.08m) Long balcony extending across the front of Bedrooms Two and Three.
Access from the kitchen/reception room.
Space for outdoor seating..
Second Balcony
Dimensions: 5' 2" x 6' 2" (1.57m x 1.88m) Additional outdoor space beside the reception area.
Direct access from the kitchen/reception room..
Parking Space
Dimensions: 7' 5" x 16' 1" (2.26m x 4.90m)
One parking space shown separately on the floor plan..
Brochures
Property Brochure- COUNCIL TAXA payment made to your local authority in order to pay for local services like schools, libraries, and refuse collection. The amount you pay depends on the value of the property.Read more about council Tax in our glossary page.
- Band: G
- PARKINGDetails of how and where vehicles can be parked, and any associated costs.Read more about parking in our glossary page.
- Yes
- GARDENA property has access to an outdoor space, which could be private or shared.
- Yes
- ACCESSIBILITYHow a property has been adapted to meet the needs of vulnerable or disabled individuals.Read more about accessibility in our glossary page.
- Ask agent

Add an important place to see how long it'd take to get there from our property listings.
__mins driving to your place
Affordability

Notes
Staying secure when looking for property
Ensure you're up to date with our latest advice on how to avoid fraud or scams when looking for property online.
Visit our security centre to find out moreDisclaimer - Property reference 102875c9-290a-4e60-bdf2-a953dc9b25e1. The information displayed about this property comprises a property advertisement. Rightmove.co.uk makes no warranty as to the accuracy or completeness of the advertisement or any linked or associated information, and Rightmove has no control over the content. This property advertisement does not constitute property particulars. The information is provided and maintained by Truuli, London. Please contact the selling agent or developer directly to obtain any information which may be available under the terms of The Energy Performance of Buildings (Certificates and Inspections) (England and Wales) Regulations 2007 or the Home Report if in relation to a residential property in Scotland.
*This is the average speed from the provider with the fastest broadband package available at this postcode. The average speed displayed is based on the download speeds of at least 50% of customers at peak time (8pm to 10pm). Fibre/cable services at the postcode are subject to availability and may differ between properties within a postcode. Speeds can be affected by a range of technical and environmental factors. The speed at the property may be lower than that listed above. You can check the estimated speed and confirm availability to a property prior to purchasing on the broadband provider's website. Providers may increase charges. The information is provided and maintained by Decision Technologies Limited. **This is indicative only and based on a 2-person household with multiple devices and simultaneous usage. Broadband performance is affected by multiple factors including number of occupants and devices, simultaneous usage, router range etc. For more information speak to your broadband provider.