Little Park, Princes Risborough, HP27

- PROPERTY TYPE
Detached
- BEDROOMS
4
- SIZE
1,668 sq ft
155 sq m
- TENUREDescribes how you own a property. There are different types of tenure - freehold, leasehold, and commonhold.Read more about tenure in our glossary page.
Ask agent
Key features
- Four-bedroom detached family home
- Around a two-minute walk from the High Street
- Beautifully extended open-plan kitchen and dining room
- Bi-fold doors opening onto the garden
- Private garden designed for summer living
- Multiple reception rooms plus a dedicated study
- Potential to create a self-contained annexe
- Solar panels producing around 6,000 kWh per year
Description
Welcome Home…
Space to bring the family together, with the flexibility to enjoy a little independence too.
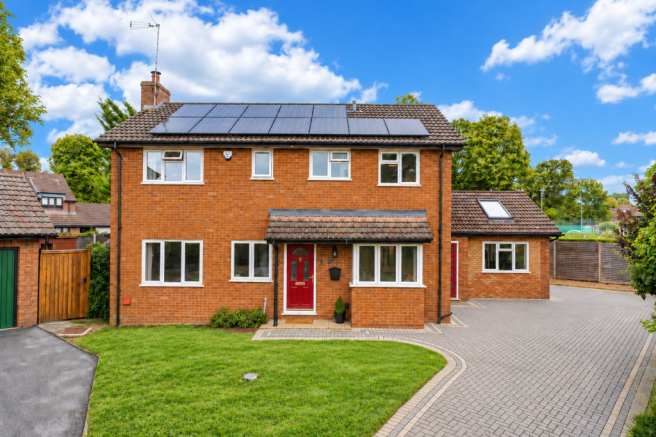
Set within a quiet cul-de-sac, around a two-minute walk from Princes Risborough High Street, this beautifully presented four-bedroom detached home offers generous family accommodation and scope to create a self-contained annexe, subject to the necessary consents.
For those thinking about bringing generations together, accommodating older children or making room for visiting family, the layout offers possibilities beyond a conventional family home. The converted former garage and adjoining accommodation provide an opportunity to explore more independent living space while remaining connected to the main house.
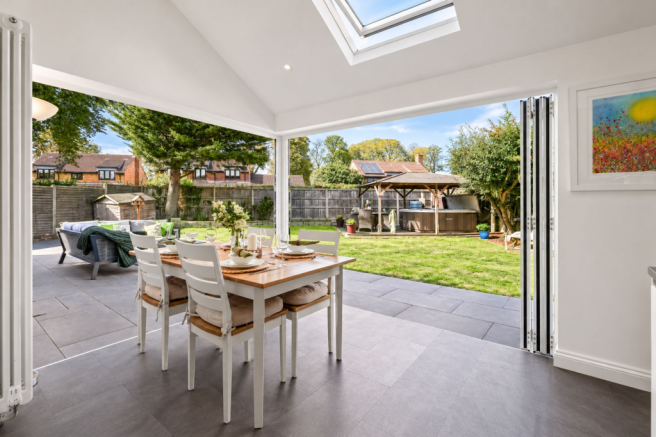
At its heart, an extended kitchen and dining room opens onto the garden through wide bi-fold doors. Separate reception rooms, a dedicated study and four upstairs bedrooms give everyone room to find their own pace.
With cafes, shops and restaurants just a short stroll away, it is a home that combines flexibility for the future with everyday convenience.
Space For Family, Scope For Independence…
One of Little Park’s most interesting features is the potential within its ground-floor layout.
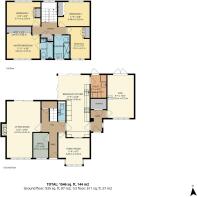
The former garage has been converted into a substantial room, currently used as a home gym, with mezzanine storage and a large built-in cupboard. Together with the adjoining accommodation, this area offers scope to explore a self-contained annexe with living and sleeping space, subject to the necessary alterations and consents.
For a parent wanting to remain close to family, an older child seeking greater independence or relatives staying for longer visits, that possibility could make a meaningful difference to everyday life.
The appeal is being able to share time together while having space to retreat to. Meals around the kitchen table, afternoons in the garden and family occasions could all sit alongside a greater degree of privacy.
For now, the accommodation remains part of the main home, ready to enjoy as a gym, studio, games room or hobby space. The annexe is a possibility for the future, rather than an existing separate dwelling.
Step Inside…
The entrance hall introduces a home with considerably more space and versatility than first impressions might suggest.
A collection of separate living spaces allows different generations and different parts of family life to sit comfortably alongside one another.
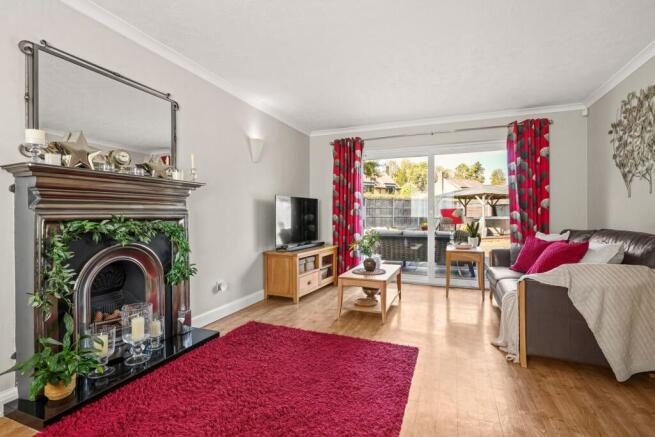
The main sitting room provides a generous place to relax and opens directly onto the rear garden. A further reception room could become a snug, formal dining room, playroom or quieter place to settle in the evening.
A dedicated study adds another useful room, keeping work or household organisation away from the spaces used for relaxing.
Together, these rooms offer the freedom to spend time together without everyone needing to use the same space.
The Heart Of The Home…
The extended kitchen and dining room brings the household together.
The contemporary kitchen combines generous work surfaces, excellent storage and integrated appliances, while the adjoining dining area has room for a substantial table. It is easy to picture slow breakfasts, busy family suppers and long evenings catching up with friends.
Large bi-fold doors open directly onto the garden, connecting the dining space with the patio. In warmer weather, lunch can move outside and the garden becomes part of the way the room is enjoyed.
A separate utility room keeps laundry, additional appliances and the practical side of family life away from the main living space.
Upstairs Retreats…
Four well-proportioned bedrooms occupy the first floor, keeping the main family sleeping accommodation together.
The principal bedroom benefits from built-in wardrobes and its own stylish en-suite shower room, providing a comfortable retreat at the end of the day.
Three further bedrooms offer space for children and guests, served by a contemporary family shower room.
With all four bedrooms upstairs, the ground-floor accommodation remains available for additional living space or a future annexe arrangement, depending on your needs and the necessary approvals.
A Garden For Summer Living…
The rear garden offers several places to sit, entertain and unwind.
Bi-fold doors from the kitchen open onto a recently laid patio, providing a natural setting for outdoor meals and relaxed afternoons with friends.
Beyond, a raised deck and timber pergola create a second seating area, currently arranged around a hot tub. It is a lovely spot to linger into the evening or enjoy a quieter moment away from the house.
The garden balances space for entertaining with a manageable layout, making it easy to enjoy as part of everyday life.
Energy For Modern Living…
Solar panels are reported to generate approximately 6,000 kWh of electricity annually, with an arrangement in place for surplus electricity to be exported to the grid.
A dedicated 7kW electric vehicle charger adds the convenience of charging at home.
These features complement the wider practicality of the house, alongside double glazing and gas central heating.
Everyday Convenience…
A generous driveway provides off-road parking for several vehicles, useful for a busy household or visiting family.
Loft storage adds further practicality, while side access connects the front and rear of the property.
From the separate utility room to the variety of living spaces, this is a home with room for the everyday demands of family life.
Two Minutes From Town…
Little Park combines a cul-de-sac setting with Princes Risborough High Street approximately a two-minute walk away.
Picking up a few essentials, meeting friends for coffee or heading out for dinner can all become part of the day without needing the car. That proximity is particularly appealing for a household with different generations wanting to maintain their own routines.
Princes Risborough railway station provides connections towards London Marylebone, while the surrounding road network offers access towards High Wycombe, Aylesbury, Oxford and the M40.
The town’s shops, cafés and restaurants, together with schools in Princes Risborough and the wider Buckinghamshire area, make this a convenient setting for family life.
A Home That Can Change With You…
Little Park offers a comfortable and versatile family home today, with possibilities worth exploring for tomorrow.
Four upstairs bedrooms, several reception rooms, an extended kitchen and dining space, a dedicated study and the converted former garage provide room for family life to evolve.
Whether you are looking for more space together or considering how to bring generations under one roof while preserving some independence, this is a home well worth stepping inside.
Brochures
Brochure- COUNCIL TAXA payment made to your local authority in order to pay for local services like schools, libraries, and refuse collection. The amount you pay depends on the value of the property.Read more about council Tax in our glossary page.
- Band: F
- PARKINGDetails of how and where vehicles can be parked, and any associated costs.Read more about parking in our glossary page.
- Yes
- GARDENA property has access to an outdoor space, which could be private or shared.
- Yes
- ACCESSIBILITYHow a property has been adapted to meet the needs of vulnerable or disabled individuals.Read more about accessibility in our glossary page.
- Ask agent
Energy performance certificate - ask agent
Little Park, Princes Risborough, HP27

Add an important place to see how long it'd take to get there from our property listings.
__mins driving to your place
Affordability

Notes
Staying secure when looking for property
Ensure you're up to date with our latest advice on how to avoid fraud or scams when looking for property online.
Visit our security centre to find out moreDisclaimer - Property reference c97756aa-41dd-4d2d-b113-0e896f7b0a83. The information displayed about this property comprises a property advertisement. Rightmove.co.uk makes no warranty as to the accuracy or completeness of the advertisement or any linked or associated information, and Rightmove has no control over the content. This property advertisement does not constitute property particulars. The information is provided and maintained by BRIONS, Aylesbury. Please contact the selling agent or developer directly to obtain any information which may be available under the terms of The Energy Performance of Buildings (Certificates and Inspections) (England and Wales) Regulations 2007 or the Home Report if in relation to a residential property in Scotland.
*This is the average speed from the provider with the fastest broadband package available at this postcode. The average speed displayed is based on the download speeds of at least 50% of customers at peak time (8pm to 10pm). Fibre/cable services at the postcode are subject to availability and may differ between properties within a postcode. Speeds can be affected by a range of technical and environmental factors. The speed at the property may be lower than that listed above. You can check the estimated speed and confirm availability to a property prior to purchasing on the broadband provider's website. Providers may increase charges. The information is provided and maintained by Decision Technologies Limited. **This is indicative only and based on a 2-person household with multiple devices and simultaneous usage. Broadband performance is affected by multiple factors including number of occupants and devices, simultaneous usage, router range etc. For more information speak to your broadband provider.