Caley Rise, Pity Me, Durham, DH1

- PROPERTY TYPE
Detached
- BEDROOMS
5
- BATHROOMS
3
- SIZE
Ask agent
- TENUREDescribes how you own a property. There are different types of tenure - freehold, leasehold, and commonhold.Read more about tenure in our glossary page.
Freehold
Key features
- Five Bedroom
- Detached House
- Stunning Presentation Throughout
- Ideal Family Home
- EPC Rating B
- Modern Fitted Kitchen/Dining/Living Room
- Two Bedrooms with En Suites
- Stylish Bathroom
- Double Garage and Driveway
- Viewings Highly Recommended
Description
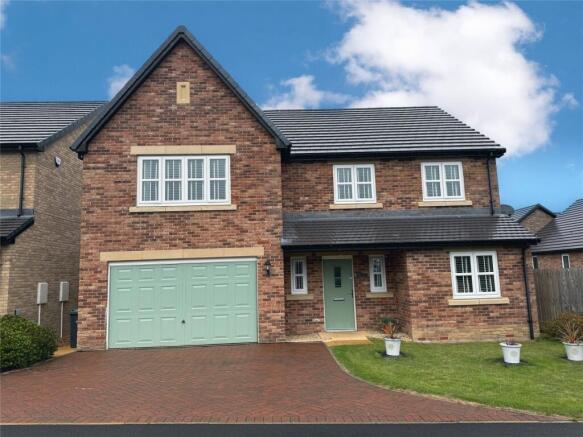
Occupying one of the best positions on the superbly located 92-home Priory View estate near Durham City, this stunning five bedroom detached house would make an ideal family home.
Built by Story Homes in 2022, the spacious property which extends to 1,905 sq ft is immaculately presented throughout with upgrades including solid oak doors, high quality flooring, Porcelanosa tiling and fitted wardrobes.
Positioned at the end of a cul de sac with pleasant views of the surrounding agricultural land and ample parking spaces, the property is approached via a block-paved driveway alongside an attractive front garden.
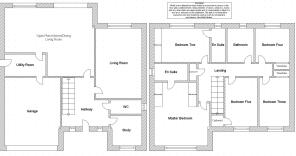
On entering you are greeted by a generous entrance hall which leads to a modern fitted kitchen/dining/family room and separate utility room, 18ft living room, home office and a downstairs WC.
The first floor boasts a large landing leading to two bedrooms with en suites, three further double bedrooms and a stylish bathroom.
To the rear is a good sized garden mostly laid to lawn with a selection of trees and a paved patio. Viewings are highly recommended.
Front External
To the front of the property is a garden laid to lawn and a block paved driveway offering parking for multiple vehicles.
Entrance Hall
Including an understairs cupboard, wood effect porcelain tiled flooring, a radiator and two double glazed windows to the front.
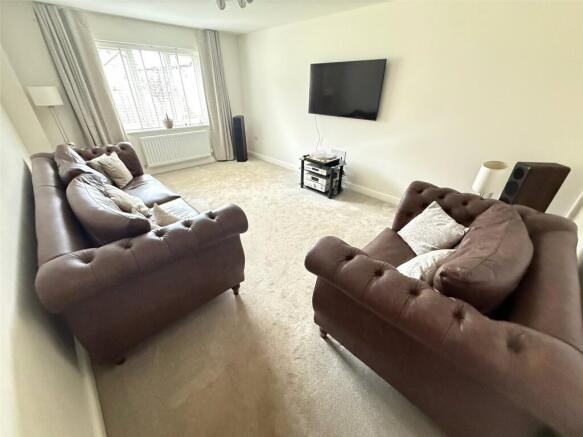
Living Room
5.466m x 3.656m
Spacious living room including carpet flooring, a radiator and a double glazed window to the rear.
Kitchen/Dining/Living Room
6.945m x 5.39m
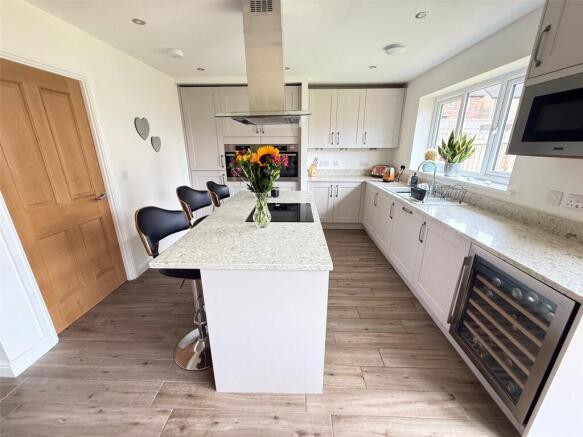
Stunning modern kitchen including fitted wall and base units with a contrasting granite work surface, one-and-a-half sink/drainer with a mixer tap, two integrated ovens, induction hob with extractor fan, an integrated dishwasher, an integrated fridge/freezer, an integrated wine fridge, island with overhanging breakfast bar, an integrated microwave, tiled flooring and a double glazed window to the rear. The living/dining area includes tiled flooring, two radiators and bi-fold doors leading to the rear garden.
Study
2.562m x 2.481m
With carpet flooring, a radiator and a double glazed window to the front.
Utility Room
3.297m x 1.744m
Including fitted base units with a contrasting granite work surface, sink/drainer with a mixer tap, an integrated washing machine, tiled flooring, a radiator and a door leading to the side of the property. There is also an internal door leading to the double garage.
Downstairs WC
2.559m x 1.164m
With a low level WC, pedestal wash hand basin, a radiator, tiled flooring, an extractor fan and a double glazed window to the side.
Stairs
With carpet flooring.
Landing
Including a built-in cupboard with shelving, access to the partly boarded loft and carpet flooring.
Master Bedroom
4.955m x 4.36m
Master bedroom including extensive fitted wardrobes, carpet flooring, a radiator and a double glazed window to the front.
En Suite
2.625m x 1.393m
Stylish en suite including a shower cubicle with a mains shower, low level WC, partially tiled walls, tiled flooring, an extractor fan and a double glazed window to the side.
Bedroom Two
3.755m x 2.787m
Double bedroom with fitted wardrobes, carpet flooring, a radiator and a double glazed window to the rear.
En Suite
2.789m x 1.196m
En suite including a shower cubicle with mains shower, low level WC, pedestal wash hand basin, chrome towel heater, tiled flooring, partially tiled walls, an extractor fan and a double glazed window to the rear.
Bedroom Three
3.872m x 2.519m
Double bedroom including a built in wardrobe, carpet flooring, a radiator and a double glazed window to the front.
Bedroom Four
2.803m x 2.797m
Double bedroom with a built in wardrobe, carpet flooring, a radiator and a double glazed window to the rear.
Bedroom Five
3.872m x 2.531m
Double bedroom including a built in cupboard with shelving, carpet flooring, a radiator and a double glazed window to the front.
Bathroom
2.789m x 2.091m
Bathroom including a bath, shower cubicle with a mains shower, low level WC, pedestal wash hand basin, chrome towel heater, tiled flooring, tiled walls, an extractor fan and a double glazed window to the rear.
Double Garage
5.307m x 4.379m
Including a remote controlled garage door, power and light.
Rear Garden
To the rear of the property is a good sized garden mostly laid to lawn with a selection of attractive trees, a paved patio, power and water supply and gated side access to the front.
Location
Priory View, named after the nearby 13th century Finchale Priory, is ideally located just over two miles north of Durham City. Surrounded by green belt but within walking distance of the popular Arnison Centre, it is ideally suited to both professionals and families. Encircled by the River Wear, historic Durham blends the UNESCO world heritage site of Durham Castle and Cathedral with a superb selection of shops, restaurants, cafés and leisure facilities and nearby retail parks. For commuters, Durham railway station is on the London to Edinburgh East Coast Main Line, while the A1M lies just two miles from the city centre. The area is well served by a range of high performing schools, colleges and Durham University and offers a wealth of recreational opportunities with open countryside, riverside walks and woodland all on the doorstep.
Agent Notes
1. The property is in council tax band F. 2. The seller has advised us that the property is freehold. 3. Utilities - Mains water, sewerage, electricity and gas. 4. Ultrafast broadband available to this property (checker.ofcom.org.uk) 5. Flood Risk - Rivers and Sea - very low, Surface Water - very low (gov.uk)
Disclaimer
The preceding details have been sourced from the seller and the websites listed above. Verification and clarification of this information, along with any further details concerning Material Information parts A, B & C, should be sought from a legal representative or appropriate authorities. Newfield Estates cannot accept liability for any information provided.
- COUNCIL TAXA payment made to your local authority in order to pay for local services like schools, libraries, and refuse collection. The amount you pay depends on the value of the property.Read more about council Tax in our glossary page.
- Ask agent
- PARKINGDetails of how and where vehicles can be parked, and any associated costs.Read more about parking in our glossary page.
- Yes
- GARDENA property has access to an outdoor space, which could be private or shared.
- Yes
- ACCESSIBILITYHow a property has been adapted to meet the needs of vulnerable or disabled individuals.Read more about accessibility in our glossary page.
- Ask agent

Add an important place to see how long it'd take to get there from our property listings.
__mins driving to your place

Notes
Staying secure when looking for property
Ensure you're up to date with our latest advice on how to avoid fraud or scams when looking for property online.
Visit our security centre to find out moreDisclaimer - Property reference NES260100. The information displayed about this property comprises a property advertisement. Rightmove.co.uk makes no warranty as to the accuracy or completeness of the advertisement or any linked or associated information, and Rightmove has no control over the content. This property advertisement does not constitute property particulars. The information is provided and maintained by Newfield Estates, Durham. Please contact the selling agent or developer directly to obtain any information which may be available under the terms of The Energy Performance of Buildings (Certificates and Inspections) (England and Wales) Regulations 2007 or the Home Report if in relation to a residential property in Scotland.
*This is the average speed from the provider with the fastest broadband package available at this postcode. The average speed displayed is based on the download speeds of at least 50% of customers at peak time (8pm to 10pm). Fibre/cable services at the postcode are subject to availability and may differ between properties within a postcode. Speeds can be affected by a range of technical and environmental factors. The speed at the property may be lower than that listed above. You can check the estimated speed and confirm availability to a property prior to purchasing on the broadband provider's website. Providers may increase charges. The information is provided and maintained by Decision Technologies Limited. **This is indicative only and based on a 2-person household with multiple devices and simultaneous usage. Broadband performance is affected by multiple factors including number of occupants and devices, simultaneous usage, router range etc. For more information speak to your broadband provider.