
Cantelupe Road, Bexhill-On-Sea

- PROPERTY TYPE
Semi-Detached
- BEDROOMS
9
- BATHROOMS
5
- SIZE
Ask agent
- TENUREDescribes how you own a property. There are different types of tenure - freehold, leasehold, and commonhold.Read more about tenure in our glossary page.
Freehold
Key features
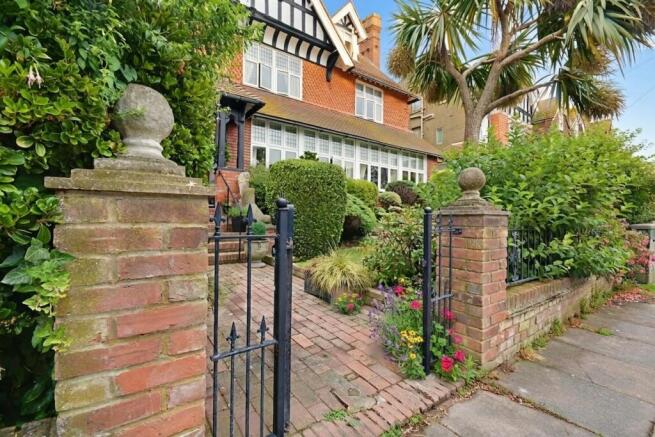
- Impressive Victorian Residence
- Nine Bedrooms, Four En-Suites
- Three Reception Rooms
- Two Bedroom Self Contained Annexe
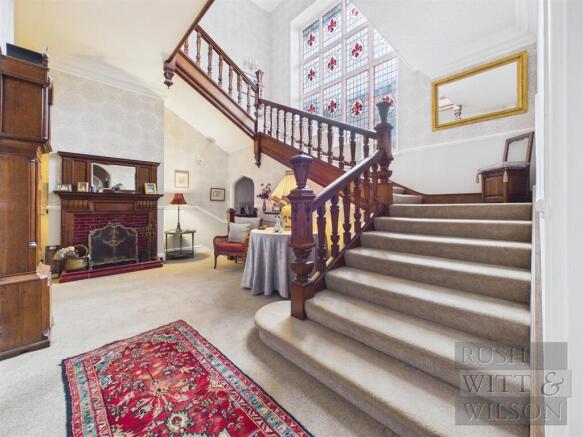
- Grand Staircase with Stained Glass Windows
- Well Established Gardens
- Town Centre Location
- COUNCIL TAX BAND - G
- EPC - D
Description
Located within easy reach of Bexhill town centre, this important and substantial home retains a wealth of original features, including a grand staircase, stained-glass windows, original fireplaces, a grand reception hall, servants' staircase and cellar. The property also benefits from three impressive reception rooms, providing elegant and flexible living space.
The accommodation comprises nine bedrooms, several bathrooms, a kitchen/breakfast room, utility room and downstairs cloakroom. A particular highlight is the two-bedroom self-contained annexe, which includes its own kitchen/living room and bathroom, offering excellent potential for extended family living, guest accommodation or other flexible uses.
Externally, the property is complemented by private front and rear gardens, which have received award-winning recognition and provide a beautiful setting for relaxation and entertaining.
Further benefits include gas-fired central heating and a wealth of period charm throughout, making this a truly distinctive home with an abundance of character and potential.
Properties of this stature and historical significance rarely come to the market. Viewing is considered essential by RWW sole agents to fully appreciate the scale, versatility and exceptional character of this remarkable Victorian residence.
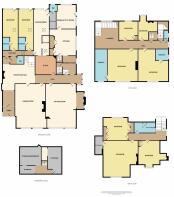
Porch - Stairs leading to large open porch with ornamental solid timber front door with obscure leaded light glass panel and obscure leaded light side lights leading to:
Entrance Porch - 2.34m x 1.85m (7'8 x 6'1 ) - Tiled floor, internal timber door with obscure glass panels and leaded light and obscured leaded light side lights leading to ground floor hallway.
Hallway - Side aspect obscured single glazed leaded light window with stained glass patterns, three radiators, ornamental feature fireplace with open fire, doors with access to all ground floor rooms and a grand staircase leading to the first floor. Steps down to the lower ground level.
Dining Room - 7.32m x 4.90m (24' x 16'1 ) - Front aspect double glazed windows, two radiators, ornamental feature fireplace and coved ceilings. Door to hallway and archway leading into:
Lounge - 7.34m x 4.90m (24'1 x 16'1) - Front aspect double glazed windows, two radiators, ornamental feature fireplace and door to hallway.
Ground Floor Study - 3.38m x 2.77m (11'1 x 9'1 ) - Rear aspect single glazed window, radiator.
Lower Ground Floor - Steps down to lower ground floor.
Separate Wc - Internal single glazed obscure leaded light window, low level w.c., wall mounted corner wash hand basin with separate hot and cold taps.
Annex - The annex comprises two bedrooms, reception room and a small kitchenette.
Bedroom One - 6.73m x 2.57m narrowing to 1.22m at door way (22' - Rear aspect double glazed windows and a rear aspect double glazed glass panelled door leading to rear garden, skylight and radiator.
En-Suite Bathroom - Comprises a white bathroom suite with low level w.c., pedestal mounted hand wash basin with hot and cold separate taps and walk-in shower cubicle with wall mounted chrome shower controls and shower attachment, part tiled walls, wall mounted electric light and shaver point, wall mounted electric heater, extractor fan.
Bedroom Two - 6.73m x 2.57m narrowing to 0.94m at entrance door - Rear aspect double glazed window with rear aspect double glazed glass panelled door leading to rear garden, radiator, skylight and door with access to en-suite.
En-Suite Bathroom - White bathroom suite comprising a low level w.c., pedestal mounted wash hand basin with hot and cold separate taps, walk-in shower cubicle with glass sliding door with wall mounted chrome shower controls and shower attachment, skylight, part tiled walls and wall mounted electric light with shaver point, extractor fan and a wall mounted electric heater.
Reception Room - 5.41m x 2.59m (17'9 x 8'6 ) - Rear aspect double glazed windows with rear aspect double glazed glass panelled door leading to rear garden, radiator and a skylight.
Off of this room is a:
Kitchenette - 2.57m x 1.22m (8'5 x 4') - Range of matching base level units with roll top work surfaces, inset stainless steel sink with drainer and hot and cold separate taps, space for free standing under counter fridge or freezer, wall mounted cupboard, skylight, part tiled walls.
Connecting Hallway - Door leads to a connecting hallway between the annex part and the kitchen part of the house. Gas central heating boiler, fitted shelving and a door leading to separate w.c. Further door leading to utility/breakfast room.
Separate Wc - Rear aspect obscure double glazed window, low level w.c., corner wall mounted hand wash basin with separate hot and cold taps and radiator.
Utility/Breakfast Room - 4.27m x 3.05m (14' x 10' ) - Rear aspect double glazed windows overlooking the rear garden, side aspect double glazed glass panelled door leading to the side of the property giving access to the rear garden. Radiator and plumbing space for washing machine and free standing space for tumble dryer underneath the fitted worktop with fitted cupboard above. Side aspect single glazed window, ceiling mounted spotlights and access to loft. Fully tiled floor.
Door leading to:
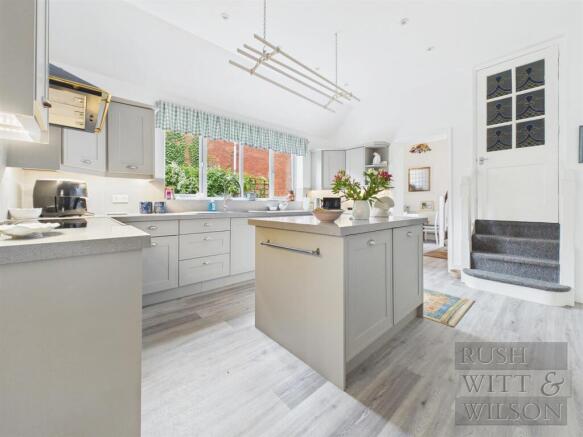
Kitchen - 4.50m x 3.68m (14'9 x 12'1 ) - Side aspect double glazed windows and a fitted kitchen comprising a range of matching wall and base level units with roll top work surfaces, space for a 1200 mm wide Range-Master style cooker with fitted electric extractor hood above. Inset sink bowl and a half sink with drainer and chrome mixer tap, integrated dishwasher, integrated under counter fridge, space for free standing American style fridge/freezer, island unit with matching base level units and a work surface, large cupboard space with fitted shelving, fitted cupboard with shelving. Doorway with stairs leading to the first floor. Recessed ceiling spotlights, under unit lights for the worktops.
Leading off the kitchen is a hallway/breakfast room space.
Hallway/Breakfast Room - 2.77m x 2.13m (9'1 x 7' ) - Rear aspect single glazed window, radiator, electric consumer unit and fuse box, internal obscured stained glass patterned window looking through to the hallway. Door with stairs leading down to the cellar. Also stairs leading back up to the normal ground floor main hallway.
Cellar - Stairs leading down to cellar which has three rooms all with light and power and full head height for walking around.
Cellar Room One - 3.58m x 3.05m (11'9 x 10' ) -
Cellar Room Two - 2.44m x 1.52m (8' x 5') -
Cellar Room Three - 4.57m x 3.05m narrowing to 2.13m (15' x 10' narro -
Grand Staircase - Leading to the first floor.
Stairway & Hallway - Huge ornamental feature stained glass rear aspect window.
First Floor Hallway - Comprises a side aspect single glazed sash window with obscured glass panel, radiator doors with access to all rooms.
Bedroom One - 5.21m x 4.88m (17'1 x 16' ) - Front aspect double glazed windows with partial sea views, radiator and wall mounted uplighters. Door leading to:
En-Suite Bath & Shower Room - Front aspect double glazed window, radiator. Bathroom suite comprising a fitted walk-in shower cubicle with glass door, wall mounted electric power shower and shower attachment, low level w.c. free standing claw footed roll top bath with mixer tap and shower attachment, pedestal mounted wash hand basin with separate hot and cold taps, recessed ceiling spotlights and part tiled walls.
Bedroom Two - 5.21m x 5.11m narrowing to 2.95m (17'1 x 16'9 narr - Front aspect double glazed windows, radiator, feature fireplace currently closed off, door with access to en-suite shower room.
En-Suite Shower Room - Side aspect single glazed obscured leaded light window. White bathroom suite comprising low level w.c., pedestal mounted wash hand basin with separate hot and cold taps and walk-in shower cubicle with glass door, wall mounted electric power shower and shower attachment, wall mounted electric bathroom light with shaver point and part tiled walls. Wall mounted electric chrome heated towel rail.
Bedroom Three - 4.27m 0.91m x 3.15m narrowing to 2.84m (14' 3 x 1 - Rear aspect double glazed window, radiator, blocked off fireplace.
Bathroom - Rear aspect obscured double glazed window. Bathroom suite comprising panel enclosed bath with mixer tap and shower attachment, low level w.c., pedestal mounted hand wash basin with separate hot and cold taps. Airing cupboard housing hot water cylinder with slatted shelving. Part tiled walls.
First Floor Separate Wc - Side aspect obscured double glazed window and low level w.c.
Door giving access to a second set of servants stairs leading back down to the kitchen and behind the other door there is stairs leading up to the second floor.
Second Floor Hallway - Side aspect obscured single glazed leaded light window, radiator, access to loft and doors with access to all rooms.
Second Floor Bedroom Four - 6.10m x 5.99m (20' x 19'8 ) - Front aspect double glazed window with sea views, radiator, feature fireplace which is blocked off, large eaves storage cupboard.
Bedroom Five - 4.98m x 4.01m (16'4 x 13'2 ) - Rear aspect double glazed windows, radiator, fitted wardrobes both sides of the room with hanging space and shelving, pedestal mounted wash hand basin with tiled splash-back, fitted electric light.
Bedroom Six - 4.06m x 3.73m (13'4 x 12'3 ) - Front aspect double glazed leaded light windows with sea views, radiator, ornamental feature fireplace currently blocked off, pedestal mounted wash hand basin with hot and cold separate taps, tiled splash-backs.
Second Floor Bathroom - Velux window. White bathroom suite comprising panel enclosed bath, low level w.c., pedestal mounted wash hand basin with separate hot and cold taps, part tiled walls.
Outside -
Rear Garden - This can be accessed via the utility/breakfast room or via the two annex bedrooms or the annex lounge. The garden is split in two, one half off the annex end is mainly laid to lawn with mature plant and shrub borders, two trees, timber garden shed, bordered by panel enclosed fencing and garden wall and a small patio/pathway around the edge of the lawn which then leads to the second half of the garden. This is concrete floor bordered with solid brick flower beds, solid brick garden walls and some panel enclosed fencing leading to the side of the property. The side of the property is concrete with mature plant and shrub borders in brick built flower beds running down the side of the property leading to the side gate giving access to the front of the property. Timber structure in the second half of the garden which provides shelter.
Front Garden - Gated access with pathway leading to the steps which leads to the open porch, very mature front garden mainly laid to lawn with mature plant and shrub borders and gated access down one side leading to the rear garden.
Agents Note - Council Tax Band - G
Fixtures and fittings: A list of the fitted carpets, curtains, light fittings and other items fixed to the property which are included in the sale (or may be available by separate negotiation) will be provided by the Seller's Solicitors.
Important Notice:
1. Particulars: These particulars are not an offer or contract, nor part of one. You should not rely on statements by Rush, Witt & Wilson in the particulars or by word of mouth or in writing ("information") as being factually accurate about the property, its condition or its value. Neither Rush, Witt & Wilson nor any joint agent has any authority to make any representations about the property, and accordingly any information given is entirely without responsibility on the part of the agents, seller(s) or lessor(s).
2. Photos, Videos etc: The photographs, property videos and virtual viewings etc. show only certain parts of the property as they appeared at the time they were taken. Areas, measurements and distances given are approximate only.
3. Regulations etc: Any reference to alterations to, or use of, any part of the property does not mean that any necessary planning, building regulations or other consent has been obtained. A buyer or lessee must find out by inspection or in other ways that these matters have been properly dealt with and that all information is correct.
4. VAT: The VAT position relating to the property may change without notice.
5. To find out how we process Personal Data, please refer to our Group Privacy Statement and other notices at
Brochures
Cantelupe Road, Bexhill-On-SeaBrochure- COUNCIL TAXA payment made to your local authority in order to pay for local services like schools, libraries, and refuse collection. The amount you pay depends on the value of the property.Read more about council Tax in our glossary page.
- Band: G
- PARKINGDetails of how and where vehicles can be parked, and any associated costs.Read more about parking in our glossary page.
- Ask agent
- GARDENA property has access to an outdoor space, which could be private or shared.
- Yes
- ACCESSIBILITYHow a property has been adapted to meet the needs of vulnerable or disabled individuals.Read more about accessibility in our glossary page.
- Ask agent

Add an important place to see how long it'd take to get there from our property listings.
__mins driving to your place
Affordability


Notes
Staying secure when looking for property
Ensure you're up to date with our latest advice on how to avoid fraud or scams when looking for property online.
Visit our security centre to find out moreDisclaimer - Property reference 34921771. The information displayed about this property comprises a property advertisement. Rightmove.co.uk makes no warranty as to the accuracy or completeness of the advertisement or any linked or associated information, and Rightmove has no control over the content. This property advertisement does not constitute property particulars. The information is provided and maintained by Rush Witt & Wilson, Bexhill-on-sea. Please contact the selling agent or developer directly to obtain any information which may be available under the terms of The Energy Performance of Buildings (Certificates and Inspections) (England and Wales) Regulations 2007 or the Home Report if in relation to a residential property in Scotland.
*This is the average speed from the provider with the fastest broadband package available at this postcode. The average speed displayed is based on the download speeds of at least 50% of customers at peak time (8pm to 10pm). Fibre/cable services at the postcode are subject to availability and may differ between properties within a postcode. Speeds can be affected by a range of technical and environmental factors. The speed at the property may be lower than that listed above. You can check the estimated speed and confirm availability to a property prior to purchasing on the broadband provider's website. Providers may increase charges. The information is provided and maintained by Decision Technologies Limited. **This is indicative only and based on a 2-person household with multiple devices and simultaneous usage. Broadband performance is affected by multiple factors including number of occupants and devices, simultaneous usage, router range etc. For more information speak to your broadband provider.