
Auchterawe, Fort Augustus, PH32 4BT

- PROPERTY TYPE
Detached
- BEDROOMS
5
- BATHROOMS
2
- SIZE
1,658 sq ft
154 sq m
- TENUREDescribes how you own a property. There are different types of tenure - freehold, leasehold, and commonhold.Read more about tenure in our glossary page.
Freehold
Key features
- One Third Of An Acre Of Grounds
- Modern Wood Burning Stove Installed
- French Doors That Open Onto Timber Decking
- Huge Kitchen Dining Room
- Convenient Utility Room and Rear Lobby
- Downstairs Shower Room, Separate First Floor Bathroom
- Five Bedrooms, One On The Ground Floor
- Detached Garage, Carport, Polytunnel And Garden Shed Included
- Double Glazed UPVC Windows And Doors
- Peaceful Rural Setting Near Fort Augustus
Description
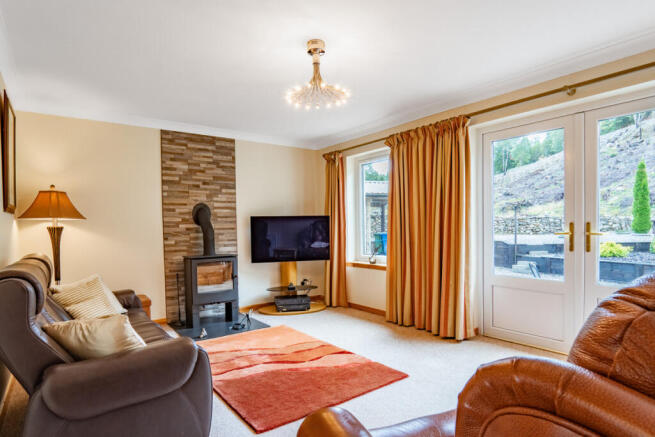
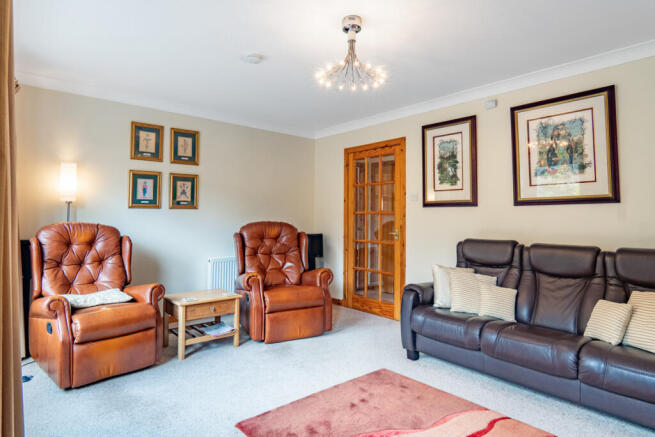
Steps bring you up to the front door and into the hallway, where natural timber doors, skirtings and the staircase add colour against the warm cream painted walls. At the end of the hall is the lounge, a lovely sized room with plenty of space for a full sofa suite as well as additional furniture around the room. The wood burning stove is a real focal point, sitting against a wall with grey toned tiles behind and a polished slate hearth underneath. A large window and French doors help keep the space light.
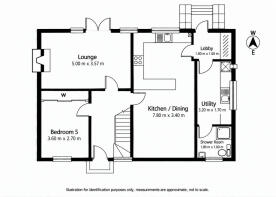
The kitchen dining room is one of the real highlights of the house. At almost eight metres long, it has the space to feel like two proper areas while still being nicely connected. The kitchen itself wraps around three sides with light timber cabinets giving you plenty of storage. This kitchen has a double oven and induction hob neatly built in, with small wine racks worked into the cabinets too. At the opposite end of the room there’s plenty of space for a large dining table. Light pink coloured walls bring a little warmth to this side, while dark flooring continues underfoot. French doors open from here onto the timber deck at the front, making it perfect for stepping outside to enjoy your meals when the weather is nice.
The utility room sits just off the kitchen and gives you another useful run of storage cabinets, a stainless steel sink and space for a washing machine. At the rear of the utility is the downstairs shower room, another useful addition to the home. A large glazed cubicle sits in one corner with a mains shower inside and dark grey panels behind. The rest of the room is lined with tiles, with darker grey running around the lower walls and a lighter grey around the top half. The basin is built into a white vanity unit with storage underneath, while the toilet sits beneath the frosted window. A chrome ladder style radiator finishes the room.
Also on the ground floor is the first of five double bedrooms. It’s currently used as a study and hobby room, but there is plenty of space here for a bed and additional furniture. A wide window and radiator are already in place, while a wall of built-in wardrobes gives you excellent storage.
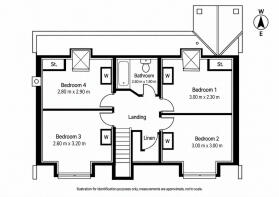
The timber staircase rises to a central landing, where four more bedrooms and the family bathroom lead off.
The four bedrooms share a similar look, with cream painted walls, light coloured carpets and natural timber doors and skirtings. Each room has space for a double bed and additional furniture, while the sloping sections of ceiling give them character compared to standard box shaped bedrooms. Large dormer or roof windows bring in plenty of daylight and make the most of the views around the house, with radiators positioned beneath each of them. Built in cupboards provide further useful storage.
The upstairs bathroom has a full sized bath tucked neatly beneath the sloping ceiling, with a shower attachment fitted above. Like the shower room below, dark grey tiles wrap around the lower half of the room, with lighter tiles above and a patterned border running between them. A Velux style window brings in natural light, while the pedestal basin sits beneath a modern illuminated mirror. A chrome ladder style radiator completes the room.
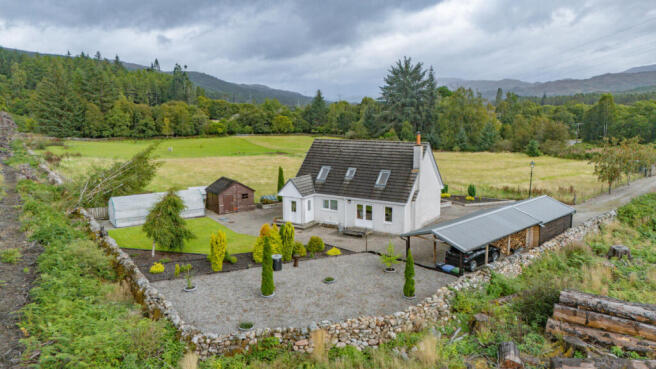
Outside is where Netherby really starts to feel special. The land around the home is mainly laid with gravel, which provides you with plenty of private space to park. A detached timber garage sits to one side, with a carport and log store positioned behind. Around a third of an acre surrounds the house, with a small section of lawn and raised planting beds adding to the colour and character. A polytunnel is also in place along with a handy timber garden shed here for additional outdoor storage.
This is the kind of home that gives you space in every direction. Five bedrooms, a huge kitchen dining room, a large living room with wood burner, around a third of an acre outside and the peace of a countryside setting all come together here. Contact Hamish Homes today to arrange your private viewing.
About Fort Augustus
Fort Augustus is beautifully located at the southern tip of Loch Ness, making it an attractive destination for those seeking a peaceful lifestyle amidst stunning scenery. Known for its scenic views and the Caledonian Canal, which runs through the village with its iconic staircase locks, Fort Augustus offers a unique Highland experience with plenty of charm and character. Residents enjoy a tranquil setting with direct access to outdoor activities, including boating on Loch Ness, hiking in the surrounding hills, and cycling along the canal paths.
The village provides essential amenities, including a small supermarket, cafes, restaurants and local shops catering to daily needs. Fort Augustus Primary School serves young families, while secondary education is available at Kilchuimen Academy, a small school with a warm and inclusive atmosphere.
Fort Augustus is well-connected by road, with the A82 linking it to Fort William to the south and Inverness to the north, where residents can access more extensive amenities, such as shopping centres, hospitals and transport hubs. Public bus services offer regular connections to these nearby towns.
With its breathtaking landscape, warm community and proximity to Loch Ness, Fort Augustus is an ideal place to settle for those looking to embrace Highland living and outdoor adventures.
General Information:
Services: Private Water Supply & Electric. Oil boiler and radiators
Council Tax Band: E
EPC Rating: C (74)
Entry Date: Early entry available
Home Report: Available on request.
Viewings: 7 Days accompanied by agent.
- COUNCIL TAXA payment made to your local authority in order to pay for local services like schools, libraries, and refuse collection. The amount you pay depends on the value of the property.Read more about council Tax in our glossary page.
- Band: E
- PARKINGDetails of how and where vehicles can be parked, and any associated costs.Read more about parking in our glossary page.
- Yes
- GARDENA property has access to an outdoor space, which could be private or shared.
- Yes
- ACCESSIBILITYHow a property has been adapted to meet the needs of vulnerable or disabled individuals.Read more about accessibility in our glossary page.
- Ask agent

Add an important place to see how long it'd take to get there from our property listings.
__mins driving to your place
Affordability


Notes
Staying secure when looking for property
Ensure you're up to date with our latest advice on how to avoid fraud or scams when looking for property online.
Visit our security centre to find out moreDisclaimer - Property reference RX840046. The information displayed about this property comprises a property advertisement. Rightmove.co.uk makes no warranty as to the accuracy or completeness of the advertisement or any linked or associated information, and Rightmove has no control over the content. This property advertisement does not constitute property particulars. The information is provided and maintained by Hamish Homes, Inverness. Please contact the selling agent or developer directly to obtain any information which may be available under the terms of The Energy Performance of Buildings (Certificates and Inspections) (England and Wales) Regulations 2007 or the Home Report if in relation to a residential property in Scotland.
*This is the average speed from the provider with the fastest broadband package available at this postcode. The average speed displayed is based on the download speeds of at least 50% of customers at peak time (8pm to 10pm). Fibre/cable services at the postcode are subject to availability and may differ between properties within a postcode. Speeds can be affected by a range of technical and environmental factors. The speed at the property may be lower than that listed above. You can check the estimated speed and confirm availability to a property prior to purchasing on the broadband provider's website. Providers may increase charges. The information is provided and maintained by Decision Technologies Limited. **This is indicative only and based on a 2-person household with multiple devices and simultaneous usage. Broadband performance is affected by multiple factors including number of occupants and devices, simultaneous usage, router range etc. For more information speak to your broadband provider.