Longhurst Lane, Marple Bridge, Stockport SK6

- PROPERTY TYPE
Semi-Detached
- BEDROOMS
5
- BATHROOMS
2
- SIZE
1,672 sq ft
155 sq m
- TENUREDescribes how you own a property. There are different types of tenure - freehold, leasehold, and commonhold.Read more about tenure in our glossary page.
Freehold
Key features
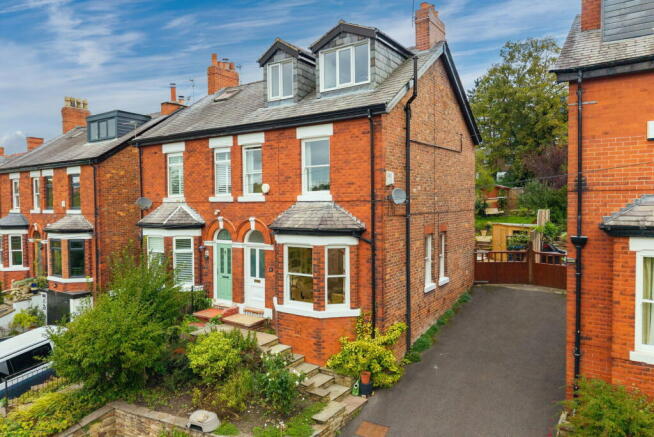
- Characterful period semi-detached home in Marple Bridge
- Beautiful elevated position with far-reaching views
- Three floors of versatile accommodation | 1,672 sq ft
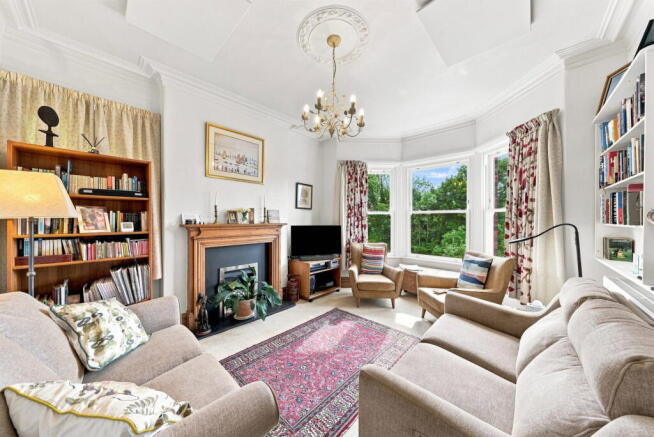
- Bay-fronted sitting room and separate dining room
- Four/five bedrooms including top-floor bedroom and study
- Two bathrooms plus ground-floor WC
- Established, tiered garden with countryside access
- EPC C | Air-source heat pump
- Driveway parking for approximately three cars
- Village amenities and railway station within walking distance
Description
Introducing Langham – Period character, captivating views and a wonderful Marple Bridge setting
There's something rather special about a traditional period home, and Langham has character in abundance.
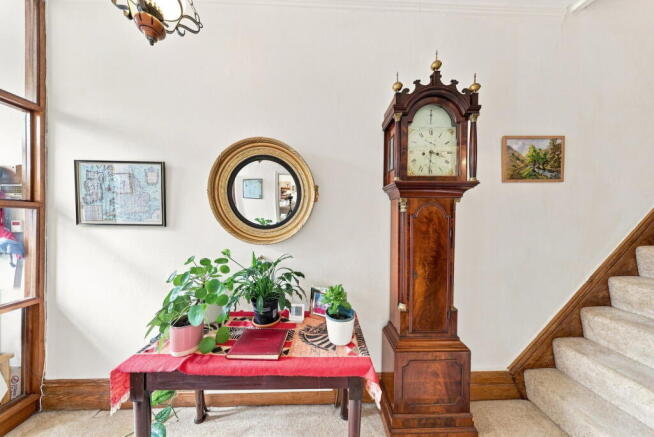
Beautifully presented and lovingly maintained, this handsome semi-detached property combines generous, light-filled rooms, high ceilings and original character with far-reaching views and the convenience of Marple Bridge village just a short stroll away.
Arranged over three floors, the accommodation offers the flexibility to enjoy different spaces for living, entertaining, working and relaxing. A beautiful bay-fronted sitting room, separate dining room and a versatile top floor with its own shower room make this a home that can adapt to different stages of life.
Outside, the established, tiered garden offers a series of interesting outdoor spaces, with planting areas, views and pedestrian access to the surrounding countryside – ideal for those who appreciate gardening, walking and the great outdoors.
With driveway parking, an air-source heat pump and an EPC rating of C, Langham combines traditional charm with some thoughtful modern improvements.
AT A GLANCE
- Characterful period semi-detached home in Marple Bridge
- Beautiful elevated position with far-reaching views
- Three floors of versatile accommodation | 1,672 sq ft
- Bay-fronted sitting room and separate dining room
- Four/five bedrooms including top-floor bedroom and study
- Two bathrooms plus ground-floor WC
- Established, tiered garden with countryside access
- EPC C | Air-source heat pump
- Driveway parking for approximately three cars
- Village amenities and railway station within walking distance
OUR THOUGHTS
Langham is a home that has clearly been cherished over the years, combining the character and proportions of a traditional period property with thoughtful, energy-efficient improvements.
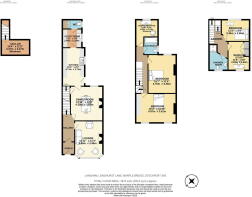
One of its real attractions is the sense of space and separation between the rooms. The beautiful bay-fronted sitting room is a wonderful place to relax and enjoy the far-reaching views, whilst the light-filled dining room, with windows to two sides, provides a lovely setting for family meals and entertaining. The adjoining kitchen is complemented by a separate utility room, ground-floor WC and useful cellar storage.
On the first floor are two generous double bedrooms, a single bedroom currently used as a study and the family bathroom. The front bedroom is particularly special, with extensive fitted wardrobes, a bespoke window seat and captivating views towards Marple Ridge beyond the mature trees.
The second floor offers another dimension to the accommodation, with a double bedroom, separate home office and shower room. It's an arrangement that lends itself beautifully to home working, visiting guests or older children wanting their own space. For those seeking something different, the dividing partition was designed to be removable, offering the potential to create a spacious principal suite, subject to any necessary checks and consents.
Outside, the established, tiered garden is full of character, with dry-stone walling, raised beds, vegetable-growing areas and a variety of spaces to enjoy throughout the seasons. A gate at the top leads directly to a network of countryside walks through farmland and towards the foothills of the Peak District, with views extending towards Kinder Scout.
For buyers who appreciate period character, individual living spaces, beautiful views and the countryside on their doorstep, Langham has a great deal to offer.
GOOD TO KNOW
- Tenure: Freehold
- EPC: C
- Council Tax: E
- Eco-credentials - Air-source heat pump (bonus payments applicable until 2027) natural materials used where possible
- Mains services
- Broadband estimated speeds: 14 mbps to 1000 mbps
- Majority replacement sash-style windows installed 2010 and 2024
- Decorative lounge fireplace with disconnected gas fire (not currently usable)
- Long driveway with shared access leading to rear garden
- Parking for up to 3 vehicles to the front
- Catchment schools: Mellor Primary School / Marple Hall School (Source: Gov.uk Sept 26)
- Marple Bridge village: 0.4 miles Marple Railway Station: 0.6 miles
- Stockport 6 miles | Manchester Airport 11 miles | Manchester City Centre 12 miles
THE AREA
Marple Bridge offers the best of both worlds, combining a friendly village community and beautiful surrounding countryside with excellent connections to Stockport and Manchester. Town Street has a selection of independent shops, cafés and pubs, while nearby Marple provides a wider range of amenities and regular trains to Manchester Piccadilly.
Families are well served by popular local schools, while Brabyns Park, Etherow Country Park and numerous walking and cycling routes are within easy reach. The rear garden gate provides particularly convenient pedestrian access towards the surrounding countryside.
BUYER NOTES
Prior to any sale being formally agreed, any prospective purchaser will be required to provide evidence of funds and complete a third-party anti-money laundering (AML) check to comply with all regulations. At the time of writing, these checks cost £30 for each prospective purchaser.
While great care has been taken to produce this advertisement, it is the buyer’s responsibility to verify that all information is correct and that all services and goods are in working order. These details were produced in conjunction with the vendor to ensure accuracy; however, they do not constitute a guarantee or form part of any contract. Any measurements provided are approximate.
- COUNCIL TAXA payment made to your local authority in order to pay for local services like schools, libraries, and refuse collection. The amount you pay depends on the value of the property.Read more about council Tax in our glossary page.
- Band: E
- PARKINGDetails of how and where vehicles can be parked, and any associated costs.Read more about parking in our glossary page.
- Driveway
- GARDENA property has access to an outdoor space, which could be private or shared.
- Patio,Private garden
- ACCESSIBILITYHow a property has been adapted to meet the needs of vulnerable or disabled individuals.Read more about accessibility in our glossary page.
- No wheelchair access

Add an important place to see how long it'd take to get there from our property listings.
__mins driving to your place
Affordability

Notes
Staying secure when looking for property
Ensure you're up to date with our latest advice on how to avoid fraud or scams when looking for property online.
Visit our security centre to find out moreDisclaimer - Property reference S1851402. The information displayed about this property comprises a property advertisement. Rightmove.co.uk makes no warranty as to the accuracy or completeness of the advertisement or any linked or associated information, and Rightmove has no control over the content. This property advertisement does not constitute property particulars. The information is provided and maintained by eXp UK, North West. Please contact the selling agent or developer directly to obtain any information which may be available under the terms of The Energy Performance of Buildings (Certificates and Inspections) (England and Wales) Regulations 2007 or the Home Report if in relation to a residential property in Scotland.
*This is the average speed from the provider with the fastest broadband package available at this postcode. The average speed displayed is based on the download speeds of at least 50% of customers at peak time (8pm to 10pm). Fibre/cable services at the postcode are subject to availability and may differ between properties within a postcode. Speeds can be affected by a range of technical and environmental factors. The speed at the property may be lower than that listed above. You can check the estimated speed and confirm availability to a property prior to purchasing on the broadband provider's website. Providers may increase charges. The information is provided and maintained by Decision Technologies Limited. **This is indicative only and based on a 2-person household with multiple devices and simultaneous usage. Broadband performance is affected by multiple factors including number of occupants and devices, simultaneous usage, router range etc. For more information speak to your broadband provider.