
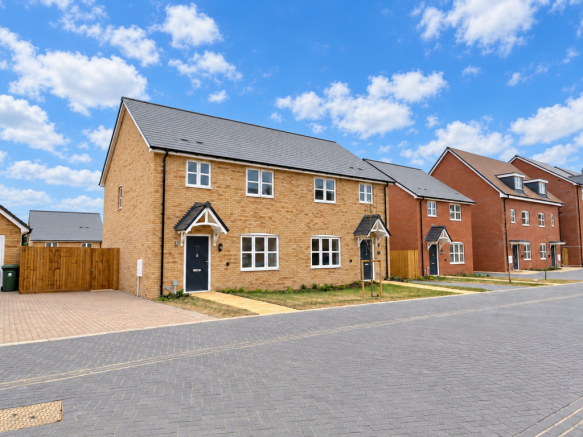
The Ridgeway, Potton, Bedfordshire, SG19 2PS

- PROPERTY TYPE
Semi-Detached
- BEDROOMS
3
- SIZE
936 sq ft
87 sq m
- TENUREDescribes how you own a property. There are different types of tenure - freehold, leasehold, and commonhold.Read more about tenure in our glossary page.
Freehold
Key features
- 10 Year Warranty: Backed by a 10 year NHBC warranty
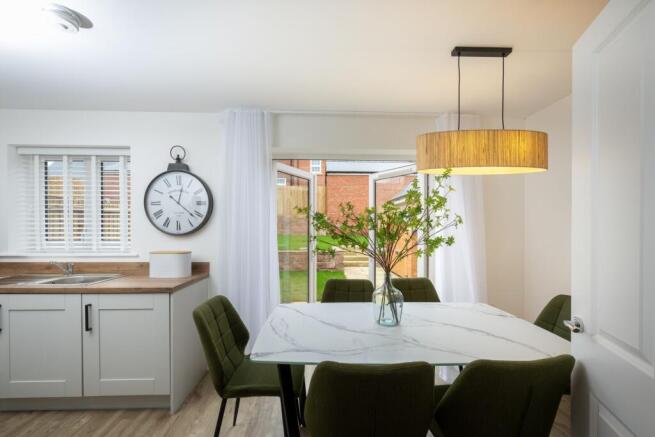
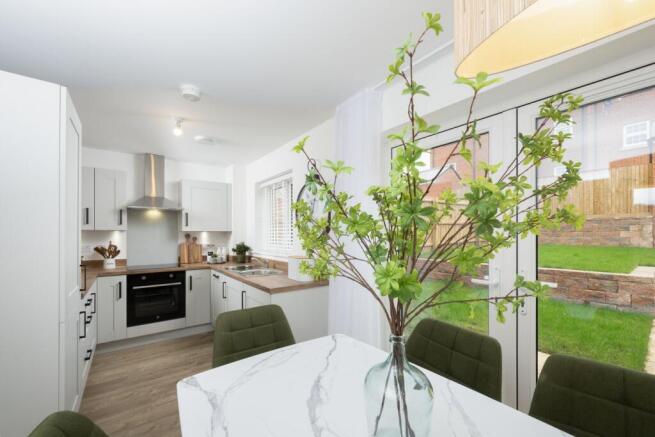
- Double doors to the garden : Double doors leading from your kitchen dining area into your garden, great for summer entertaining
- Energy efficient - Air Source Heat Pumps: All our homes come standard with an air source heat pump to help reduce your energy bills
- EV Charging : EV chargers fitted as standard to all of our homes
- Open plan kitchen : Open plan kitchen dining area to the rear of the home great for family meals
- Ensuite: Ensuite to the main bedroom perfect for family living
- Accessible living: Accessible living is designing homes and environments so people of all ages and abilities can move, use spaces, and live safely and independently without barriers.
Description
Offers
£15,000 CASH BACK
Coleridge show home available to view
The Coleridge is a beautifully designed home, offering an elegant blend of style, comfort, and practicality. This impressive property features three bedrooms, a contemporary bathroom, and a private en suite to the main bedroom.
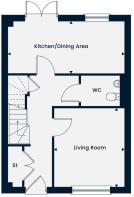
The ground floor showcases a spacious open plan kitchen and dining area, thoughtfully designed for modern living and effortless entertaining. With direct access to the rear garden, this inviting space is perfect for hosting guests. A well appointed cloakroom is conveniently positioned off the hallway, while the refined living room offering a warm and welcoming atmosphere ideal for those cosy evenings.
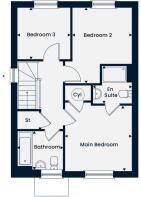
Upstairs, the main bedroom provides a sophisticated retreat, complete with ample space for a double bed and a stylish en-suite shower room with natural light. The further two bedrooms are ideal for the children's bedroom, a guests room or a home office. A store cupboard is located on the landing and a beautifully finished family bathroom, centrally located and featuring a window, completes the first floor.
Combining thoughtful design with elegant finishes, The Coleridge offers a truly desirable place to call home.
Room Dimensions
- Kitchen/Dining Area - 5.51m x 2.46m 18'1" x 8'1"
- Living Room - 3.77m x 3.33m 12'5" x 10'11"
- Main Bedroom - 3.22m x 3.16m 10'7" x 10'5"
- En Suite - 1.81m x 1.76m 6'0" x 5'9"
- Bedroom 2 - 3.65m x 2.87m 12'0" x 9'5"
- Bedroom 3 - 2.57m x 2.47m 8'4" x 8'1"
- Bathroom - 2.19m x 1.89m 7'2" x 6'3"
- COUNCIL TAXA payment made to your local authority in order to pay for local services like schools, libraries, and refuse collection. The amount you pay depends on the value of the property.Read more about council Tax in our glossary page.
- Band: TBC
- PARKINGDetails of how and where vehicles can be parked, and any associated costs.Read more about parking in our glossary page.
- Allocated
- GARDENA property has access to an outdoor space, which could be private or shared.
- Yes
- ACCESSIBILITYHow a property has been adapted to meet the needs of vulnerable or disabled individuals.Read more about accessibility in our glossary page.
- Ask developer
Energy performance certificate - ask developer
Brook Gardens
Add an important place to see how long it'd take to get there from our property listings.
__mins driving to your place
Affordability
About the development
Brook Gardens
The Ridgeway, Potton, Bedfordshire, SG19 2PS
About Tilia Homes Eastern
Brook Gardens offers a slower, more considered way of living set on the leafy edge of Potton, one of Bedfordshire’s most characterful market towns. This thoughtfully designed collection of two, three and four-bedroom houses and bungalows sit within a peaceful cul-de-sac, where open views stretch across neighbouring paddocks and newly created allotments bring a sense of community and connection to the land.
Life here is as forward-thinking as it is tranquil. Each home is equipped with an air source heat pump and EV charging point, while selected properties also benefit from PV solar panels helping to reduce both environmental impact and every day running costs. Designed with real lives in mind, a number of homes also offer enhanced accessibility, with wider doorways, generous circulation space and adaptable layouts that can evolve to suit changing needs, including wheelchair-friendly living.
The Ultimate Town & Country Balance
Just a short stroll less than half a mile from your door, Potton’s charming Georgian Market Square forms the heart of local life. From artisan baked bread and quality butchers to cosy cafés and historic pubs, everything you need is close at hand. Beyond the town, the gentle flow of Potton Brook and the scenic trails of the Greensand Ridge invite you to step outside and unwind, making nature part of your everyday routine.
At Brook Gardens, you’ll find a home designed for the future, set within a town that proudly celebrates its heritage.
Forthcoming events:
Join us on Saturday 21st November, from 10.30am to 4.30pm, to explore our new community in Potton and discover a home to make your own.
Step inside a selection of homes ready to move into, including the 3 bedroom Coleridge and 4 bedroom Ashdown, Arlington and Selsdon. Our show homes will also be open for inspiration.
Chat with our friendly team about Part Exchange and Smooth Move, two schemes that could help make your next move easier, and enjoy refreshments throughout the day.

Notes
Staying secure when looking for property
Ensure you're up to date with our latest advice on how to avoid fraud or scams when looking for property online.
Visit our security centre to find out moreDisclaimer - Property reference 3_059. The information displayed about this property comprises a property advertisement. Rightmove.co.uk makes no warranty as to the accuracy or completeness of the advertisement or any linked or associated information, and Rightmove has no control over the content. This property advertisement does not constitute property particulars. The information is provided and maintained by Tilia Homes Eastern. Please contact the selling agent or developer directly to obtain any information which may be available under the terms of The Energy Performance of Buildings (Certificates and Inspections) (England and Wales) Regulations 2007 or the Home Report if in relation to a residential property in Scotland.
*This is the average speed from the provider with the fastest broadband package available at this postcode. The average speed displayed is based on the download speeds of at least 50% of customers at peak time (8pm to 10pm). Fibre/cable services at the postcode are subject to availability and may differ between properties within a postcode. Speeds can be affected by a range of technical and environmental factors. The speed at the property may be lower than that listed above. You can check the estimated speed and confirm availability to a property prior to purchasing on the broadband provider's website. Providers may increase charges. The information is provided and maintained by Decision Technologies Limited. **This is indicative only and based on a 2-person household with multiple devices and simultaneous usage. Broadband performance is affected by multiple factors including number of occupants and devices, simultaneous usage, router range etc. For more information speak to your broadband provider.