Carnmeal, Breage, Cornwall

- PROPERTY TYPE
Detached
- BEDROOMS
4
- BATHROOMS
2
- SIZE
Ask agent
- TENUREDescribes how you own a property. There are different types of tenure - freehold, leasehold, and commonhold.Read more about tenure in our glossary page.
Freehold
Key features
- SPACIOUS FOUR BEDROOM DETACHED HOUSE PLUS ANNEXE
- LOVELY RURAL SETTING
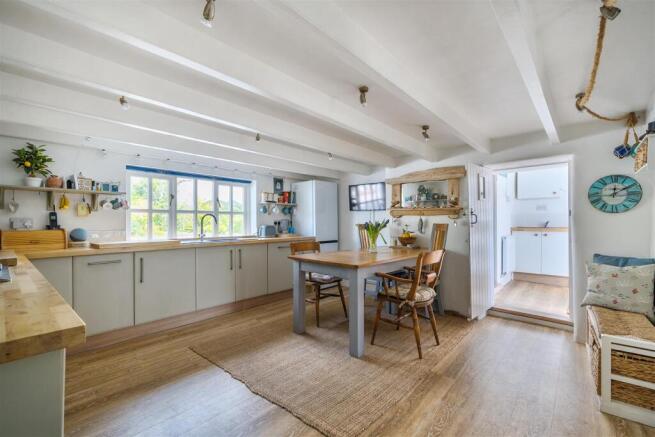
- BEAUTIFUL FARMHOUSE-STYLE KITCHEN
- VERSATILE LIVING
- GARDENS WITH MATURE PLANTING
Description
The accommodation is perfectly suited to modern family life, with a gorgeous farmhouse-style kitchen at its heart, multiple reception rooms, plenty of space for home working and a layout that could comfortably accommodate teenagers, extended family or guests. The detached annexe adds even greater flexibility, with excellent potential for multi-generational living, independent accommodation or an income opportunity.
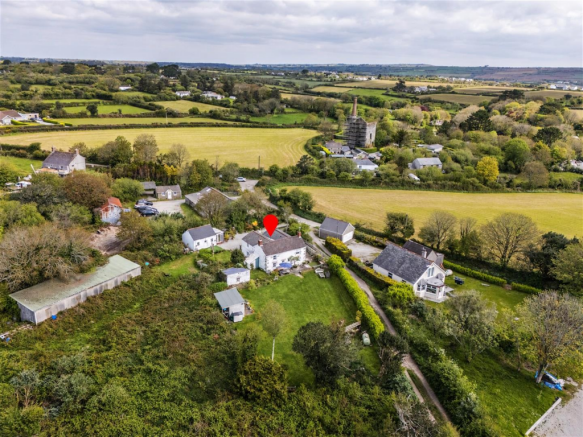
Outside, the private grounds provide a wonderful escape, with a large lawn, mature planting, generous patio and a variety of peaceful seating areas. All this, while being conveniently placed for enjoying the surrounding countryside and coast and accessing the facilities on offer in nearby major towns such as Helston and Penzance.
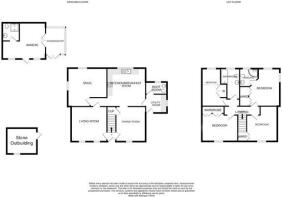
From the moment you step inside, there is an immediate sense of warmth and tranquillity. The farmhouse-style kitchen is a wonderfully sociable space, with plenty of room for a large dining table and relaxed family gatherings, while the adjoining snug provides useful additional space that could equally work as a playroom or informal family room. There are two further reception rooms, including a cosy sitting room with a log burner and a generous family room, providing plenty of flexibility for different family arrangements and lifestyles. Upstairs, the four double bedrooms are thoughtfully arranged to provide a good degree of independence, with the master bedroom benefiting from an en-suite and the remaining bedrooms and family bathroom offering a layout that could work particularly well for families with teenagers, independent adults or regular guests. The detached annexe is a fantastic addition, providing open-plan living with a kitchen area, shower room and a lovely conservatory enjoying rural views, together with a useful mezzanine level. Whether used for multi-generational living, visiting family, working from home or potentially generating an income, it adds another layer of versatility to this already exceptional property. The gardens are equally impressive, offering a wonderful degree of privacy with a large lawn, mature planting and plenty of scope for keen gardeners. A generous patio creates the perfect setting for alfresco dining, while additional sheltered seating areas provide peaceful spots to enjoy the surrounding garden. A range of useful outbuildings completes the picture. This is a home that offers the best of both worlds, a peaceful and private rural lifestyle with the countryside and coast on the doorstep, yet excellent access to the facilities and amenities of nearby towns. Above all, it is a wonderfully versatile home with space, character and the flexibility to adapt beautifully to a wide range of lifestyles.
THE ACCOMMODATION COMPRISES (DIMENSIONS APPROX)
DOOR TO
UTILITY ROOM 2.44m x 2.03m (8' x 6'8")
A practical space with space and pluming for washing machine and space and point for condenser tumble dryer with base and wall units and butchers block style work surface with circular sink and mixer tap, window to side, radiator, door to kitchen and door to
BOOT ROOM/CLOAKROOM 2.16m x 1.27m (7'1" x 4'2")
A useful room offering space to store coats and shoes with low level W.C., pedestal wash hand basin and chrome effect ladder style radiator, small obscured window to rear.
KITCHEN/BREAKFAST ROOM 4.29m x 4.19m (14'1" x 13'9")
A lovely room with the feel of a farmhouse kitchen fitted with a range of base units including deep pan drawers with integrated dishwasher, electric oven and gas hob, space and point for fridge/freezer, butcher block style work surfaces with composite sink and drainer with mixer tap, window to rear, radiator, opening to inner lobby and door to
SNUG 3.84m x 3.12m (12'7" x 10'3")
A lovely calm and cosy room with window to front overlooking the garden with shutters, exposed stone work, radiator, understairs storage cupboard and door to hallway with external door to front, stairs rising to first floor and door to
SITTING ROOM 3.84m x 3.68m (12'7" x 12'1")
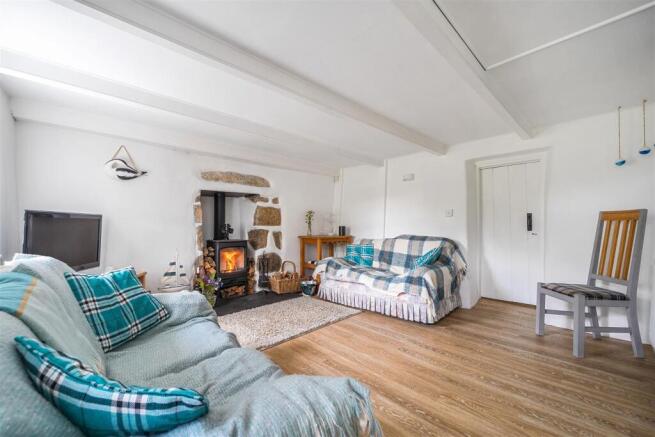
A spacious and cosy room the perfect space to curl up and relax with a movie in the winter months, two windows to front with shutters, log burner with some feature exposed stone work surrounding, radiator and door to
INNER LOBBY
With opening back to kitchen and door to
FAMILY ROOM 4.17m max reducing to 3.23m x 4.34m (13'8" max reducing to 10'7" x 14'3")
A wonderfully versatile dual aspect room with windows to side and rear and radiator.
FIRST FLOOR
SPLIT LANDING
With radiator, shelved storage and doors to various rooms.
MASTER BEDROOM 4.34m x 3.53m irregular shaped room (14'3" x 11'7" irregular shaped room)
With windows to side and rear, radiator and built-in storage, door to
EN SUITE SHOWER ROOM 2.03m x 1.96m irregular shaped room (6'8" x 6'5" irregular shaped room)
With painted floorboards, corner tiled cubicle housing Mira Go electric shower, low level W.C., pedestal wash hand basin, chrome effect ladder style radiator and window to rear.
BEDROOM TWO 3.81m max x 3.12m (12'6" max x 10'3")
With built-in storage, radiator, loft access and window to front overlooking the garden.
BEDROOM THREE 3.89m x 3.12m (12'9" x 10'3")
With window to front with window seat overlooking the garden, built-in storage and radiator.
BEDROOM FOUR 4.09m x 2.03m min (13'5" x 6'8" min)
A bright dual aspect room with windows to side and rear, built-in storage, radiator and loft access.
FAMILY BATHROOM 3.12m x 2.06m max (10'3" x 6'9" max)
With painted floorboards, suite comprising of a bath with tiled surround and wall mounted mixer shower, low level W.C., pedestal wash hand basin, frosted window to rear and chrome effect ladder style radiator.
ANNEXE
DOOR TO
OPEN PLAN LIVING SPACE 4.75m max reducing to 2.77m x 3.96m max reducing t (15'7" max reducing to 9'1" x 13' max reducing to 6)
A lovely open plan living space with kitchen area featuring base units with butchers block style work surfaces over with sink and mixer tap, space and point for cooker, window to front, wall mounted electric heater and open plan to living, dining, sleeping area with French doors to conservatory and pull down ladder accessing the mezzanine area which has restricted head height is currently being used for storage and in the past has been used as a sleeping platform.
CONSERVATORY 2.97m x 2.34m (9'9" x 7'8")
Accessed via French doors from the open plan living space this is a lovely light area being glazed to front and both sides with French doors to side enjoying attractive rural views to the front.
SHOWER ROOM 1.85 x 1.85 (6'0" x 6'0" )
With double tiled cubicle housing Triton electric shower, low level W.C., wash hand basin in vanity unit with cupboard below, extractor and chrome effect electric towel rail.
OUTSIDE
Timber gates give access to the large gravelled parking area which offers parking for multiple vehicles. There are well stocked borders planted with mature trees and shrubs. The gardens are a huge highlight being generous in size and offering an expanse of lawned garden with established planting including trees, shrubs and hedging. The gardens are peaceful and private and offer a variety of different areas in which to sit and relax. There is a patio to the immediate front of the property perfect for alfresco dining whilst additional areas of garden to either side of the cottage offer sheltered seating areas. There is also a low maintenance garden area to the front of the annexe and a range of outbuildings.
PIGHTLE 4.75m x 2.34m (15'7" x 7'8")
Offering useful storage accessed via a stable door to the front also having a window to the front and an attractive patio seating area to the front. There is a further area of useful additional storage to the rear perfect for kayaks and ladders etc.
THE OLD COAL SHED 2.01m x 1.93m (6'7" x 6'4")
With power connected, previously a coal shed currently being utilised as a bike store.
STONE OUTBUILDING 3.38m x 2.79m (11'1" x 9'2")
A great space often used by the present vendors for barbecues in inclement weather with solar powered light, window overlooking the garden.
SERVICES/UTILITIES
Mains electric, water, private drainage and LPG gas central heating. Starlink connected.
AGENTS NOTE
Prospective purchasers should be aware that our vendor has informed us that the barn owner has right of way across gravel driveway.
ANTI-MONEY LAUNDERING
We are required by law to ask all purchasers for verified ID prior to instructing a sale.
WORLD HERITAGE SITE
The property is situated in a World Heritage Site.
COUNCIL TAX
Council Tax Band E.
MOBILE AND BROADBAND
To check the broadband & mobile coverage for this area, please refer to the attached details.
PROOF OF FINANCE - PURCHASERS
Prior to agreeing a sale, we will require proof of financial ability to purchase which will include an agreement in principle for a mortgage and/or proof of cash funds.
FLOOD RISK
River & Sea Very Low Surface Water Very Low.
Brochures
BROCHURE- COUNCIL TAXA payment made to your local authority in order to pay for local services like schools, libraries, and refuse collection. The amount you pay depends on the value of the property.Read more about council Tax in our glossary page.
- Band: E
- PARKINGDetails of how and where vehicles can be parked, and any associated costs.Read more about parking in our glossary page.
- Yes
- GARDENA property has access to an outdoor space, which could be private or shared.
- Yes
- ACCESSIBILITYHow a property has been adapted to meet the needs of vulnerable or disabled individuals.Read more about accessibility in our glossary page.
- Ask agent

Add an important place to see how long it'd take to get there from our property listings.
__mins driving to your place
Affordability




Notes
Staying secure when looking for property
Ensure you're up to date with our latest advice on how to avoid fraud or scams when looking for property online.
Visit our security centre to find out moreDisclaimer - Property reference 4173. The information displayed about this property comprises a property advertisement. Rightmove.co.uk makes no warranty as to the accuracy or completeness of the advertisement or any linked or associated information, and Rightmove has no control over the content. This property advertisement does not constitute property particulars. The information is provided and maintained by Christophers, Helston. Please contact the selling agent or developer directly to obtain any information which may be available under the terms of The Energy Performance of Buildings (Certificates and Inspections) (England and Wales) Regulations 2007 or the Home Report if in relation to a residential property in Scotland.
*This is the average speed from the provider with the fastest broadband package available at this postcode. The average speed displayed is based on the download speeds of at least 50% of customers at peak time (8pm to 10pm). Fibre/cable services at the postcode are subject to availability and may differ between properties within a postcode. Speeds can be affected by a range of technical and environmental factors. The speed at the property may be lower than that listed above. You can check the estimated speed and confirm availability to a property prior to purchasing on the broadband provider's website. Providers may increase charges. The information is provided and maintained by Decision Technologies Limited. **This is indicative only and based on a 2-person household with multiple devices and simultaneous usage. Broadband performance is affected by multiple factors including number of occupants and devices, simultaneous usage, router range etc. For more information speak to your broadband provider.