Water Tower Place Beechin wood Lane, Platt, Sevenoaks, Kent TN158QN

- PROPERTY TYPE
Detached
- BEDROOMS
4
- BATHROOMS
4
- SIZE
2,274 sq ft
211 sq m
- TENUREDescribes how you own a property. There are different types of tenure - freehold, leasehold, and commonhold.Read more about tenure in our glossary page.
Freehold
Key features
- New Build
- High Spec
- A Rated EPC
- 10 year ICW warranty
- 2 Year Builders warranty
- Extensive 39 Meter long Garden
Description
and thoughtfully curated interior design.
Every home has been finished to an outstanding specification, with premium materials and high-quality products throughout. A sophisticated
lighting scheme includes discreet LED uplighting to the ceilings, provision for statement chandeliers above the staircase and dining area, and
elegant wall lighting beside the beds in both the principal suite and second bedroom suite.
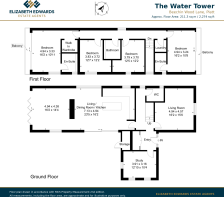
The welcoming entrance hall leads to a private study, creating the perfect space for home working or a peaceful retreat. At the heart of the home
is a stunning bespoke kitchen with a central island, flowing seamlessly into a bright and spacious open-plan dining and living area. A striking
media wall with a built-in fireplace subtly separates the living space while maintaining the open-plan feel.
Designed to maximise natural light, this impressive room features full-height windows and expansive sliding doors spanning the rear of the
property, opening onto a generous patio. The interior designers have carefully selected matching indoor and outdoor floor tiles to create a
seamless transition between the living space and the garden. Beyond, a beautifully proportioned 39-metre long rear garden provides an
exceptional setting for entertaining, family life, or simply relaxing outdoors.
A separate formal living room offers an elegant additional reception space, ideal for entertaining guests or unwinding in comfort.
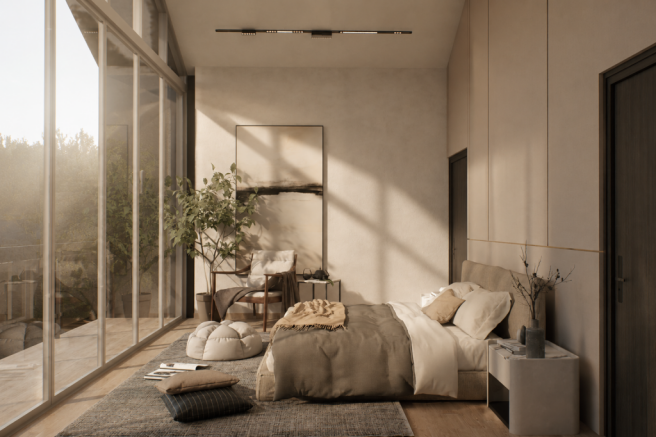
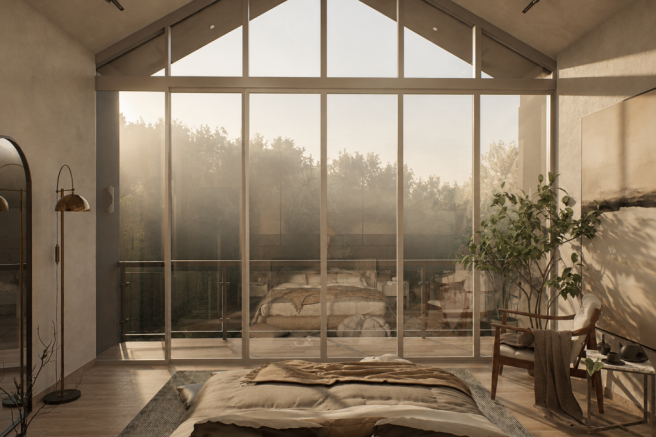
Upstairs, the luxurious principal suite features a walk-in wardrobe and a beautifully appointed en-suite bathroom. The second bedroom also
benefits from its own en-suite. Both the principal and second bedroom enjoy dramatic wall-to-wall, full-height glazing with sliding doors opening
onto a stunning glass-fronted balcony, creating light-filled spaces with wonderful views over the garden.
2 further generously sized bedrooms and a dedicated laundry room complete the first floor, providing outstanding practicality for modern family
living. There is a large attic with pull down stairs in the 3d bedroom so ample storage.
Every home is designed with sustainability and efficiency in mind, featuring an air source heat pump, solar panels, EV charging provision, and two
designated parking spaces. In addition, the development offers ample visitor parking, ensuring convenience for both homeowners and guests.
These exceptional homes combine striking contemporary design, luxurious interiors, energy-efficient technology, and outstanding family
accommodation to create a truly impressive place to call home.
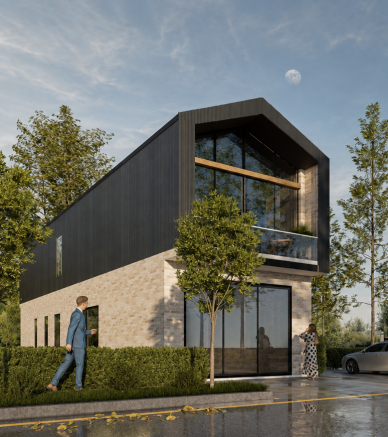
All images, renders, are for illustrative purposes only and are intended solely as guidance on the anticipated look and finish of each plot. Prospective purchasers should confirm exact specifications for their chosen plot with Elizabeth Edwards Estate Agents prior to exchange.
Brochures
Brochure 1Brochure 2- COUNCIL TAXA payment made to your local authority in order to pay for local services like schools, libraries, and refuse collection. The amount you pay depends on the value of the property.Read more about council Tax in our glossary page.
- Band: TBC
- PARKINGDetails of how and where vehicles can be parked, and any associated costs.Read more about parking in our glossary page.
- Driveway,Gated,Off street,EV charging,Allocated,Private,No permit
- GARDENA property has access to an outdoor space, which could be private or shared.
- Private garden,Patio,Enclosed garden,Rear garden,Terrace,Back garden
- ACCESSIBILITYHow a property has been adapted to meet the needs of vulnerable or disabled individuals.Read more about accessibility in our glossary page.
- Ground floor
Energy performance certificate - ask agent
Water Tower Place Beechin wood Lane, Platt, Sevenoaks, Kent TN158QN

Add an important place to see how long it'd take to get there from our property listings.
__mins driving to your place
Affordability


Notes
Staying secure when looking for property
Ensure you're up to date with our latest advice on how to avoid fraud or scams when looking for property online.
Visit our security centre to find out moreDisclaimer - Property reference SEVANOAKS PLOTS . The information displayed about this property comprises a property advertisement. Rightmove.co.uk makes no warranty as to the accuracy or completeness of the advertisement or any linked or associated information, and Rightmove has no control over the content. This property advertisement does not constitute property particulars. The information is provided and maintained by Elizabeth Edwards Estate Agent, Covering South East. Please contact the selling agent or developer directly to obtain any information which may be available under the terms of The Energy Performance of Buildings (Certificates and Inspections) (England and Wales) Regulations 2007 or the Home Report if in relation to a residential property in Scotland.
*This is the average speed from the provider with the fastest broadband package available at this postcode. The average speed displayed is based on the download speeds of at least 50% of customers at peak time (8pm to 10pm). Fibre/cable services at the postcode are subject to availability and may differ between properties within a postcode. Speeds can be affected by a range of technical and environmental factors. The speed at the property may be lower than that listed above. You can check the estimated speed and confirm availability to a property prior to purchasing on the broadband provider's website. Providers may increase charges. The information is provided and maintained by Decision Technologies Limited. **This is indicative only and based on a 2-person household with multiple devices and simultaneous usage. Broadband performance is affected by multiple factors including number of occupants and devices, simultaneous usage, router range etc. For more information speak to your broadband provider.