The Crescent, Salters Lane, Wootton Wawen, Henley-in-Arden

- PROPERTY TYPE
Semi-Detached
- BEDROOMS
3
- BATHROOMS
2
- SIZE
1,500 sq ft
139 sq m
- TENUREDescribes how you own a property. There are different types of tenure - freehold, leasehold, and commonhold.Read more about tenure in our glossary page.
Freehold
Key features
- Immaculately Kept
- Extended and Refurbished Throughout
- Detached Office Building
- Open Plan Kitchen / Diner
- Separate Utility
- En-Suite to Principal Bedroom
- Private cut de sac Location
- Three Double Bedrooms
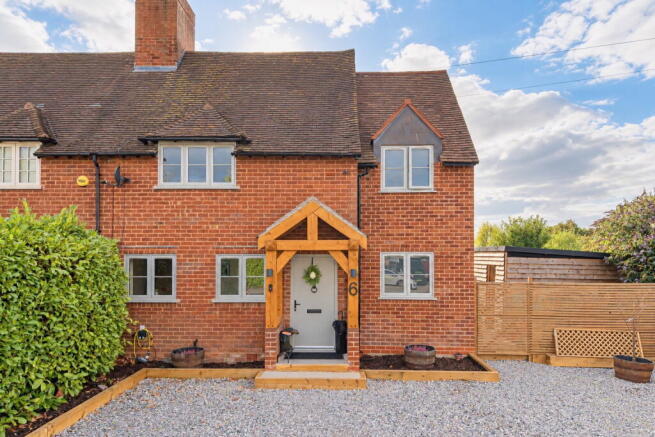
- Beautiful Kerb Appeal
- Quote JK1260 on Enquiry
Description
Welcome to Salters Lane - No Chain
An exceptional three-bedroom extended semi-detached home, expertly designed and comprehensively refurbished to an exacting standard, occupying an idyllic position within the highly regarded village of Wootton Wawen.
Having undergone a meticulous improvements by the current owners, no detail has been overlooked. From the considered choice of materials and finishes to the thoughtful use of space throughout, this beautifully presented home now offers an outstanding turnkey opportunity. The property, in brief, comprises:
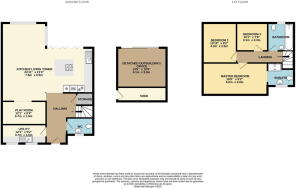
Entrance Hallway
An immediately impressive entrance, featuring elegant porcelain tiling with underfloor heating which continues throughout the entirety of the ground floor. Exceptionally spacious and welcoming, the hallway provides access to all principal accommodation. To the right:
W/C
A stylish and conveniently positioned ground-floor cloakroom, fitted with a contemporary lavatory and wash hand basin.
Utility Room
A generous and highly practical utility room, complete with inset sink, fitted storage, extensive worktop space and plumbing for both washing machine and tumble dryer. Cleverly positioned behind an oak door, the utility is discreetly separated from the principal living accommodation.
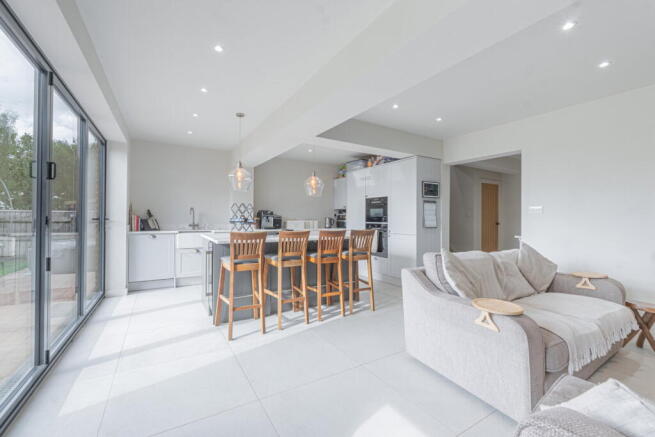
Open-Plan Kitchen, Living & Dining Room
Undoubtedly the centrepiece of the home, this impressive open-plan space has been designed with modern family living and entertaining firmly in mind.
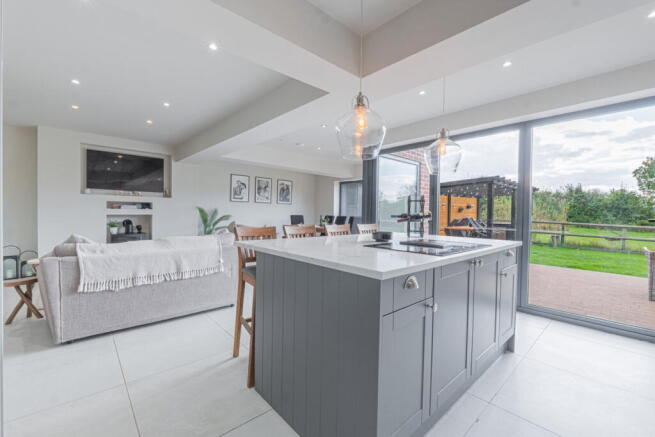
The kitchen has been finished to an exceptional standard, featuring a comprehensive range of fitted cabinetry, fully integrated appliances including fridge, freezer, induction hob and double combi oven, together with luxurious quartz work surfaces extending across the substantial central island.
Beyond the kitchen, the accommodation opens into a superbly proportioned extended living and dining area, providing considerable flexibility for a range of furnishings, entertaining and media arrangements. The sheer scale and quality of this room creates a wonderful sense of space and makes it a natural gathering point within the home. Truly has to be seen to be appreciated.
Play Room / Study
A versatile additional room, cleverly positioned off the main living accommodation. Currently suited to use as a children's playroom, this space could equally lend itself to a home office, study or quiet retreat.
Back to the hallway and up to the first floor:
Family Bathroom
A beautifully appointed bathroom finished to a superb specification, comprising a shower over bath, lavatory, wash hand basin and vanity unit. Contemporary tiling and an obscured window overlooking the rear garden complete the space.
Principal Bedroom
A substantial principal bedroom overlooking the front of the property, comfortably accommodating a king-size bed alongside room for extensive wardrobes and media furniture. The room further benefits from:
En-Suite
An impressive floor-to-ceiling tiled en-suite featuring a walk-in shower, lavatory, wash hand basin and vanity unit. Currently designed as an open en-suite arrangement to the principal bedroom, the space could readily be enclosed by a carpenter should the new owner wish to create a fully separate bathroom.
Bedroom Two
A well-proportioned double bedroom enjoying a pleasant outlook across the rear garden and the adjoining greenbelt field beyond.
Bedroom Three
A further generous double bedroom, also benefiting from a peaceful rear-facing aspect overlooking the garden and greenbelt beyond.
Externally
To the rear, the property enjoys a particularly peaceful and private garden, directly accessible from the open-plan living accommodation. Designed with both practicality and entertaining in mind, the garden is relatively low maintenance whilst offering excellent usability throughout the warmer months.
A generous decked area provides the ideal setting for outdoor dining and entertaining, whilst the adjoining lawn offers a practical space for family use. Beyond the garden, views extend towards a section of neighbouring greenbelt land, which seasonally provides a picturesque outlook with horses often grazing in the field.
Outbuilding / Home Office
A particularly valuable addition to the property is the exceptional detached outbuilding, offering an array of potential uses including a dedicated home office, gym, studio or additional entertaining space.Fully connected with electricity and Wi-Fi, this versatile space provides the rare opportunity to create genuine separation between home and work life, whilst also offering considerable flexibility for modern family requirements.
Location
Salters Lane is a quiet cul-de-sac positioned within the sought-after village of Wootton Wawen, surrounded by the rolling Warwickshire countryside and offering an enviable blend of rural tranquillity and everyday convenience.cThe village itself provides a selection of local amenities, including village shops, traditional public houses, restaurants and a primary school, whilst the surrounding countryside, canal and network of footpaths provide an abundance of opportunities for walking and outdoor pursuits. Wootton Wawen railway station is particularly convenient, providing rail connections towards both Birmingham and Stratford-upon-Avon, whilst the historic market town of Henley-in-Arden is within easy reach. Renowned for its charming High Street, independent shops, cafés and restaurants, Henley-in-Arden further enhances the appeal of this well-connected rural setting.
The property therefore offers a rare combination of beautifully considered modern living, generous accommodation and a peaceful countryside setting, whilst remaining conveniently positioned for the amenities and transport links of the surrounding area.
Available immediately and offered for sale with no onward chain. Enquire today, quoting reference JK1260.
- COUNCIL TAXA payment made to your local authority in order to pay for local services like schools, libraries, and refuse collection. The amount you pay depends on the value of the property.Read more about council Tax in our glossary page.
- Band: C
- PARKINGDetails of how and where vehicles can be parked, and any associated costs.Read more about parking in our glossary page.
- Driveway
- GARDENA property has access to an outdoor space, which could be private or shared.
- Yes
- ACCESSIBILITYHow a property has been adapted to meet the needs of vulnerable or disabled individuals.Read more about accessibility in our glossary page.
- Ask agent

Add an important place to see how long it'd take to get there from our property listings.
__mins driving to your place
Affordability

Notes
Staying secure when looking for property
Ensure you're up to date with our latest advice on how to avoid fraud or scams when looking for property online.
Visit our security centre to find out moreDisclaimer - Property reference S1854078. The information displayed about this property comprises a property advertisement. Rightmove.co.uk makes no warranty as to the accuracy or completeness of the advertisement or any linked or associated information, and Rightmove has no control over the content. This property advertisement does not constitute property particulars. The information is provided and maintained by eXp UK, West Midlands. Please contact the selling agent or developer directly to obtain any information which may be available under the terms of The Energy Performance of Buildings (Certificates and Inspections) (England and Wales) Regulations 2007 or the Home Report if in relation to a residential property in Scotland.
*This is the average speed from the provider with the fastest broadband package available at this postcode. The average speed displayed is based on the download speeds of at least 50% of customers at peak time (8pm to 10pm). Fibre/cable services at the postcode are subject to availability and may differ between properties within a postcode. Speeds can be affected by a range of technical and environmental factors. The speed at the property may be lower than that listed above. You can check the estimated speed and confirm availability to a property prior to purchasing on the broadband provider's website. Providers may increase charges. The information is provided and maintained by Decision Technologies Limited. **This is indicative only and based on a 2-person household with multiple devices and simultaneous usage. Broadband performance is affected by multiple factors including number of occupants and devices, simultaneous usage, router range etc. For more information speak to your broadband provider.