Leamington Road, Cardiff

- PROPERTY TYPE
Detached Bungalow
- BEDROOMS
2
- BATHROOMS
1
- SIZE
Ask agent
- TENUREDescribes how you own a property. There are different types of tenure - freehold, leasehold, and commonhold.Read more about tenure in our glossary page.
Ask agent
Key features
- Detached bungalow
- Two double bedrooms plus loft room
- Expansive open-plan living and dining accommodation
- Additional ground-floor reception room offering flexible use
- Large accessible wet room
- Generous driveway, gated side access and enclosed rear garden
- Highly sought after location
- NO ONWARD CHAIN
Description
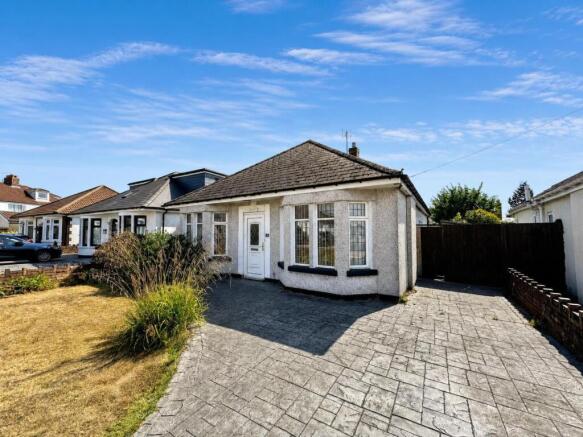
The frontage is approached across an extensive driveway, providing convenient off road parking and leading to the main entrance. A lawned front garden, established planting and mature shrubs soften the setting, while a gated side access offers a practical route through to the rear garden.
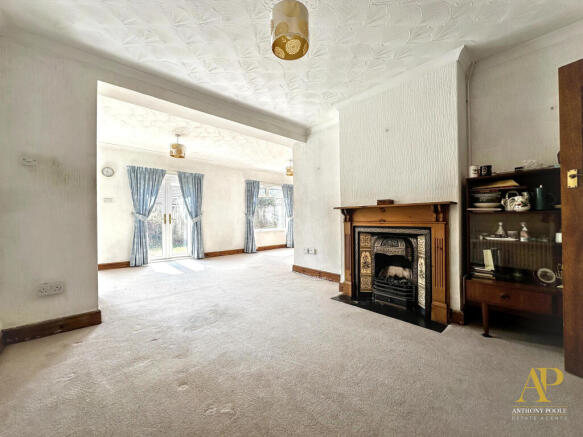
Inside, At the heart of the home is an expansive open-plan reception area, arranged to accommodate both dining and everyday living. Multiple windows and glazed doors bring light across the room, while the generous proportions allow for a variety of layouts, whether configured as a formal dining room, family sitting area or a combination of the two. A second fireplace creates a natural focal point, and French doors open directly to the garden, making this a sociable space with a strong connection to the outside.
The kitchen sits openly alongside this reception area and is fitted with a range of wood effect wall and base units, contrasting dark work surfaces and tiled splashbacks. Practical features include a gas hob with an extractor above, a built in oven, inset sink and drainer, and spaces for a washing machine, dishwasher and fridge freezer. A rear window and glazed external door provide further daylight and direct garden access. Although serviceable in its current form, the kitchen and adjoining reception spaces offer exciting potential for a contemporary refurbishment & redesign.
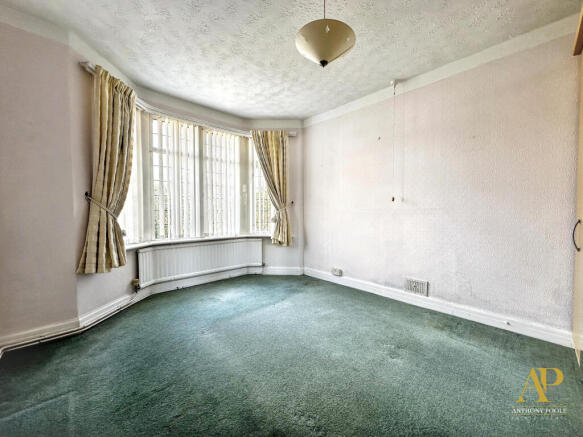
The principal bedroom is positioned towards the front of the bungalow and enjoys a wide bay window, which draws in plentiful natural light and adds period character.
The second double bedroom also located at the front of the bungalow.
The wet room is particularly spacious and has been arranged with accessibility in mind. It comprises an open shower area with wall mounted electric shower, support rails and full height tiling, together with a pedestal wash basin and WC. A window supplies natural light and ventilation, while half height panelling and a slip resistant floor complete this functional room.
A further ground floor reception room significantly enhances the bungalow's flexibility. Currently arranged as a sitting room and providing access to the staircase leading to the loft room, it could serve equally well as a home office, snug, hobby room or occasional guest space.
From here, a timber staircase rises to the converted loft room. Extending across a substantial portion of the roof space, this bright and versatile area includes sloping ceilings, roof windows, radiators, fitted work surfaces and useful eaves storage. It is ideally suited to use as a study, creative studio, games room or general purpose retreat.
Outside, the rear garden offers a good degree of space and privacy, enclosed mainly by timber fencing. A broad paved terrace provides ample room for outdoor seating, dining and entertaining, while the adjoining lawn is bordered by mature shrubs and established planting. The garden would respond well to landscaping and offers plenty of opportunity for keen gardeners or those seeking a family friendly outside area. Side access connects the rear garden with the driveway, adding useful practicality for bins, bicycles and gardening equipment.
Overall, this detached bungalow combines generous ground floor living and valuable additional loft space. Its broad driveway and established garden further strengthen the appeal. Requiring updating in places, it represents a rare chance to create a highly personalised home in a highly sought after North Cardiff location, with the scale and versatility to accommodate a range of lifestyles while offering a wide footprint and versatile backdrop for refurbishment and modernisation.
Offered to the market with NO ONWARD CHAIN
Front garden & Driveway
Entrance
Hallway
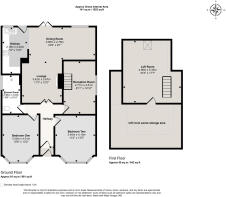
Lounge
3.67m x 3.42m
Dining Room
5.68m x 2.76m
Kitchen
4.02m x 2.19m
Bedroom One
4.01m x 3.2m
Bedroom Two
4.1m x 3.45m
Shower Room
3.29m x 1.68m
Reception Room
4.51m x 2.71m
First floor
Loft Room
5.35m x 4.98m
Garden
1
These particulars have been prepared in good faith and are intended as a general guide to the property. Whilst we take reasonable care to ensure the information provided is accurate, prospective purchasers should satisfy themselves as to the accuracy of any information that is of particular importance to them through inspection and/or their own solicitor, surveyor or other appropriate professional adviser.
All measurements, dimensions, distances and floor areas are approximate and are provided for guidance only. Floor plans are for illustrative purposes and are not necessarily to scale. Photographs, plans and descriptions should not be relied upon as representations of fact, and these particulars do not constitute or form part of any offer or contract.
Unless specifically stated, Anthony Poole Estate Agents has not tested any services, systems, appliances, equipment, fixtures or fittings at the property and cannot confirm their condition or working order.
2
Marketing prices are appraisals, not formal valuations. Anthony Poole Estate Agents accepts no liability for inaccuracies or related decisions.
Photography & Virtual Staging: Some photographs may have been digitally enhanced and/or virtually staged using artificial intelligence or other digital technology for illustrative and marketing purposes. Where virtual staging is used, furniture, furnishings, artwork, décor or other non-permanent items shown may have been digitally added, removed or altered and may not be present at the property or included in the sale. Digital enhancement or virtual staging is not intended to alter or conceal the property's permanent physical or structural features. Prospective purchasers should rely upon an in-person viewing and the original condition of the property when making purchasing decisions.
AML
Anti-Money Laundering: In accordance with applicable UK anti-money laundering legislation, Anthony Poole Estate Agents is required to carry out customer due diligence and identity verification checks. Prospective purchasers will therefore be required to provide appropriate identification and other information and documentation, which may include evidence of address and source of funds, as part of the purchasing process.
- COUNCIL TAXA payment made to your local authority in order to pay for local services like schools, libraries, and refuse collection. The amount you pay depends on the value of the property.Read more about council Tax in our glossary page.
- Ask agent
- PARKINGDetails of how and where vehicles can be parked, and any associated costs.Read more about parking in our glossary page.
- Driveway
- GARDENA property has access to an outdoor space, which could be private or shared.
- Yes
- ACCESSIBILITYHow a property has been adapted to meet the needs of vulnerable or disabled individuals.Read more about accessibility in our glossary page.
- Ask agent
Energy performance certificate - ask agent

Add an important place to see how long it'd take to get there from our property listings.
__mins driving to your place
Affordability

Notes
Staying secure when looking for property
Ensure you're up to date with our latest advice on how to avoid fraud or scams when looking for property online.
Visit our security centre to find out moreDisclaimer - Property reference DMX-50639899. The information displayed about this property comprises a property advertisement. Rightmove.co.uk makes no warranty as to the accuracy or completeness of the advertisement or any linked or associated information, and Rightmove has no control over the content. This property advertisement does not constitute property particulars. The information is provided and maintained by Anthony Poole Estate Agents, Cardiff. Please contact the selling agent or developer directly to obtain any information which may be available under the terms of The Energy Performance of Buildings (Certificates and Inspections) (England and Wales) Regulations 2007 or the Home Report if in relation to a residential property in Scotland.
*This is the average speed from the provider with the fastest broadband package available at this postcode. The average speed displayed is based on the download speeds of at least 50% of customers at peak time (8pm to 10pm). Fibre/cable services at the postcode are subject to availability and may differ between properties within a postcode. Speeds can be affected by a range of technical and environmental factors. The speed at the property may be lower than that listed above. You can check the estimated speed and confirm availability to a property prior to purchasing on the broadband provider's website. Providers may increase charges. The information is provided and maintained by Decision Technologies Limited. **This is indicative only and based on a 2-person household with multiple devices and simultaneous usage. Broadband performance is affected by multiple factors including number of occupants and devices, simultaneous usage, router range etc. For more information speak to your broadband provider.