Hambledown Road, Sidcup, DA15

- PROPERTY TYPE
Semi-Detached
- BEDROOMS
4
- BATHROOMS
3
- SIZE
2,303 sq ft
214 sq m
- TENUREDescribes how you own a property. There are different types of tenure - freehold, leasehold, and commonhold.Read more about tenure in our glossary page.
Freehold
Key features
- 5 bedrooms in the main house
- 2 modern bathrooms
- 2 reception rooms
- Semi-detached house
- Built in 1950
- Outbuilding has 2 bedrooms, bathroom, living/kitchen/diner
- Driveway for 4 cars
- Solar panels
- Large 2,303 sq ft space
- Chain free
Description
***Open Afternoon Saturday 19th & 26th September By Appointment Only***
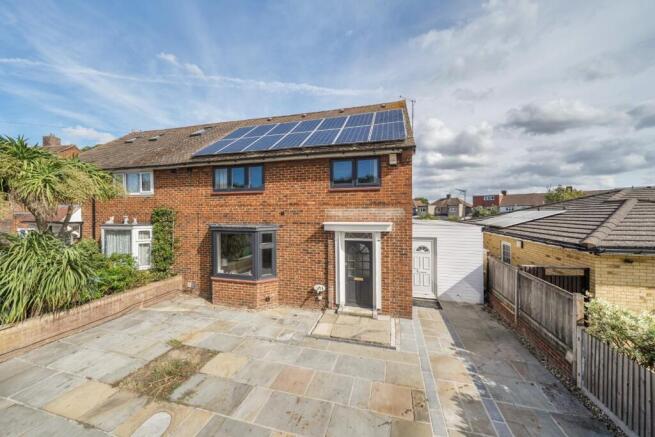
Nestled along the sought-after Hambledown Road in Sidcup, this impressive semi-detached residence offers an exceptional combination of space, versatility and modern sustainability. Extending to approximately 2,303 sq ft, the property provides an ideal setting for larger or growing families.
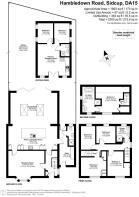
The main house boasts three generous reception rooms, creating flexible spaces for relaxing, entertaining and spending time together. There are also five well-proportioned bedrooms and three bathrooms, providing plenty of privacy and comfort for a busy household.
A substantial detached outbuilding offers further highly versatile accommodation, comprising two additional bedrooms, a bathroom and a spacious open-plan kitchen, dining and living area. With its own private entrance, this space could be ideal for extended family, older children, guests or independent living, subject to any necessary planning or regulatory consents.
Another notable feature is the installation of solar panels, helping to improve the property’s energy efficiency while potentially reducing household energy costs and its environmental impact.
Externally, the property benefits from off-street parking for up to four vehicles—a particularly valuable feature for a home of this size.
Hambledown Road combines suburban tranquillity with convenient access to local schools, amenities and transport connections. Offering substantial and flexible accommodation across the main house and outbuilding, this is a rare opportunity to acquire a spacious family home capable of adapting to a wide variety of needs.
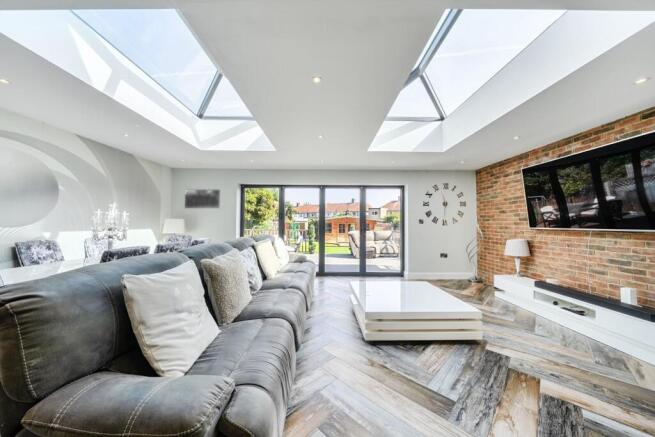
Reception Room - 17'4 x 13'5 - The reception room is a spacious and welcoming area featuring a large bay window that fills the space with natural light. Soft carpeting underfoot and neutral walls create a calm and inviting atmosphere, ideal for relaxing or entertaining guests. The room connects seamlessly to the kitchen and breakfast room, enhancing the flow of the home.
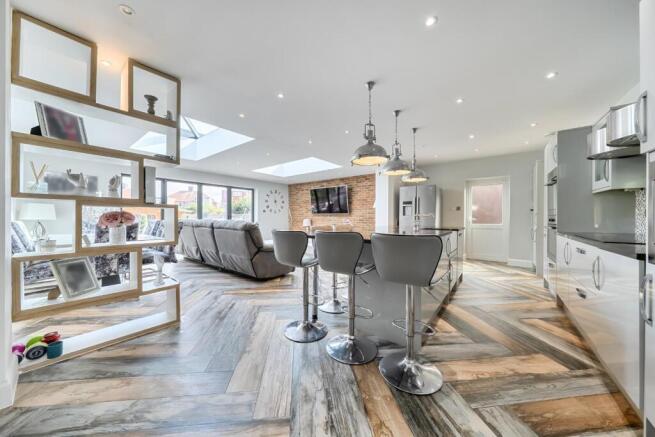
Kitchen / Breakfast Room - 23'2 x 10'11 - This impressive kitchen and breakfast room is the heart of the home, featuring a central island with bar seating that creates a perfect spot for casual dining or socialising. The space is bright and airy thanks to skylights overhead and large bi-fold doors that open out to the garden, flooding the room with natural light. Modern cabinetry and integrated appliances provide ample storage and a sleek look, while the wood-effect flooring adds warmth and character.
Utility Room - 18'8 x 7'1 - The utility room is a practical space fitted with worktops and storage cupboards. It has a clean and functional design, with easy access to the garden area through an external door, making household chores more convenient.
Kitchen / Reception Room (Outbuilding) - 15'2 x 15'2 - A charming outbuilding beautifully finished with natural wood panelling to walls and ceiling, creating a cosy retreat. The living area is complemented by wood-effect flooring, while the adjoining kitchen area is fitted with modern units and also benefits from natural light through windows. A practical door provides access to the garden. This space offers versatility, ideal for a studio, office or guest accommodation.
Sitting Room - The first-floor sitting room presents a comfortable space with neutral carpet and walls. It benefits from natural light through a window and offers a peaceful spot for relaxation or quiet activities. The room links conveniently to other parts of the first floor.
Bedroom 1 (Second Floor) - 13'5 max x 12'4 max - Bedroom 1 on the second floor is a spacious and light-filled room with sloping ceilings that add character. It features a large window framing views and benefits from an en suite bathroom fitted with modern fixtures, including a shower, creating a private sanctuary.
Bedroom 2 (First Floor) - 12'6 x 8'11 - Bedroom 2 on the first floor is a bright room with ample space for a double bed and storage. Neutral tones and natural wood flooring create a warm and inviting atmosphere.
Bedroom 3 (First Floor) - 11'10 max x 11'2 max - Bedroom 3 on the first floor offers a comfortable space with a sloping ceiling adding character. The natural light from the window is complemented by wood flooring, making it a cosy retreat.
Bedroom 4 (First Floor) - 11'4 x 6'10 - Bedroom 4 provides a light and airy space with natural wood floors and a window overlooking the garden. Its size makes it a versatile room for a bedroom or an office.
Bedroom 5 (First Floor) - 9'6 x 8'2 - Bedroom 5 is a smaller, well-proportioned room with a window offering natural light. Its compact size makes it ideal as a single bedroom or study.
En Suite (Second Floor) - 12'4 x 8'11 - The en suite bathroom to Bedroom 1 on the second floor is finished to a high standard with a shower, modern sanitaryware, and a window providing natural light.
Shower Room (First Floor) - 7'3 x 6'11 - The family shower room on the first floor is a well-appointed space featuring a walk-in shower, modern fittings, and a window that brings in natural light, maintaining a bright and fresh ambiance.
Bathroom (Ground Floor) - The family bathroom on the ground floor is decorated with elegant marble-effect tiling and fitted with a modern suite including a bath, wash basin set in a vanity unit, and a toilet. A window allows natural light to fill the space, creating a bright and relaxing environment.
Rear Garden - 887 x 304 - The rear garden is beautifully landscaped with a patio area leading to an elevated deck, perfect for outdoor dining or relaxing. There is a well-maintained lawn bordered by decorative stones and flower beds, along with a wooden summerhouse at the far end, offering a private and peaceful outdoor retreat.
Bedroom 1 - 13'5" x 12'4" max - Bedroom 1 on the first floor is a bright and spacious room with wood flooring and a large window. Its neutral palette provides a blank canvas, perfect for personalising. An en suite bathroom enhances this room's appeal, fitted with contemporary fixtures including a bathtub, wash basin with storage, and a modern WC, all set against elegant marble-effect tiling.
Bedroom 2 - 9'6" x 7'5" - Bedroom 2 is a well-proportioned room featuring wood flooring and a window letting in good natural light. The room's neutral decor creates a calm and inviting space suitable for various furnishing preferences.
Bedroom 3 - 11'2" x 11'10" max - Bedroom 3 provides a comfortable sleeping area with wood flooring and two windows. It is designed to maximise space, making it versatile for different bedroom layouts or a home office if desired.
Bedroom 4 - 11'4" x 6'10" - Bedroom 4 is a cosy room with wood flooring and a window that fills the space with natural light. It offers a flexible space suitable for a guest room or study.
Bedroom 5 - 9'6" x 8'2" - Bedroom 5 offers a practical space with wood flooring and a double window. Neutral walls and good daylight make it a versatile room for sleeping or working from home.
Shower Room - 7'3" x 6'11" - This modern shower room features a sleek design with large-format wall tiles in a marble effect and wood-effect flooring. It includes a walk-in shower with glass screen, a toilet, and a vanity unit with a wash basin, creating a fresh and contemporary space.
Outbuilding Kitchen / Reception Room - 15'2" x 15'2" - The bespoke outbuilding at the rear offers a charming space with rustic wooden panelled walls and ceiling, creating a warm and inviting atmosphere. One area serves as a kitchen/reception room with wood flooring, exposed brickwork, and a door leading outside. Two bedrooms are included, with one bedroom benefitting from ample natural light through two windows and the other bedroom having a cosier feel. The outbuilding also includes a bathroom with a shower, toilet and sink, finished in neutral tones.
Outbuilding Bedroom 1 - 9'6" x 7'5" - Outbuilding Bedroom 1 is a snug room with wood panel walls and ceiling, wood-effect flooring, and a large window allowing natural light. It offers a peaceful retreat within the outbuilding.
Outbuilding Bedroom 2 - 9'6" x 7'5" - Outbuilding Bedroom 2 is a compact, warmly finished room with wood panelled walls and ceiling, and wood-effect flooring. A window provides views and natural light, making it a versatile space.
Outbuilding Bathroom - 7'5" x 7'1" - The family bathroom on the ground floor of the outbuilding is fitted with modern fixtures including a shower cubicle, WC, and basin. The neutral scheme and practical layout make it ideal for everyday use.
Brochures
Hambledown Road, Sidcup, DA15- COUNCIL TAXA payment made to your local authority in order to pay for local services like schools, libraries, and refuse collection. The amount you pay depends on the value of the property.Read more about council Tax in our glossary page.
- Band: F
- PARKINGDetails of how and where vehicles can be parked, and any associated costs.Read more about parking in our glossary page.
- Driveway
- GARDENA property has access to an outdoor space, which could be private or shared.
- Yes
- ACCESSIBILITYHow a property has been adapted to meet the needs of vulnerable or disabled individuals.Read more about accessibility in our glossary page.
- Ask agent
Hambledown Road, Sidcup, DA15

Add an important place to see how long it'd take to get there from our property listings.
__mins driving to your place
Affordability



Notes
Staying secure when looking for property
Ensure you're up to date with our latest advice on how to avoid fraud or scams when looking for property online.
Visit our security centre to find out moreDisclaimer - Property reference 34930267. The information displayed about this property comprises a property advertisement. Rightmove.co.uk makes no warranty as to the accuracy or completeness of the advertisement or any linked or associated information, and Rightmove has no control over the content. This property advertisement does not constitute property particulars. The information is provided and maintained by I AM REAL ESTATE, London. Please contact the selling agent or developer directly to obtain any information which may be available under the terms of The Energy Performance of Buildings (Certificates and Inspections) (England and Wales) Regulations 2007 or the Home Report if in relation to a residential property in Scotland.
*This is the average speed from the provider with the fastest broadband package available at this postcode. The average speed displayed is based on the download speeds of at least 50% of customers at peak time (8pm to 10pm). Fibre/cable services at the postcode are subject to availability and may differ between properties within a postcode. Speeds can be affected by a range of technical and environmental factors. The speed at the property may be lower than that listed above. You can check the estimated speed and confirm availability to a property prior to purchasing on the broadband provider's website. Providers may increase charges. The information is provided and maintained by Decision Technologies Limited. **This is indicative only and based on a 2-person household with multiple devices and simultaneous usage. Broadband performance is affected by multiple factors including number of occupants and devices, simultaneous usage, router range etc. For more information speak to your broadband provider.