
Skip to content
When you start a new chat, your current one won't be saved.
Get brand editions for By Design, covering Nationwide

Trinity Mews, Durham, DH1

PROPERTY TYPE

Detached

BEDROOMS

6

BATHROOMS

5

SIZE

3,987 sq ft

370 sq m

TENURE
Describes how you own a property. There are different types of tenure - freehold, leasehold, and commonhold.Read more about tenure in our glossary page.

Freehold
Key features

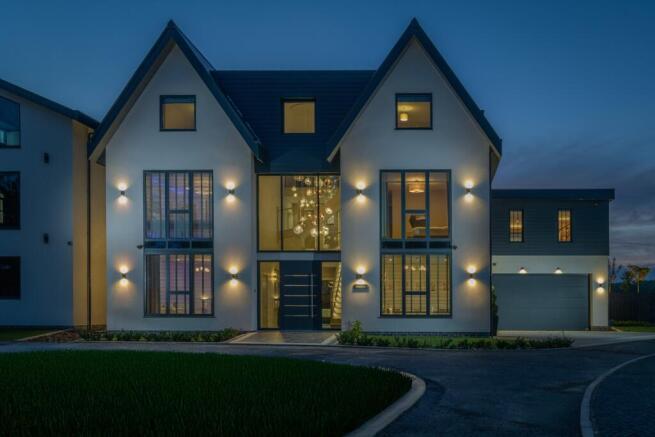
  • Architecturally striking six bedroom home extending to 3,987 sq ft, with five bathrooms, open countryside views and just 3 miles from Durham City Centre.
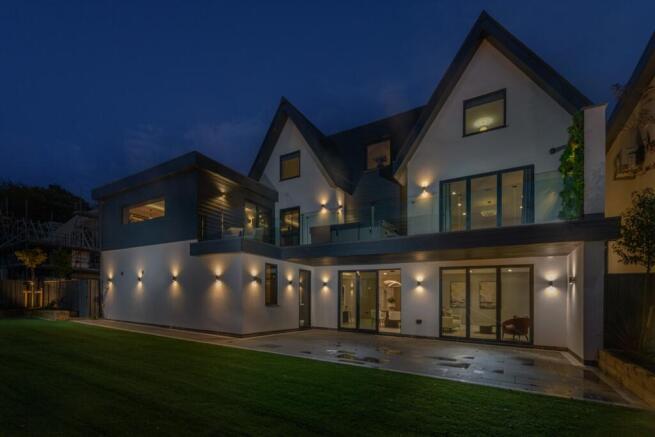
  • Principal suite with countryside views, walk-in wardrobe, private bathroom and balcony with spa hot tub overlooking the garden.
  • Beautiful open-plan kitchen, dining and living space with bespoke kitchen, large central island, walk-in pantry and direct garden access.
  • Superb entertaining spaces including a dedicated games room with bespoke bar, separate snug/media room and versatile study/playroom.
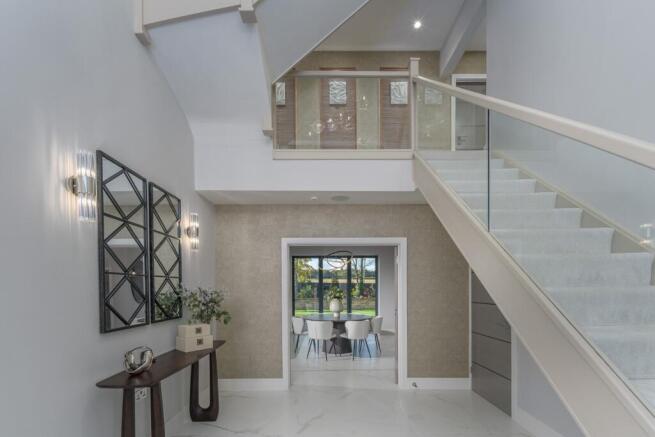
  • Impressive entrance hall with a dramatic 8.5 metre central void, extensive glazing, glass balustrades and statement chandelier.
  • High specification with underfloor heating, smart-home technology, multi-room audio, MVHR, solar panels and an outstanding EPC rating A
  • Landscaped gardens, porcelain-paved seating areas and double garage, with open countryside beyond and Durham City Centre around three miles away.
  • Perfectly positioned between city and countryside, with far-reaching rural views and Durham City Centre

Description

Nestled in the tranquil setting of Trinity Mews, this exceptional architecturally designed home presents a rare opportunity to acquire a property of significant style and substance, extending to an impressive 3,987 sq. ft. Offering six generously proportioned bedrooms and five luxurious bathrooms, this residence is perfectly positioned just three miles from the historic Durham City Centre, while enjoying breathtaking open countryside views.

Upon entering, guests are greeted by an impressive entrance hall, featuring a dramatic 8.5-metre central void that creates an immediate sense of grandeur. Extensive glazing floods the space with natural light, complemented by elegant glass balustrades and a statement chandelier, setting a sophisticated tone for the entire home.

The heart of this magnificent property is its beautiful open-plan kitchen, dining, and living space. The bespoke kitchen is a culinary dream, equipped with high-end appliances, a large central island perfect for casual dining or entertaining, and a convenient walk-in pantry. Direct access to the garden seamlessly blends indoor and outdoor living, making it ideal for al fresco dining and social gatherings.

Designed for both relaxation and entertainment, the home provides a variety of beautifully designed spaces. A dedicated games room, complete with a bespoke bar, creates a welcoming space for entertaining and spending time together A separate snug/media room provides a cosy retreat for film nights, while a versatile study/playroom caters to various family needs, ensuring ample space for everyone.

The principal suite is a true sanctuary, offering panoramic countryside views that can be enjoyed from the comfort of your bed. It features a spacious walk-in wardrobe, a private en-suite bathroom, and an exclusive balcony equipped with a spa hot tub, providing the ultimate spot for relaxation overlooking the beautifully landscaped garden.

This property benefits from an outstanding high specification throughout, ensuring comfort and efficiency. It includes underfloor heating, advanced smart-home technology for effortless control, and a multi-room audio system for an immersive sound experience. An MVHR (Mechanical Ventilation with Heat Recovery) system and solar panels contribute to its exceptional EPC rating A, highlighting its commitment to sustainable living and lower running costs.

The exterior of the property is equally impressive, featuring meticulously landscaped gardens and elegant porcelain-paved seating areas, perfect for enjoying the serene surroundings and far-reaching rural views. A double garage provides secure parking and additional storage. With open countryside stretching beyond the garden and Durham City Centre just a short drive away, this home offers the best of both worlds: peaceful rural living with convenient access to urban amenities. This is an unparalleled opportunity to own a truly distinctive home, perfectly positioned between city and countryside.
COUNCIL TAXA payment made to your local authority in order to pay for local services like schools, libraries, and refuse collection. The amount you pay depends on the value of the property.Read more about council Tax in our glossary page.
Band: F
PARKINGDetails of how and where vehicles can be parked, and any associated costs.Read more about parking in our glossary page.
Garage
GARDENA property has access to an outdoor space, which could be private or shared.
Private garden
ACCESSIBILITYHow a property has been adapted to meet the needs of vulnerable or disabled individuals.Read more about accessibility in our glossary page.
Ask agent

Energy performance certificate - ask agent

Trinity Mews, Durham, DH1

Approximate location

Add an important place to see how long it'd take to get there from our property listings.

__mins driving to your place

Affordability

Monthly repayments£7,943
Property: £ 1,600,000
Deposit: £ 160,000
Interest rate: 5.24%
Term: 30 years
Powered byNatwest
These results are estimates and are only intended as a guide. Make sure you obtain accurate figures from your lender before committing to any mortgage. Your home may be repossessed if you do not keep up repayments on a mortgage.
Renovation potential
Recently sold & under offer
See similar nearby properties
Get brand editions for By Design, covering Nationwide

About By Design, covering Nationwide

12 Old Bond Street, Mayfair, London, W1S 4PW

By Design market unique and desirable homes with a personal and personalised service. We are a network of selected, leading, independent businesses, with the scale and reach of a national brand and the care and dedication of a local agent. Customer focused and needs driven, we pride ourselves on being with you from start to finish, ensuring your move is a success.

Check how much you can borrow

Whether you're buying by yourself or with someone else, you can:

  • Receive a result instantly
  • Get viewings faster with agents
  • Check with no impact on your credit score
Powered byNatwest
Two happy people looking at phone

Notes

These notes are private, only you can see them.

Staying secure when looking for property

Ensure you're up to date with our latest advice on how to avoid fraud or scams when looking for property online.

Visit our security centre to find out more

Disclaimer - Property reference BYD_NWC_LFSYCL_1170_1312553627. The information displayed about this property comprises a property advertisement. Rightmove.co.uk makes no warranty as to the accuracy or completeness of the advertisement or any linked or associated information, and Rightmove has no control over the content. This property advertisement does not constitute property particulars. The information is provided and maintained by By Design, covering Nationwide. Please contact the selling agent or developer directly to obtain any information which may be available under the terms of The Energy Performance of Buildings (Certificates and Inspections) (England and Wales) Regulations 2007 or the Home Report if in relation to a residential property in Scotland.

*This is the average speed from the provider with the fastest broadband package available at this postcode. The average speed displayed is based on the download speeds of at least 50% of customers at peak time (8pm to 10pm). Fibre/cable services at the postcode are subject to availability and may differ between properties within a postcode. Speeds can be affected by a range of technical and environmental factors. The speed at the property may be lower than that listed above. You can check the estimated speed and confirm availability to a property prior to purchasing on the broadband provider's website. Providers may increase charges. The information is provided and maintained by Decision Technologies Limited.
**This is indicative only and based on a 2-person household with multiple devices and simultaneous usage. Broadband performance is affected by multiple factors including number of occupants and devices, simultaneous usage, router range etc. For more information speak to your broadband provider.
