
Green Close, Brookmans Park

- PROPERTY TYPE
Town House
- BEDROOMS
4
- BATHROOMS
4
- SIZE
1,453 sq ft
135 sq m
- TENUREDescribes how you own a property. There are different types of tenure - freehold, leasehold, and commonhold.Read more about tenure in our glossary page.
Freehold
Key features
- Stunning Four Double Bedroom Townhouse
- Prime Brookmans Park Village Location
- Around 40 Minutes To London
- Underfloor Heating Throughout Ground Floor
- Luxury Kitchen With Bosch Appliances
- Solar Panels & Energy Efficient Features
- Luxury Villeroy & Boch Bathrooms
- Bi-Fold Doors & Garden Access
- Double Driveway, EV Charger & Car Port
- Excellent Schools & Commuter Links
Description
Presented to an impressive standard throughout, the property has been thoughtfully designed to provide modern family living, combining generous accommodation with a high level of comfort and energy efficiency. The ground floor is particularly impressive, centred around a bright and spacious open-plan living, dining and kitchen area, creating an excellent space for both everyday family life and entertaining.
The entire ground floor benefits from wet zonal underfloor heating, providing an even and comfortable level of warmth while maintaining a clean and contemporary finish. A fresh air heat recovery system further enhances the property, circulating filtered air throughout the home and helping to maintain a comfortable internal environment all year round.
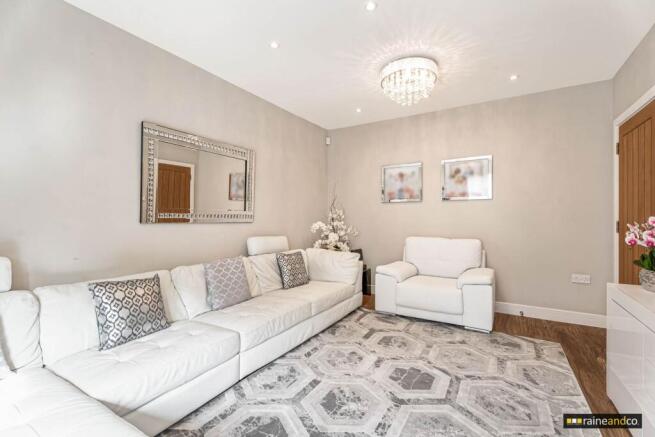
To the front of the ground floor is a well-proportioned lounge, featuring a large double glazed window overlooking the front of the property. This provides a welcoming and versatile reception space, while the impressive open-plan dining and kitchen area occupies the rear of the home.
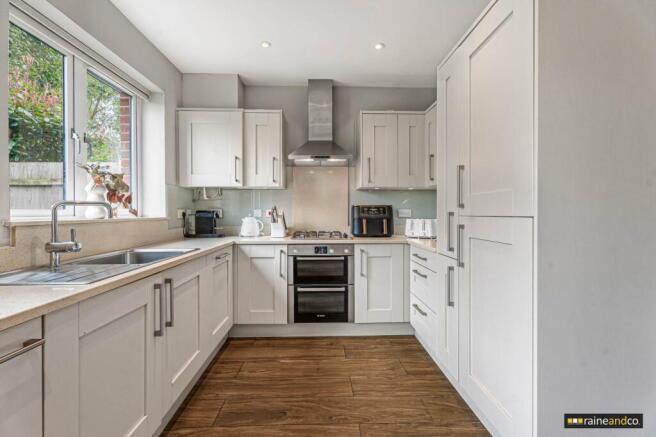
The kitchen has been finished to a high specification, featuring attractive marble worktops, glass splashbacks and a comprehensive range of fitted base and eye-level units. Integrated Bosch appliances include a washing machine, dishwasher, gas hob and double oven, while a further double glazed window overlooks the rear garden. The dining area provides ample space for a large dining table and flows seamlessly towards the garden.
One of the standout features of the ground floor is the set of bi-folding doors, which open directly onto the rear garden. This creates a wonderful connection between the indoor and outdoor living spaces, allowing the room to be flooded with natural light and making the property particularly well suited to entertaining during the warmer months.
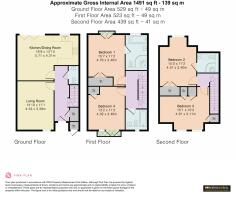
Across the first and second floors are four generous double bedrooms, providing excellent flexibility for family living, guests or home working. Each bedroom is well proportioned and benefits from integrated storage.
The principal bedroom is a particularly impressive space, featuring French doors opening onto a Juliet balcony, creating a bright and airy feel, together with access to a stylish en-suite bathroom. The remaining bedrooms are served by well-appointed family bathroom facilities, with all bathrooms benefiting from quality Villeroy & Boch sanitaryware and Hansgrohe showers.
Externally, the rear garden has been thoughtfully landscaped with ease of maintenance in mind. A paved patio area provides an ideal space for outdoor dining and entertaining, while the Easigrass lawn is bordered by fencing and established hedging, creating a pleasant degree of privacy.
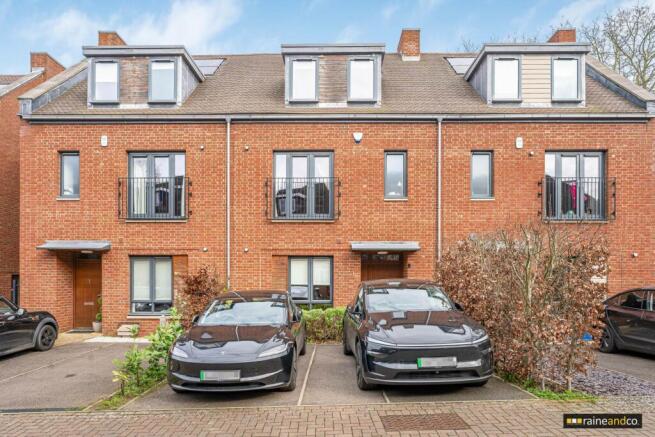
To the front, the property benefits from excellent parking provision, with a double driveway providing off-road parking for multiple vehicles, together with an EV charging point. There is also an additional sheltered parking space within the car port, making the property particularly attractive for families with multiple vehicles.
Green Close enjoys a highly desirable position within Brookmans Park, offering the best of both worlds with a peaceful village setting and excellent transport connections. Brookmans Park Primary School and Chancellor`s School are both within easy reach, while the nearby station provides convenient rail links into London.
This is an impressive modern family home which combines high specification accommodation, excellent parking, landscaped outside space and superb commuter connections, all within one of Hertfordshire`s most desirable village locations.
Entrance Hall
Entered via a large composite front door, the entrance hall creates an excellent first impression and sets the tone for the quality seen throughout the home. The space features wood effect tiled flooring with wet zonal under floor heating, providing both warmth and durability. A useful storage cupboard with power and lighting offers practical everyday storage. The remote alarm control panel, which can be operated via an app for convenience, is positioned within the hallway. Doors lead through to the lounge, kitchen and ground floor WC.
Ground Floor WC
Wood effect tiled flooring with wet underfloor heating. The suite includes a wall mounted Villeroy and Boch sink with mixer taps and a concealed cistern wall mounted Villeroy and Boch WC. Extractor fan.
Lounge
A comfortable and well proportioned reception room with wood effect tiled flooring and wet zonal underfloor heating. A double glazed window overlooks the front aspect, allowing natural light into the room. Spotlights provide subtle evening lighting, while an extractor and fresh air vent connected to the heat recycling system maintain a consistent and comfortable atmosphere.
Open Plan Kitchen / Diner
Dining Area
Positioned within the open plan living space, the dining area continues the wood effect tiled flooring with wet zonal under floor heating. Bi-folding doors open onto the rear garden, creating a natural extension of the living space during summer months. Extractor and fresh air ventilation system maintain a comfortable temperature for the space.
Kitchen Area
Finished to a high standard with wood effect tiled flooring and wet zonal underfloor heating. A range of base and eye level units are complemented by marble worktops and marble and glass splashbacks. Integrated Bosch appliances include a washer, dishwasher, gas hob with Bosch extractor above, and a Bosch double oven. Integrated fridge freezer. A cupboard houses the Worcester boiler. Double glazed window overlooking the rear garden.
First Floor Landing
Carpeted stairs rise to the first floor landing. Power points, spotlights, radiator and extractor. Doors lead to Bedroom One, Bedroom Three and the Family Bathroom.
Bedroom One
A spacious double bedroom with carpeted flooring and a double glazed set of French doors opening onto a Juliet balcony overlooking the rear aspect. Integrated double wardrobe providing useful storage. Radiator. Door leading to the En-suite.
Bedroom One En-suite
Tiled flooring with partly tiled walls. The suite includes his and hers Villeroy and Boch sinks with mixer taps, concealed cistern wall mounted Villeroy and Boch WC, plus a panel enclosed bath and tiled shower enclosure with Hansgrohe shower. Heated towel rail, extractor and frosted double glazed window to the rear.
Bedroom Three
A comfortable double bedroom with carpeted flooring and integrated wardrobe. Double glazed French doors open onto a Juliet balcony overlooking the front aspect. Radiator and extractor.
Family Bathroom
Tiled flooring with partly tiled walls. The suite includes a wall mounted concealed cistern Villeroy and Boch WC, Villeroy and Boch wall mounted sink with mixer taps, and a panel enclosed bath with tiled splash panel and Hansgrohe shower. Extractor.
Second Floor Landing
Carpeted stairs rise to the second floor landing. Loft hatch with ladder providing access to a partly boarded and insulated loft with power and lighting. Doors lead to Bedroom Two and Bedroom Four.
Bedroom Two
A spacious double bedroom with carpeted flooring and a double glazed window to the rear. Integrated double wardrobe. Radiator. Door leading to the En-suite.
Bedroom Two En-suite
Tiled flooring with partly tiled walls. Suite comprising Villeroy and Boch wall mounted sink with mixer taps, concealed cistern wall mounted Villeroy and Boch WC and Hansgrohe shower. Velux style window to the rear providing natural light. Heated towel rail, extractor, spotlights and power point for toothbrush charging or trimmer.
Bedroom Four
Spacious double bedroom with carpeted flooring and two double glazed windows to the front aspect. Integrated wardrobe housing the water tank, additional storage cupboard, radiator and extractor.
Outside Rear (Garden)
To the rear, the garden has been thoughtfully arranged for low maintenance outdoor living. A patio seating area leads onto an Easigrass artificial grass area, with exterior lighting, a water tap and power point providing added practicality. Tall hedging and fencing help create a private setting, while gated rear access adds further convenience.
Outside Front
The property is approached via a double driveway bordered by shrubs, providing off street parking alongside an EV charging point, with an additional third parking space located within a sheltered car port. The frontage creates a neat and attractive arrival.
Notice
Please note we have not tested any apparatus, fixtures, fittings, or services. Interested parties must undertake their own investigation into the working order of these items. All measurements are approximate and photographs provided for guidance only.
Brochures
Brochure 1- COUNCIL TAXA payment made to your local authority in order to pay for local services like schools, libraries, and refuse collection. The amount you pay depends on the value of the property.Read more about council Tax in our glossary page.
- Band: F
- PARKINGDetails of how and where vehicles can be parked, and any associated costs.Read more about parking in our glossary page.
- Off street
- GARDENA property has access to an outdoor space, which could be private or shared.
- Private garden
- ACCESSIBILITYHow a property has been adapted to meet the needs of vulnerable or disabled individuals.Read more about accessibility in our glossary page.
- Ask agent
Green Close, Brookmans Park

Add an important place to see how long it'd take to get there from our property listings.
__mins driving to your place
Affordability


Notes
Staying secure when looking for property
Ensure you're up to date with our latest advice on how to avoid fraud or scams when looking for property online.
Visit our security centre to find out moreDisclaimer - Property reference 10004242_RAIN. The information displayed about this property comprises a property advertisement. Rightmove.co.uk makes no warranty as to the accuracy or completeness of the advertisement or any linked or associated information, and Rightmove has no control over the content. This property advertisement does not constitute property particulars. The information is provided and maintained by Raine and Co, Hatfield. Please contact the selling agent or developer directly to obtain any information which may be available under the terms of The Energy Performance of Buildings (Certificates and Inspections) (England and Wales) Regulations 2007 or the Home Report if in relation to a residential property in Scotland.
*This is the average speed from the provider with the fastest broadband package available at this postcode. The average speed displayed is based on the download speeds of at least 50% of customers at peak time (8pm to 10pm). Fibre/cable services at the postcode are subject to availability and may differ between properties within a postcode. Speeds can be affected by a range of technical and environmental factors. The speed at the property may be lower than that listed above. You can check the estimated speed and confirm availability to a property prior to purchasing on the broadband provider's website. Providers may increase charges. The information is provided and maintained by Decision Technologies Limited. **This is indicative only and based on a 2-person household with multiple devices and simultaneous usage. Broadband performance is affected by multiple factors including number of occupants and devices, simultaneous usage, router range etc. For more information speak to your broadband provider.