Durley Avenue, Cowplain

- PROPERTY TYPE
Detached
- BEDROOMS
5
- BATHROOMS
3
- SIZE
3,388 sq ft
315 sq m
- TENUREDescribes how you own a property. There are different types of tenure - freehold, leasehold, and commonhold.Read more about tenure in our glossary page.
Freehold
Key features
- DETACHED FAMILY HOME WITH OVER 3,300 SQ FT OF ACCOMMODATION
- HEAVILY EXTENDED AND IDEALLY CONFIGURED FOR MULTI-GENERATIONAL LIVING
- IMPRESSIVE SELF-CONTAINED ONE-BEDROOM ANNEXE
- SPECTACULAR OPEN-PLAN KITCHEN, DINING AND FAMILY ROOM
- STATEMENT PINK KITCHEN WITH LARGE CENTRAL ISLAND
- FOUR BEDROOMS TO THE MAIN HOUSE INCLUDING A GENEROUS PRINCIPAL BEDROOM
- GATED DRIVEWAY PROVIDING EXTENSIVE OFF-ROAD PARKING
- LANDSCAPED REAR GARDEN WITH HOME OFFICE, SUMMER HOUSE AND STORE
Description
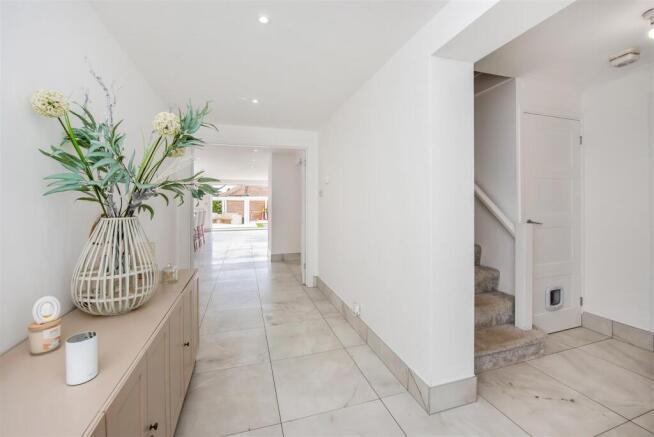
The scale of the property becomes apparent from the moment you step inside. A bright entrance hall creates an immediate sense of space and provides a natural link between the original house and the extensive ground-floor additions. The accommodation has been designed to offer both impressive communal spaces and quieter rooms to retreat to, making this a particularly appealing proposition for larger, extended or multi-generational families.
Undoubtedly the heart of the home is the spectacular open-plan kitchen, dining and family room, this is a wonderful entertaining and everyday living space, flooded with natural light from rooflights and the extensive glazing overlooking the garden. At its centre is a striking statement kitchen finished in soft pink, with an extensive range of cabinetry and a substantial island providing generous preparation space as well as informal seating. The kitchen flows seamlessly into the dining and family areas, creating a sociable room in which cooking, dining, relaxing and entertaining can all take place together.
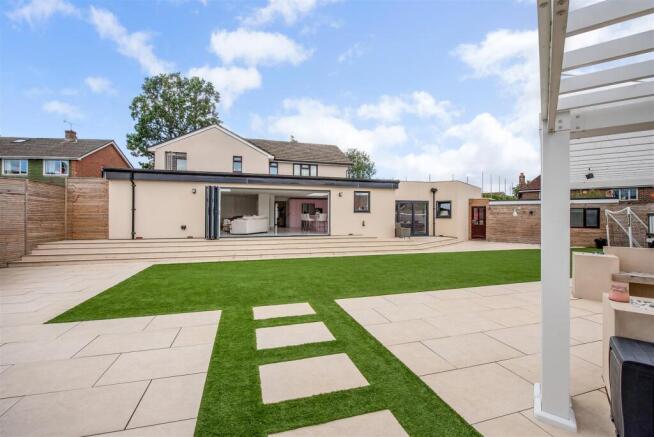
Large folding doors open the family space directly onto the rear terrace, allowing the interior and garden to become one during the warmer months. The clean contemporary finish, generous proportions and abundance of natural light give this part of the house a particularly impressive sense of scale, while the open layout remains practical enough to cope effortlessly with day-to-day family life.
Complementing the main family room is a separate reception room, providing a more intimate place to relax. Warm timber flooring, fitted cabinetry and a feature wood-burning stove give this room a noticeably cosier character, while a broad window with plantation shutters draws in plenty of natural light. The combination of this traditional sitting room and the expansive contemporary family space means the house can accommodate several generations and different activities without compromising on comfort.
Practicality has also been carefully considered. The ground floor incorporates a pantry and separate utility room alongside excellent storage, while the arrangement of the accommodation provides flexibility for busy households. There is also a separate home office, an increasingly valuable addition for those working remotely or requiring a dedicated study away from the principal living areas.
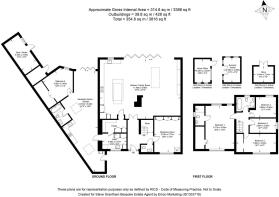
The first floor of the main house is arranged around a generous principal bedroom and three further bedrooms, together with the family bathroom and additional facilities. The principal bedroom is particularly impressive and offering the proportions to create a genuine bedroom suite, with ample room for substantial furniture and a seating or dressing area. The remaining bedrooms provide excellent flexibility for children, guests or additional working space.
A major feature of this home is the substantial annexe, which significantly broadens its appeal. Rather than simply providing an occasional guest room, this is a sizeable and genuinely useful area of accommodation with its own reception/kitchen, bedroom and bathroom facilities. Its scale and separation from the main family areas make it ideally suited to an elderly relative, adult children seeking greater independence, long-term guests or other multi-generational arrangements, while still allowing everyone to remain connected under one roof.
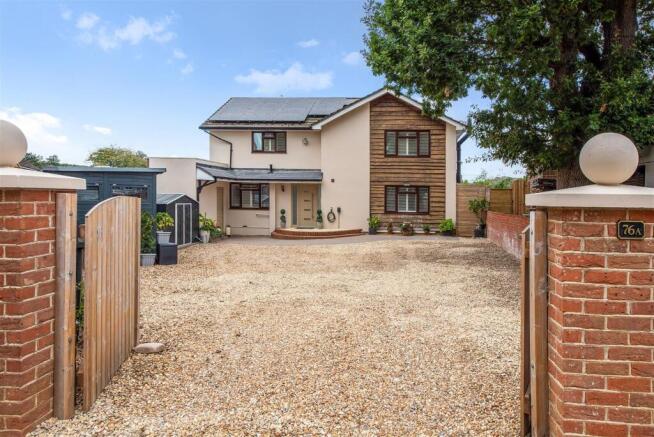
Outside, the property is every bit as impressive. To the front, gated access opens onto an exceptionally generous driveway, providing extensive off-road parking and reinforcing the home's private, set-back position. The house itself has an individual appearance, combining rendered elevations with timber detailing, while solar panels provide a further practical feature.
The rear garden has been attractively landscaped to create a highly usable extension of the living accommodation. Broad paved terraces run immediately across the rear of the house, providing plenty of room for outdoor dining, seating and entertaining, while the central lawn gives the garden a softer, family-friendly feel. Contemporary paving, stepping stones and defined entertaining areas create a smart, low-maintenance finish, and the garden offers ample space for both adults and children to enjoy. A covered structure provides an additional sheltered outdoor area, while the wide opening from the kitchen/family room creates an excellent connection between house and garden.
Further detached outbuildings include a home office, summer house and store, adding yet another layer of versatility. Whether required for home working, hobbies, storage, a garden retreat or children's space, these additional buildings complement an already exceptionally flexible home.
Brochures
76a Durley Avenue Brochure.pdfMaterial InformationBrochure- COUNCIL TAXA payment made to your local authority in order to pay for local services like schools, libraries, and refuse collection. The amount you pay depends on the value of the property.Read more about council Tax in our glossary page.
- Band: D
- PARKINGDetails of how and where vehicles can be parked, and any associated costs.Read more about parking in our glossary page.
- Driveway
- GARDENA property has access to an outdoor space, which could be private or shared.
- Yes
- ACCESSIBILITYHow a property has been adapted to meet the needs of vulnerable or disabled individuals.Read more about accessibility in our glossary page.
- Ask agent
Durley Avenue, Cowplain

Add an important place to see how long it'd take to get there from our property listings.
__mins driving to your place
Affordability
About Steve Grantham Bespoke, Hampshire
32a Drift Road, Clanfield, Waterlooville, PO8 0JL

Notes
Staying secure when looking for property
Ensure you're up to date with our latest advice on how to avoid fraud or scams when looking for property online.
Visit our security centre to find out moreDisclaimer - Property reference 34930924. The information displayed about this property comprises a property advertisement. Rightmove.co.uk makes no warranty as to the accuracy or completeness of the advertisement or any linked or associated information, and Rightmove has no control over the content. This property advertisement does not constitute property particulars. The information is provided and maintained by Steve Grantham Bespoke, Hampshire. Please contact the selling agent or developer directly to obtain any information which may be available under the terms of The Energy Performance of Buildings (Certificates and Inspections) (England and Wales) Regulations 2007 or the Home Report if in relation to a residential property in Scotland.
*This is the average speed from the provider with the fastest broadband package available at this postcode. The average speed displayed is based on the download speeds of at least 50% of customers at peak time (8pm to 10pm). Fibre/cable services at the postcode are subject to availability and may differ between properties within a postcode. Speeds can be affected by a range of technical and environmental factors. The speed at the property may be lower than that listed above. You can check the estimated speed and confirm availability to a property prior to purchasing on the broadband provider's website. Providers may increase charges. The information is provided and maintained by Decision Technologies Limited. **This is indicative only and based on a 2-person household with multiple devices and simultaneous usage. Broadband performance is affected by multiple factors including number of occupants and devices, simultaneous usage, router range etc. For more information speak to your broadband provider.