
Storrington - Three brand new detached homes

- PROPERTY TYPE
Detached
- BEDROOMS
4
- BATHROOMS
2
- SIZE
Ask agent
- TENUREDescribes how you own a property. There are different types of tenure - freehold, leasehold, and commonhold.Read more about tenure in our glossary page.
Freehold
Key features
- Brand New detached Family Home
- Four Bedrooms
- Contemporary open-plan Living areas
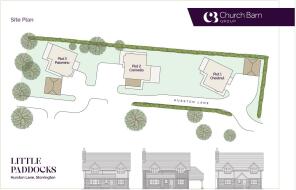
- Set within a small exclusive development of just 3 homes
- Located along sought-after Hurston Lane
- Underfloor Heating to Ground Floor
- Separate Study/Home office
- Beautifully landscaped Gardens
- Individual Car Barn and Private Driveway
- 10 year Build-Zone structural warranty
Description
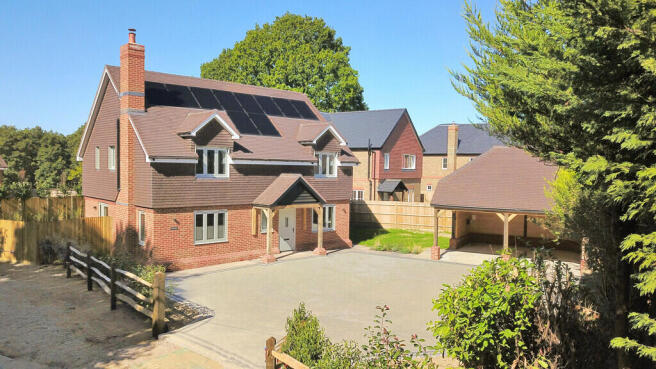
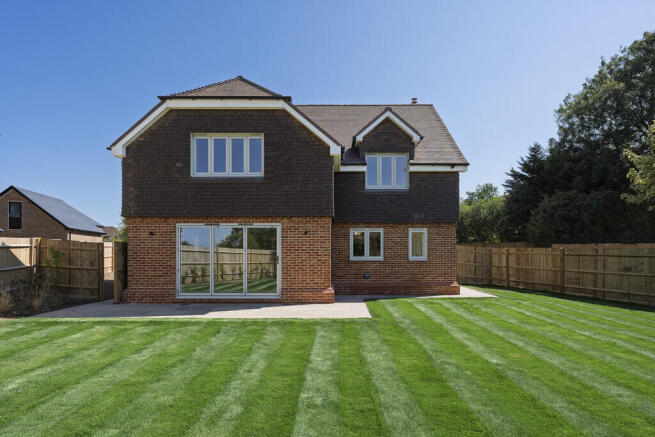
WELCOME TO LITTLE PADDOCKS Designed for contemporary family living, each of these beautifully appointed four bedroom homes combines generous, light-filled accommodation with a considered specification and a strong connection to its semi-rural setting. With private landscaped gardens, individual driveways and car barns and well-planned interiors extending across two floors, Little Paddocks offers an exceptional opportunity to acquire a newly built home in one of West Sussex's most desirable locations.
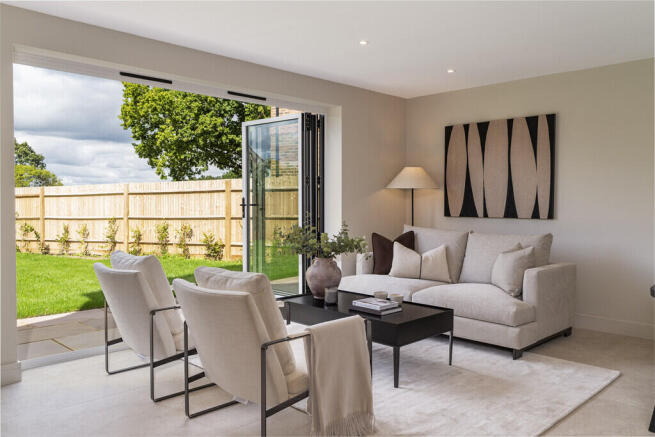
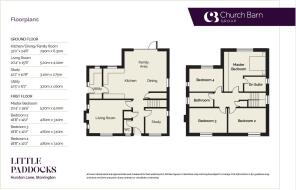
At the heart of each property is an impressive open-plan kitchen, dining and family room, conceived as a sociable space for everyday family life and entertaining. A bespoke Net-A-Kitchen handleless kitchen, complemented by quartz worktops and integrated Bosch appliances, creates a sophisticated yet practical centrepiece to the home. A separate utility room, study/home office, living room and cloakroom complete the ground floor accommodation.
Upstairs, four well-proportioned bedrooms include a generous master bedroom with its own en-suite, alongside a contemporary family bathroom. Carefully considered ceiling heights of approximately 2.4 metres throughout create an airy sense of space, while a restrained palette of natural and contemporary materials provides a timeless backdrop for individual interior styles.
The specification has been designed with both comfort and efficiency in mind. Air source heat pumps, solar photovoltaic panels, underfloor heating throughout the ground floor, high levels of insulation and energy-efficient construction combine to create homes that are comfortable to live in while reducing energy consumption. Electric vehicle charging points are also provided as standard.
Externally, the homes have been designed to complement their rural surroundings, with Sagitta facing brickwork, tile-hung elevations, traditional plain clay roof tiles and oak-framed entrance porches giving each property a distinctive and timeless character. Indian sandstone patios and pathways, block-paved driveways, individual car barns and landscaped gardens complete the setting.
SPECIFICATION EXTERNAL FEATURES
Sagitta facing brickwork
Tile-hung elevations
Imerys Volcano plain clay roof tiles
Agate Grey flush casement windows
Black fascia, soffits and guttering
Oak frame entrance porches
Indian sandstone patios and pathways
Block paved driveways
Individual car barns
Landscaped gardens
FLOORING
Porcelain floor tiling to hall, kitchen, dining and utility
Carpets to living room, study, stairs, landing and bedrooms
INTERNAL LAYOUT
Entrance hall
Living room
Study / home office
Open-plan kitchen / dining / family room
Utility room
Cloakroom
Four bedrooms - master bedroom with ensuite
Family bathroom
2.4m ceiling heights throughout
ENERGY & SUSTAINABILITY
Air source heat pump
Underfloor heating to entire ground floor
Radiators to first floor
Solar PV panels
Electric vehicle charging points
High levels of insulation
Energy-efficient construction
KITCHEN & UTILITY
Net-A-Kitchen bespoke handleless kitchen
Soft-close cabinetry
Quartz worktops
Bosch integrated appliances
Induction hob
Oven and microwave
Dishwasher
Fridge freezer
Utility room with matching cabinetry
BATHROOMS
Fully tiled family bathroom
Fully tiled ensuite
Contemporary sanitaryware
Chrome fittings
WARRANTY
10 year Build-Zone Structural Warranty
Brochures
Brochure- COUNCIL TAXA payment made to your local authority in order to pay for local services like schools, libraries, and refuse collection. The amount you pay depends on the value of the property.Read more about council Tax in our glossary page.
- Ask agent
- PARKINGDetails of how and where vehicles can be parked, and any associated costs.Read more about parking in our glossary page.
- Covered,Off street
- GARDENA property has access to an outdoor space, which could be private or shared.
- Yes
- ACCESSIBILITYHow a property has been adapted to meet the needs of vulnerable or disabled individuals.Read more about accessibility in our glossary page.
- Ask agent
Energy performance certificate - ask agent
Storrington - Three brand new detached homes

Add an important place to see how long it'd take to get there from our property listings.
__mins driving to your place
Affordability





Notes
Staying secure when looking for property
Ensure you're up to date with our latest advice on how to avoid fraud or scams when looking for property online.
Visit our security centre to find out moreDisclaimer - Property reference 100074007628. The information displayed about this property comprises a property advertisement. Rightmove.co.uk makes no warranty as to the accuracy or completeness of the advertisement or any linked or associated information, and Rightmove has no control over the content. This property advertisement does not constitute property particulars. The information is provided and maintained by Fowlers, Storrington. Please contact the selling agent or developer directly to obtain any information which may be available under the terms of The Energy Performance of Buildings (Certificates and Inspections) (England and Wales) Regulations 2007 or the Home Report if in relation to a residential property in Scotland.
*This is the average speed from the provider with the fastest broadband package available at this postcode. The average speed displayed is based on the download speeds of at least 50% of customers at peak time (8pm to 10pm). Fibre/cable services at the postcode are subject to availability and may differ between properties within a postcode. Speeds can be affected by a range of technical and environmental factors. The speed at the property may be lower than that listed above. You can check the estimated speed and confirm availability to a property prior to purchasing on the broadband provider's website. Providers may increase charges. The information is provided and maintained by Decision Technologies Limited. **This is indicative only and based on a 2-person household with multiple devices and simultaneous usage. Broadband performance is affected by multiple factors including number of occupants and devices, simultaneous usage, router range etc. For more information speak to your broadband provider.