
Plot 36, The Stansfield, Bramley Fields, Southwell, NG25 0DZ

- PROPERTY TYPE
Detached
- BEDROOMS
5
- BATHROOMS
3
- SIZE
2,166 sq ft
201 sq m
- TENUREDescribes how you own a property. There are different types of tenure - freehold, leasehold, and commonhold.Read more about tenure in our glossary page.
Freehold
Key features
- £30,000 to spend plus over £7,500 of upgrades*
- Get a £1,000 John Lewis Voucher for every new Cameron Home purchased in November*
- Room to breathe with a generous five bedrooms, three bathrooms & 2,166 sq ft
- Step out your front door and access nature from a gated bridal way
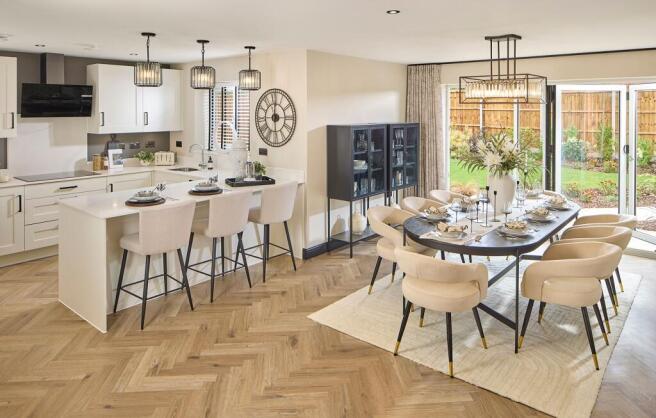
- Open-plan kitchen, dining and family room, bi-folds
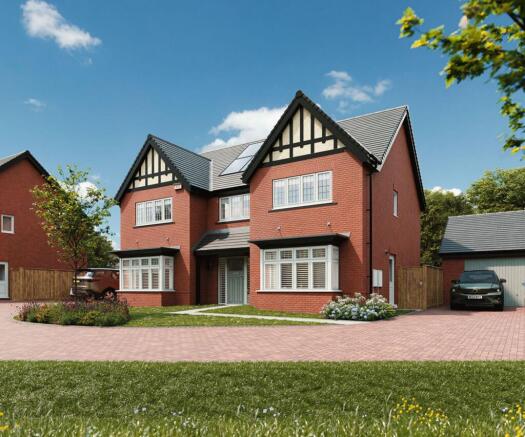
- Living room and study, both with bay windows
- Principal bedroom and bedroom two with en suites
- Larger private drive with a detached double garage, perhaps a home gym or studio?
- Solar panels, EV charger and a predicted EPC A
- Edge of Southwell, 15 minutes’ drive to Newark
Description
Every day is Black Friday in November -Get a £1,000 John Lewis Voucher for every new Cameron Home purchased in November*
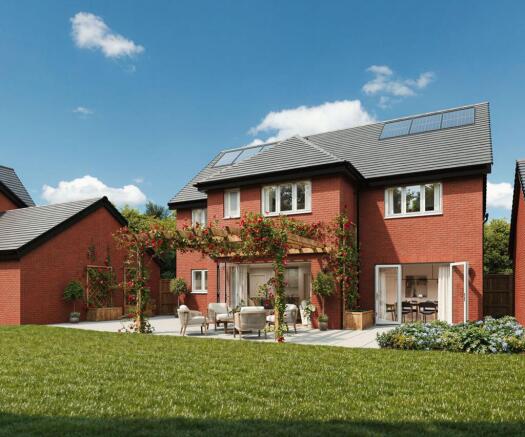
Receive £30,000 to spend your way plus over £7,500 of luxury upgrades* on Plot 36, The Stansfield. It’s a five-bedroom detached home of 2,166 sq ft on a private drive at Bramley Fields, on the edge of Southwell, with a detached double garage.
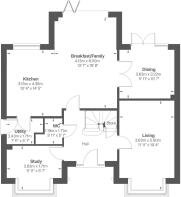
The kitchen, dining and family area is one open-plan space, with bi-fold doors onto the rear garden. The utility room is off the kitchen, with its own door to the side. The living room and the study both have bay windows, so there’s a quieter room to relax in and a separate room for working from home. A cloakroom WC completes the ground floor.
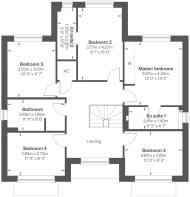
Upstairs, five bedrooms are arranged around a central staircase. The principal bedroom and bedroom two each have their own en suite, and the other three bedrooms share the family bathroom.
Solar PV panels, an electric car charging point, Hive smart heating and a predicted EPC rating of A help keep running costs down. The kitchen is British designed and made, with Bosch or Electrolux appliances including a built-in oven and induction hob. The bathrooms have Ideal Standard sanitaryware with Aqualisa finishes and Porcelanosa wall tiling.
Outside, there’s a private driveway, the detached double garage, and front and rear gardens.
Bramley Fields is a new community of 45 homes on the edge of Southwell. The high street, with its bookshops, restaurants and pubs, is on your doorstep, along with Southwell Minster and the local golf club. Nottingham is around 30 minutes’ drive away, and Newark Northgate station, with trains to London, is around 15 minutes’ drive.
Contact us to arrange a viewing of Plot 36 at Bramley Fields.
*Selected homes only, T&Cs apply. Images are illustrative.
WC
1.19m x 1.71m
Living Room
3.63m x 5.9m
Dining
3.63m x 3.22m
Breakfast/Family
6m x 4.13m
Kitchen
4.39m x 3.15m
Utility
2.43m x 1.71m
Study
3.63m x 1.71m
Master Bedroom
3.67m x 4.02m
En Suite
3.41m x 1.4m
Bedroom 3
3.67m x 2.81m
Bedroom 4
3.63m x 2.73m
Bathroom
3.63m x 1.99m
Bedroom 5
3.05m x 3.52m
Bedroom 2
4.57m x 2.77m
En Suite
3.27m x 1.2m
Parking - Double garage
Private driveway with detached double garage
Brochures
Brochure- COUNCIL TAXA payment made to your local authority in order to pay for local services like schools, libraries, and refuse collection. The amount you pay depends on the value of the property.Read more about council Tax in our glossary page.
- Ask agent
- PARKINGDetails of how and where vehicles can be parked, and any associated costs.Read more about parking in our glossary page.
- Garage
- GARDENA property has access to an outdoor space, which could be private or shared.
- Front garden,Rear garden
- ACCESSIBILITYHow a property has been adapted to meet the needs of vulnerable or disabled individuals.Read more about accessibility in our glossary page.
- Ask agent
Energy performance certificate - ask agent

Add an important place to see how long it'd take to get there from our property listings.
__mins driving to your place
Affordability


Notes
Staying secure when looking for property
Ensure you're up to date with our latest advice on how to avoid fraud or scams when looking for property online.
Visit our security centre to find out moreDisclaimer - Property reference 48fcbc6e-dcfa-48bc-ab31-f0637d06caa8. The information displayed about this property comprises a property advertisement. Rightmove.co.uk makes no warranty as to the accuracy or completeness of the advertisement or any linked or associated information, and Rightmove has no control over the content. This property advertisement does not constitute property particulars. The information is provided and maintained by Cove, New Homes. Please contact the selling agent or developer directly to obtain any information which may be available under the terms of The Energy Performance of Buildings (Certificates and Inspections) (England and Wales) Regulations 2007 or the Home Report if in relation to a residential property in Scotland.
*This is the average speed from the provider with the fastest broadband package available at this postcode. The average speed displayed is based on the download speeds of at least 50% of customers at peak time (8pm to 10pm). Fibre/cable services at the postcode are subject to availability and may differ between properties within a postcode. Speeds can be affected by a range of technical and environmental factors. The speed at the property may be lower than that listed above. You can check the estimated speed and confirm availability to a property prior to purchasing on the broadband provider's website. Providers may increase charges. The information is provided and maintained by Decision Technologies Limited. **This is indicative only and based on a 2-person household with multiple devices and simultaneous usage. Broadband performance is affected by multiple factors including number of occupants and devices, simultaneous usage, router range etc. For more information speak to your broadband provider.