
COMING SOON - Register Your Interest for the October Open Event

- PROPERTY TYPE
Detached
- BEDROOMS
4
- BATHROOMS
3
- SIZE
Ask agent
- TENUREDescribes how you own a property. There are different types of tenure - freehold, leasehold, and commonhold.Read more about tenure in our glossary page.
Freehold
Key features
- Eight Detached Residences in Phase One - Available Autumn 2026
- Choice of Two House Types
- Open-Plan Kitchen / Family Room with Bespoke Cabinetry and Integrated Neff Appliances
- Considered Interior Finishes Throughout, Including Bespoke Oak Staircases
- Underfloor Heating to the Ground Floor
- Landscaped Gardens with Mature Hedging
- Private Driveway and Garage to Every Home
- Highly Energy Efficient Homes
- Village Setting with Access to Market Towns, Schools and Commuter Routes
- Traditional Architecture
Description
REGISTER YOUR INTEREST AHEAD OF OUR OCTOBER OPEN EVENT AND THE LAUNCH OF THE SHOW HOME AT COBTHORNE PLACE.
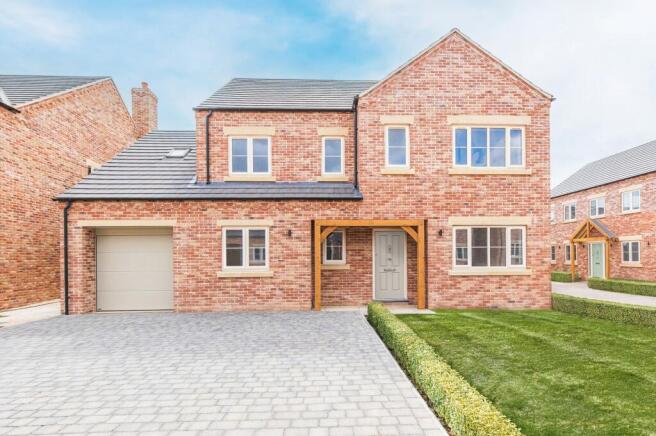
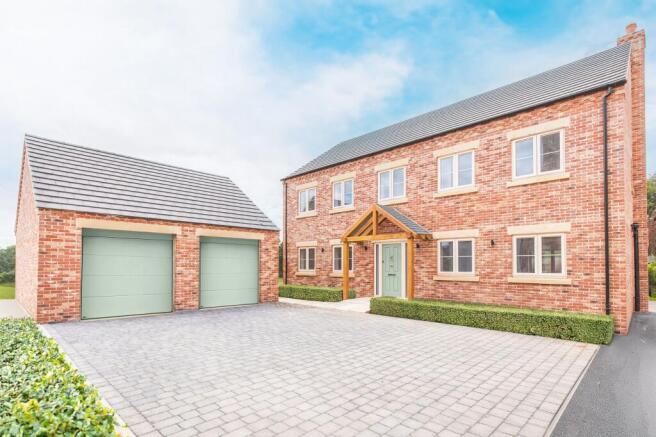
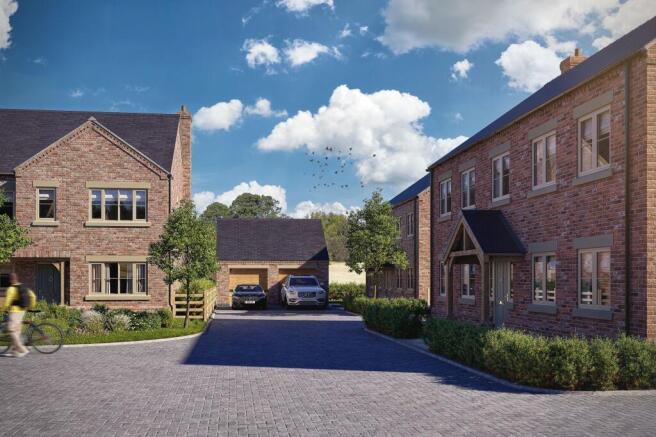
Cobthorne Place is an exclusive new development of just sixteen homes, positioned within the Cambridgeshire village of Elm. Phase One introduces the first eight homes to be released, comprising substantial detached houses across two individual house types, The Elmstead and The Farmhouse, combining traditional architecture with thoughtfully designed layouts suited to modern family living.
The homes have been carefully planned to create a sense of space throughout, with attractive street scenes, generous proportions and versatile accommodation designed for both everyday life and entertaining. Open-plan kitchen and dining spaces form the heart of the homes, complemented by separate reception rooms, utility areas and well-balanced bedroom accommodation, with multiple en-suite facilities and walk-in wardrobes across each house type.
A strong emphasis has been placed on both design and craftsmanship throughout, reflecting the developer’s commitment to creating homes that are as beautiful as they are practical. Every element has been carefully considered, from the bespoke oak staircases and NEFF integrated kitchen appliances to the stone work surfaces and underfloor heating to the ground floor, powered by energy-efficient air source heat pumps. Externally, mature landscaping, private gardens, driveway parking and garages have been thoughtfully integrated to complement the architecture, creating a development that feels established, distinctive and closely connected to its surroundings.
Elm remains a popular village setting for buyers seeking a balance between countryside surroundings and convenient access to nearby market towns, schooling and commuter routes. Cobthorne Place offers an opportunity to enjoy modern living within a thoughtfully designed and exclusive development, with the first homes anticipated to be ready for occupation in autumn 2026.
ELM - A WELL CONNECTED FENLAND VILLAGE
Situated on the edge of the historic market town of Wisbech, Elm is a highly regarded village that offers an attractive balance between countryside surroundings and everyday convenience. Rich in character and community spirit, Elm has become an increasingly popular choice for families, professionals and those seeking a more relaxed village lifestyle, while remaining well connected to nearby towns and transport routes.
The village benefits from a strong range of local amenities, including a well-regarded primary school, village shop, traditional public houses, takeaway facilities, sports and recreational clubs, and a number of community groups that contribute to its welcoming atmosphere. Elm also offers convenient access to nearby supermarkets, independent retailers and leisure facilities within Wisbech, ensuring residents have everything needed for modern-day living close at hand.
Despite its peaceful setting, Elm remains exceptionally well placed for connectivity, with easy access to neighbouring Cambridgeshire and Norfolk villages, nearby market towns including March and King’s Lynn, and rail services offering routes towards Cambridge, Peterborough and London. This combination of community, convenience and countryside character continues to make Elm a desirable village setting.
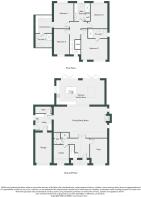
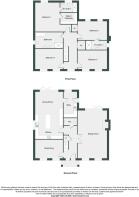
THE ELMSTEAD ROOM MEASUREMENTS
GROUND FLOOR
Dining/Sitting Room 29’9” x 17’5” (9.07m x 5.31m)
Kitchen/Family Room 26’10” x 13’7” (8.17m x 4.14m)
Snug 13’10” x 9’7” (4.23m x 2.91m)
Garage 17’1” x 9’1” (5.21m x 2.78m)
FIRST FLOOR
Bedroom 1 17’2” x 14’8” (5.23m x 4.46m)
Bedroom 2 14’2” x 11’3” (4.31m x 3.43m)
Dressing Room 9’11” x 9’2” (3.02m x 2.78m)
Bedroom 3 14’2” x 10’10” (4.31m x 3.29m)
Bedroom 4 14’2” x 8’6” (4.31m x 2.59m)
Accommodation extending to 2,705 sq. ft. including garage.
THE FARMHOUSE ROOM MEASUREMENTS
GROUND FLOOR
Sitting Room 28’9” x 15’11” (8.77m x 4.85m)
Kitchen/Dining Room 26’1” x 15’4” (7.95m x 4.68m)
Study/Snug 15’4” x 10’4” (4.68m x 3.15m)
FIRST FLOOR
Bedroom 1 16’1” x 13’5” (4.90m x 4.09m)
Bedroom 2 15’11” x 10’4” (4.85m x 3.16m)
Bedroom 3 15’11” x 10’4” (4.85m x 3.16m)
Bedroom 4 15’4” x 11’2” (4.68m x 3.40m)
Accommodation extending to 2,560 sq. ft. excluding double garage.
SPECIFICATION
Careful consideration has been given to both the design and specification of the homes at Cobthorne Place, creating a collection of properties that combine traditional character with the practicalities and efficiencies expected of modern living.
From bespoke interior finishes and thoughtfully designed kitchens through to landscaped gardens and energy-conscious heating systems, each home has been finished with quality, comfort and everyday functionality in mind. Specification details may vary between plots and are subject to final build stages.
CONSTRUCTION & EXTERIOR
Traditional construction with attractive architectural styling
Selected plots finished in distinctive tumbled “Farmhouse” brickwork for a more characterful appearance
Anthracite roof tiles
Double-glazed cream external casement windows with white internal finish
Composite entrance doors in a range of heritage-inspired colours
Anthracite bi-fold doors opening onto rear terraces
Electric sectional garage doors
Block-paved driveways and tarmac driveways
Landscaped gardens with mature hedging and trees
External lighting, including porch lighting, up/down wall lights and garage security lighting
EV charging capability
HEATING & ENERGY EFFICIENCY
Samsung air source heat pump systems
Underfloor heating throughout the ground floor
Electric radiators to the first floor
Double-glazed windows throughout
KITCHENS & UTILITIES
Contemporary shaker-style kitchen cabinetry in a selection of tones
Stone work surfaces and matching waterfall islands
NEFF integrated appliances, including ovens, fridge/freezer and dishwasher
Integrated wine fridge
Induction venting hob to The Elmstead only
Induction hob and cooker hood to The Farmhouse
Additional fitted cabinetry to utility rooms
Traditional brushed chrome
BATHROOMS & EN-SUITES
Contemporary branded sanitaryware
Walk-in showers where layout allows
Heated towel rails finished to complement bathroom fittings
Tiled splashbacks, shower areas and flooring
Shaver points to bathrooms
FLOORING, DECOR & INTERNAL FINISHES
Herringbone flooring seamless through hallway and kitchen
Neutral carpets to reception rooms, bedrooms and landings
Bespoke natural oak feature staircases
Neutral tiling to bathrooms
Neutral splashback tiling in kitchen
Traditional-style skirting boards and architraves in white finish
Feature fireplaces included
Contemporary internal doors with matching chrome
USB charging points and multiple television and broadband points throughout
Fitted and walk-in wardrobes included within selected bedrooms
GARAGING & OUTSIDE SPACE
Detached garages to The Farmhouse
Integral garages to The Elmstead
Private rear gardens with paved terraces designed for outdoor entertaining
GENERAL INFORMATION
Mains water, electricity and drainage
Heating via an air source heat pump with underfloor heating on the ground floor and radiators to the first
Predicted EPC rating B
Ultrafast fibre connection
Build Secure 10 Year Warranty
GRAFTON VENTURES - WHY CHOOSE A NEW HOME WITH US
10-year structural warranty: Added peace of mind from the moment you move in.
Lower running costs: Modern construction and efficient design help to reduce everyday energy use.
Minimal maintenance: A brand-new home means less upkeep and fewer unexpected repairs.
No renovation required: Move straight in and enjoy a home that is ready from day one.
Modern design & technology: Thoughtful layouts, finishes and practical features designed for today’s living.
Modern insulation: Built to current standards, helping to keep your home warmer and more efficient.
Ultrafast fibre broadband: Stay connected with fast, reliable broadband ready for modern home life.
Chain-free purchase: A simpler buying process, with no onward chain to wait for.
Future-proofed: Designed with long-term comfort, efficiency and convenience in mind.
An annual service charge of approximately £450 per property is anticipated, covering the routine maintenance and management of the development, including landscaping and administration.
LOCATION
What3words: ///ocean.fatherly.stamp
WEBSITE TAGS
new-homes
village-spirit
family-life
Parking - Garage
Parking - Driveway
Disclaimer
These particulars are provided as a guide only and do not form part of any offer or contract. Sowerbys and its representatives have no authority to make or give representations or warranties. All descriptions, measurements, photographs and plans are for guidance only and should not be relied upon as statements of fact. Buyers should satisfy themselves as to the accuracy of the information through inspection or professional advice. Services, appliances and equipment have not been tested and no warranty can be given as to their condition. Planning permissions, building regulations and other consents should be verified by the buyer’s legal adviser. In accordance with Anti-Money Laundering regulations, proceeding buyers must complete a digital ID check through our compliance partner. A charge of £48 including VAT per sale or purchase applies. Leasehold buyers should confirm ground rent, service charges and lease details with their legal adviser.
Brochures
Development Brochure- COUNCIL TAXA payment made to your local authority in order to pay for local services like schools, libraries, and refuse collection. The amount you pay depends on the value of the property.Read more about council Tax in our glossary page.
- Ask agent
- PARKINGDetails of how and where vehicles can be parked, and any associated costs.Read more about parking in our glossary page.
- Garage,Driveway
- GARDENA property has access to an outdoor space, which could be private or shared.
- Private garden
- ACCESSIBILITYHow a property has been adapted to meet the needs of vulnerable or disabled individuals.Read more about accessibility in our glossary page.
- Ask agent
Energy performance certificate - ask agent
COMING SOON - Register Your Interest for the October Open Event

Add an important place to see how long it'd take to get there from our property listings.
__mins driving to your place
Affordability

About Sowerbys, King's Lynn
23 Tuesday Market Place King's Lynn Norfolk PE30 1JJ



Notes
Staying secure when looking for property
Ensure you're up to date with our latest advice on how to avoid fraud or scams when looking for property online.
Visit our security centre to find out moreDisclaimer - Property reference f0c73f39-2fdb-48f1-9738-c19220120002. The information displayed about this property comprises a property advertisement. Rightmove.co.uk makes no warranty as to the accuracy or completeness of the advertisement or any linked or associated information, and Rightmove has no control over the content. This property advertisement does not constitute property particulars. The information is provided and maintained by Sowerbys, King's Lynn. Please contact the selling agent or developer directly to obtain any information which may be available under the terms of The Energy Performance of Buildings (Certificates and Inspections) (England and Wales) Regulations 2007 or the Home Report if in relation to a residential property in Scotland.
*This is the average speed from the provider with the fastest broadband package available at this postcode. The average speed displayed is based on the download speeds of at least 50% of customers at peak time (8pm to 10pm). Fibre/cable services at the postcode are subject to availability and may differ between properties within a postcode. Speeds can be affected by a range of technical and environmental factors. The speed at the property may be lower than that listed above. You can check the estimated speed and confirm availability to a property prior to purchasing on the broadband provider's website. Providers may increase charges. The information is provided and maintained by Decision Technologies Limited. **This is indicative only and based on a 2-person household with multiple devices and simultaneous usage. Broadband performance is affected by multiple factors including number of occupants and devices, simultaneous usage, router range etc. For more information speak to your broadband provider.