
35 Ryeburn Drive, Bromley Cross, Bolton, BL2 3FP

- PROPERTY TYPE
Detached
- BEDROOMS
4
- BATHROOMS
2
- SIZE
Ask agent
Key features
- Detached Family Home
- Lounge-Diner
- Kitchen
- Conservatory | Second Reception Room
- Utility Room | Downstairs WC
- Four Bedrooms | The Master With An Ensuite
- Three-Piece Family Bathroom
- Front And Rear Gardens
- Driveway
- Peaceful Location And Close To All Local Amenities
Description
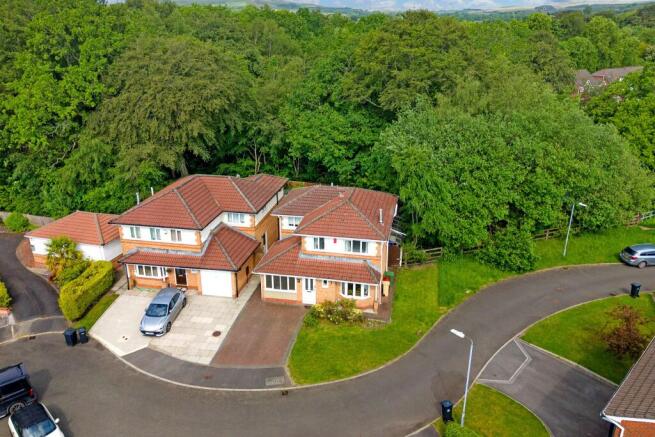
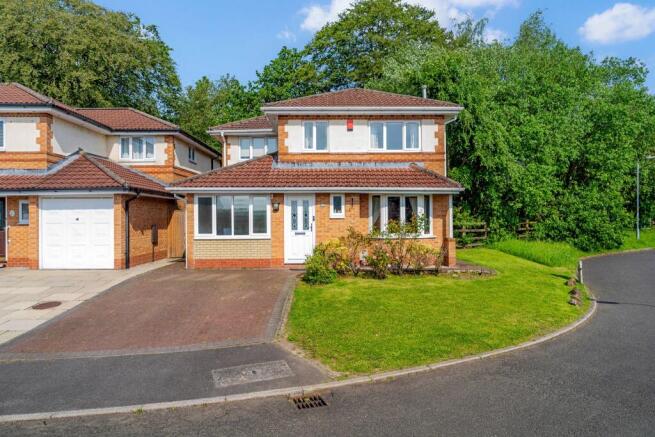
An impressive detached family home, positioned on the sought after development of Ryeburn Drive. Briefly comprising of a lounge-diner, conservatory, second reception room, kitchen, utility room, downstairs WC, four well-proportioned bedrooms, the master with an ensuite and a family bathroom. Externally, there are rear, front and side gardens as well as a driveway. Close to the Rigby's woodland and the Jumble's Reservoirs and not forgetting Bromley Cross Rail Station. It's also perfectly positioned for Turton and Cannon Slade high schools.
Step Inside...
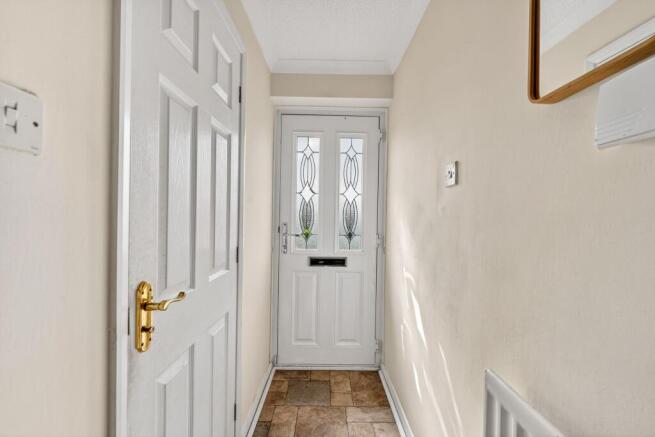
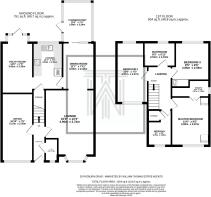
Into the welcoming entrance hallway, the first room to discover is the versatile second reception room. Originally converted from the garage, this spacious room provides loft storage and is currently used as a second sitting room and home office, offering flexibility to suit a variety of needs. Returning to the hallway, you are led into the open lounge and dining room, which provides ample space for furniture and entertaining. The lounge area features a bay window overlooking the front garden, while an archway opens into the dining area. From here, sliding doors lead into the bright and airy conservatory, where patio doors open onto the rear garden, blending indoor and outdoor living during the warmer months. The dining area also provides access to the kitchen, which is fitted with a range of ivory wall and base units. Integrated appliances include a stainless steel sink, electric hob, extractor hood, oven and microwave, with additional space for a washing machine and dishwasher. A useful storage cupboard/pantry adds for convenience. An opening from the kitchen leads into the utility room, offering space for a fridge freezer, tumble dryer and additional storage. A rear door provides direct access to the garden. Completing the ground floor is a downstairs WC, ideal for family living and guests.
Bedtime And Baths...
The landing provides access to four bedrooms, including the master bedroom with an ensuite and a three-piece family bathroom. The master bedroom benefits from fitted furniture and enjoys far-reaching views. The fully tiled ensuite comprises a vanity wash basin, WC, chrome heated towel rail and an enclosed shower cubicle. Bedroom two is a spacious double featuring dual-aspect windows that allow an abundance of natural light, while bedroom three is also generously proportioned and benefits from a built-in wardrobe. Bedroom four is a well-sized single bedroom and could be ideal as a child's bedroom or home office. The fully tiled family bathroom comprises a WC, vanity wash basin, chrome heated towel rail and a bath with an overhead shower.
Step Outside...
The rear garden adds a real feel of privacy, backing onto peaceful woodland and is a safe and secure spot for all of the family to relax and unwind together. A large patio area provides ample space for your garden furniture and there is plenty of space for gardening. Secure gates either side of the property provide access to the driveway and well-maintained front and side lawns.
Out And About...
The Property is conveniently located within walking distance of Bromley Cross railway station, Turton school and the delightful open countryside of the Jumbles Country Park. The Rigby's is also only a short walk away perfect for outdoor pursuits or a stroll through the woodland with the dogs, paths drop you down onto Bradshaw Cricket Club where you can park yourself on a bench to watch the cricket. Canon Slade Secondary School is within a quarter of a mile and the property is well placed for access into Bolton Centre, together with the A666 motorway link.
Ground Rent : 50
Front Elevations
Entrance Hallway
Second Reception Room
Lounge-Diner
Lounge-Diner
Conservatory
Kitchen
Utility Room
Downstairs WC
First Floor Landing
Master Bedroom
Ensuite
Bedroom Two
Bedroom Three
Bedroom Four
Family Bathroom
Rear Garden
Aerial Photo
Rear Elevation
Agents Notes
William Thomas Estates for themselves and for vendors or lessors of this property whose agents they are given notice that:
(i) the particulars are set out as a general outline only for the guidance of intended purchasers or lessees and do not constitute nor constitute part of an offer or a contract.
(ii) all descriptions, dimensions, reference to condition and necessary permissions for use and occupation and other details are given without responsibility and any intending purchasers or tenants should not rely on them as statements or representations of fact but must satisfy themselves by inspection or otherwise as to the correctness of each of them
(iii) no person in the employment of William Thomas Estates has authority to make or give any representations or warranty whatever in relation to this property
- COUNCIL TAXA payment made to your local authority in order to pay for local services like schools, libraries, and refuse collection. The amount you pay depends on the value of the property.Read more about council Tax in our glossary page.
- Ask agent
- PARKINGDetails of how and where vehicles can be parked, and any associated costs.Read more about parking in our glossary page.
- Yes
- GARDENA property has access to an outdoor space, which could be private or shared.
- Yes
- ACCESSIBILITYHow a property has been adapted to meet the needs of vulnerable or disabled individuals.Read more about accessibility in our glossary page.
- Ask agent
35 Ryeburn Drive, Bromley Cross, Bolton, BL2 3FP

Add an important place to see how long it'd take to get there from our property listings.
__mins driving to your place
Affordability

About William Thomas Estate Agency, Bolton
454 Darwen Road, Bromley Cross, Bolton, BL7 9DX

Notes
Staying secure when looking for property
Ensure you're up to date with our latest advice on how to avoid fraud or scams when looking for property online.
Visit our security centre to find out moreDisclaimer - Property reference SAL-1JQB15Y39XA. The information displayed about this property comprises a property advertisement. Rightmove.co.uk makes no warranty as to the accuracy or completeness of the advertisement or any linked or associated information, and Rightmove has no control over the content. This property advertisement does not constitute property particulars. The information is provided and maintained by William Thomas Estate Agency, Bolton. Please contact the selling agent or developer directly to obtain any information which may be available under the terms of The Energy Performance of Buildings (Certificates and Inspections) (England and Wales) Regulations 2007 or the Home Report if in relation to a residential property in Scotland.
*This is the average speed from the provider with the fastest broadband package available at this postcode. The average speed displayed is based on the download speeds of at least 50% of customers at peak time (8pm to 10pm). Fibre/cable services at the postcode are subject to availability and may differ between properties within a postcode. Speeds can be affected by a range of technical and environmental factors. The speed at the property may be lower than that listed above. You can check the estimated speed and confirm availability to a property prior to purchasing on the broadband provider's website. Providers may increase charges. The information is provided and maintained by Decision Technologies Limited. **This is indicative only and based on a 2-person household with multiple devices and simultaneous usage. Broadband performance is affected by multiple factors including number of occupants and devices, simultaneous usage, router range etc. For more information speak to your broadband provider.