Osmaston Road, Prenton, CH42 8PY

- PROPERTY TYPE
Commercial Property
- BEDROOMS
9
- BATHROOMS
7
- SIZE
4,961 sq ft
461 sq m
Key features
- Three-Storey Freehold Property, 9 Bedrooms | 7 Bathrooms
- HMO / Apartment Conversion Opportunity (STPP)
- 3-Phase Electricity Supply
- Multiple Independent Entrances – Ideal for Conversion
- Potential for Multiple Self-Contained Apartments (STPP)
- Private Car Park-secure parking area with space for multiple vehicles
- Rare EPC Rating B
- Excellent Transport Links into Liverpool, West Kirby & Chester
- Walking Distance to Sainsbury’s, Aldi, Chemist, Cafés & many other Local Amenities
Description
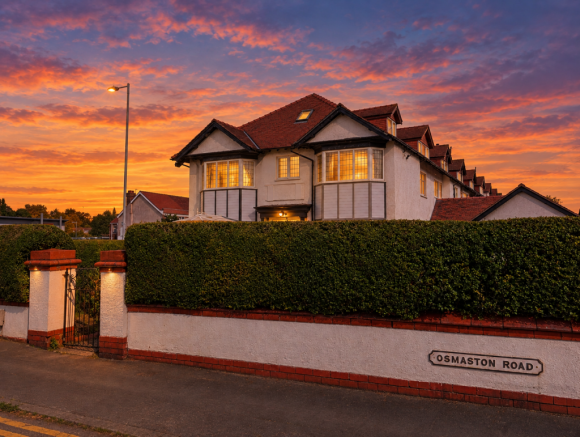
Huge HMO/Apartment Potential. A developer's dream, the property features a 3-phase electricity supply and an extensive car park with space to comfortably accommodate up to 10 vehicles, with 9 bedrooms | Rare EPC 'B' |
This three-storey property situated on highly desired Osmaston Road represents an elite, high-yield opportunity for developers, investors, and landlords, offering an exceptional reach for transport links, positioning future residents with effortless travel directly into Liverpool, West Kirby, and Chester.
Tenant appeal is heavily amplified by its prime location, placing plenty of local shops and essential amenities within easy walking distance. Future residents are just a short stroll from major retail hubs on Woodchurch Road, including a large Sainsbury's, Aldi, local chemists, cafés, and independent retail outlets.
Delivering an expansive layout with 9 bedrooms and 6 bathrooms, the property boasts an incredibly rare EPC Rating of B—an exceptional efficiency achievement for a building of this scale that guarantees massive protection against future environmental regulations and significantly lowers overhead costs.
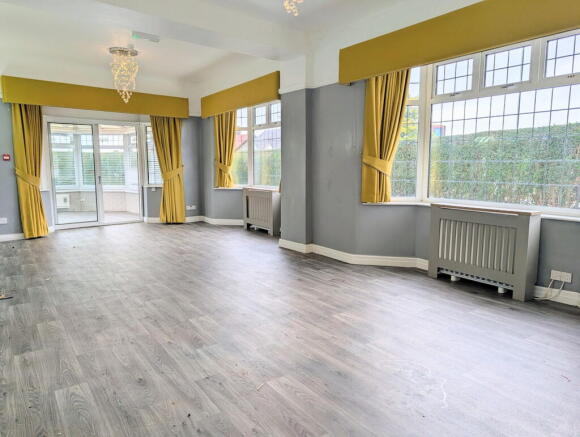
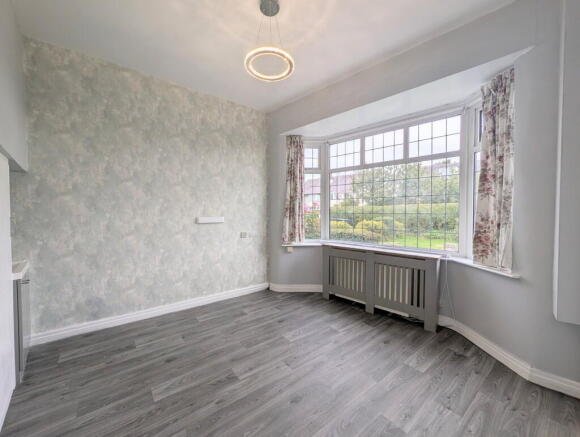
Crucially, the building benefits from multiple distinct entrances, drastically simplifying the logistics for a full conversion into self-contained apartments, or allowing an HMO operator to create private, secure entryways for different wings of the building (STPP).The ground floor features an exceptionally large main lounge, a formal dining room, a fitted kitchen, and a separate utility/laundry room. A bright rear conservatory and adjacent garden room open onto the outdoor grounds.
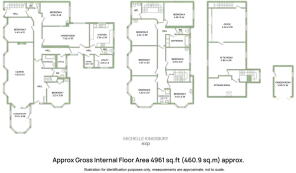
The property comprises 9 bedrooms and 7 bathrooms, thoughtfully arranged across two floors. The first floor houses 6 bedrooms, supported by 4 bathrooms/shower rooms, while the ground floor provides a further 3 bedrooms and 3 bathrooms.
This well-configured layout offers excellent flexibility for a range of high-yield conversion strategies, while the existing bathroom provision helps to minimise initial plumbing and conversion costs. Combined with the building’s substantial scale, commercial utility upgrades, impressive energy efficiency and extensive parking provision, this freehold property represents a premier blank canvas for a high-yield capital growth strategy.
Viewing is highly recommended to fully appreciate the scale, flexibility and potential this exceptional property has to offer.
AUCTIONEER COMMENTS
This property is for sale by Modern Method of Auction allowing the buyer and seller to complete within a 56 Day Reservation
Period. Interested parties’ personal data will be shared with the Auctioneer (iamsold Ltd).
If considering a mortgage, inspect and consider the property carefully with your lender before bidding. A Buyer Information
Pack is provided, which you must view before bidding. The buyer will pay £300 inc VAT for this pack.
The buyer signs a Reservation Agreement and makes payment of a Non-Refundable Reservation Fee of 4.5% of the purchase
price inc VAT, subject to a minimum of £6,600 inc VAT. This Fee is paid to reserve the property to the buyer during the
Reservation Period and is paid in addition to the purchase price. The Fee is considered within calculations for stamp duty.
Services may be recommended by the Agent/Auctioneer in which they will receive payment from the service provider if the
service is taken. Payment varies but will be no more than £450. These services are optional.
Energy Performance Certificates
EPC 1EPC 2Osmaston Road, Prenton, CH42 8PY

NEAREST STATIONS
Distances are straight line measurements from the centre of the postcode- Green Lane Station1.5 miles
- Rock Ferry Station1.6 miles
- Birkenhead Central Station1.6 miles
Notes
Disclaimer - Property reference S1857042. The information displayed about this property comprises a property advertisement. Rightmove.co.uk makes no warranty as to the accuracy or completeness of the advertisement or any linked or associated information, and Rightmove has no control over the content. This property advertisement does not constitute property particulars. The information is provided and maintained by eXp UK, North West. Please contact the selling agent or developer directly to obtain any information which may be available under the terms of The Energy Performance of Buildings (Certificates and Inspections) (England and Wales) Regulations 2007 or the Home Report if in relation to a residential property in Scotland.
Auction Fees: The purchase of this property may include associated fees not listed here, as it is to be sold via auction. To find out more about the fees associated with this property please call eXp UK, North West on 03330 499885.
*Guide Price: An indication of a seller's minimum expectation at auction and given as a “Guide Price” or a range of “Guide Prices”. This is not necessarily the figure a property will sell for and is subject to change prior to the auction.
Reserve Price: Each auction property will be subject to a “Reserve Price” below which the property cannot be sold at auction. Normally the “Reserve Price” will be set within the range of “Guide Prices” or no more than 10% above a single “Guide Price.”