
Fern Meadow, Okehampton, EX20

- PROPERTY TYPE
Detached Bungalow
- BEDROOMS
3
- BATHROOMS
2
- SIZE
1,119 sq ft
104 sq m
- TENUREDescribes how you own a property. There are different types of tenure - freehold, leasehold, and commonhold.Read more about tenure in our glossary page.
Freehold
Description
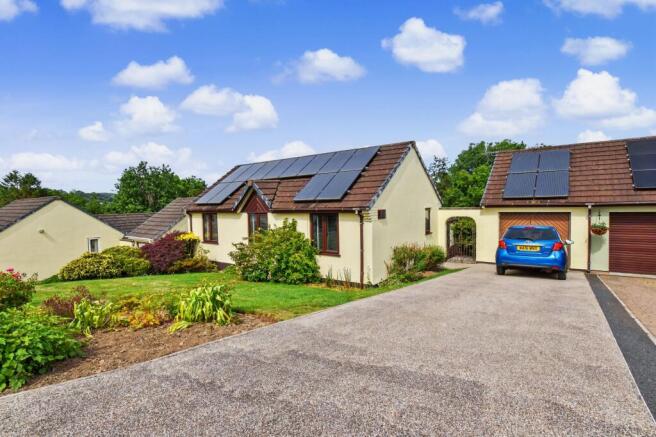
Outdoor spaces are a particular highlight of this impressive home. The private entrance leads to a beautifully landscaped front garden, abundant with mature plants and vibrant foliage, setting a tranquil tone upon arrival. The expansive rear garden is thoughtfully designed, featuring a lush lawn, colourful flower beds, mature trees, and a charming wooden deck area. Multiple patio spaces offer ample room for al fresco dining or relaxing in privacy, surrounded by well-maintained fenced boundaries. Practical features such as a garden shed or summerhouse add to the outdoor appeal, while a spacious driveway and attached garage provide secure off-road parking. The inclusion of eco-friendly solar panels enhances the property’s energy efficiency and sustainability.
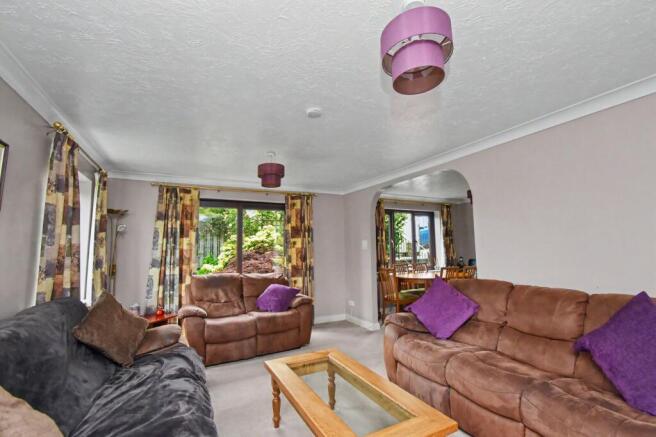
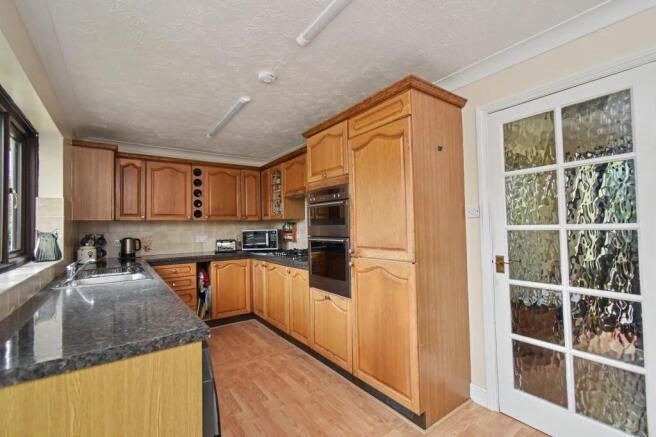
Additional benefits include modern fixtures throughout, ample built-in storage, and tasteful neutral décor that allows for personalisation. Bedrooms are bright and comfortable, each benefiting from large windows, built-in wardrobes, and wall-mounted TVs for added convenience. The bathrooms are finished to a high standard, with features such as walk-in showers, heated towel rails, and contemporary vanity units providing both style and functionality. The combination of laminate flooring, plush carpets, and tasteful furnishings further elevates the sense of quality and care evident throughout the property.
Overall, this detached bungalow offers a harmonious blend of modern comfort, practical amenities, and beautifully maintained outdoor spaces. Its thoughtfully designed layout, high specification features, and flexible living areas make it an excellent choice for discerning buyers seeking an inviting and move-in ready home.
EPC Rating: B
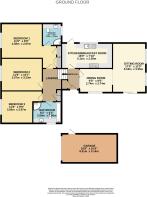
Bedroom 1
3.58m x 2.97m
Bedroom 2
3.57m x 3.23m
Bedroom 3
3.56m x 2.97m
En-suite
2m x 1.6m
Bathroom
2.5m x 1.9m
Kitchen / diner
5.11m x 2.39m
Dining room
2.74m x 2.74m
Sitting room
5.18m x 3.35m
Garage
6.01m x 3.14m
Garden
A well tendered open plan frontage is complete with ample driveway parking to garage and pathway to a gated entrance leading to the fully enclosed wraparound gardens via a short flight of steps down to entrance door. The whole is well stocked and established. Theses private areas provide several seating areas for relaxing, sun chasing and entertaining. There is access to the garage form the garden.
Parking - Garage
Disclaimer
These particulars are intended to give a fair and reliable description of the property but no responsibility for any inaccuracy or error can be accepted and do not constitute an offer or contract. We have not tested any services or appliances (including central heating if fitted) referred to in these particulars and the purchasers are advised to satisfy themselves as to the working order and condition. If a property is unoccupied at any time there may be reconnection charges for any switched off/disconnected or drained services or appliances - All measurements are approximate.
- COUNCIL TAXA payment made to your local authority in order to pay for local services like schools, libraries, and refuse collection. The amount you pay depends on the value of the property.Read more about council Tax in our glossary page.
- Band: D
- PARKINGDetails of how and where vehicles can be parked, and any associated costs.Read more about parking in our glossary page.
- Garage
- GARDENA property has access to an outdoor space, which could be private or shared.
- Private garden
- ACCESSIBILITYHow a property has been adapted to meet the needs of vulnerable or disabled individuals.Read more about accessibility in our glossary page.
- Ask agent
Fern Meadow, Okehampton, EX20

Add an important place to see how long it'd take to get there from our property listings.
__mins driving to your place




Notes
Staying secure when looking for property
Ensure you're up to date with our latest advice on how to avoid fraud or scams when looking for property online.
Visit our security centre to find out moreDisclaimer - Property reference c652ac4b-7e88-4a47-8385-0f2cb3a44fab. The information displayed about this property comprises a property advertisement. Rightmove.co.uk makes no warranty as to the accuracy or completeness of the advertisement or any linked or associated information, and Rightmove has no control over the content. This property advertisement does not constitute property particulars. The information is provided and maintained by Godfrey Short & Squire, Okehampton. Please contact the selling agent or developer directly to obtain any information which may be available under the terms of The Energy Performance of Buildings (Certificates and Inspections) (England and Wales) Regulations 2007 or the Home Report if in relation to a residential property in Scotland.
*This is the average speed from the provider with the fastest broadband package available at this postcode. The average speed displayed is based on the download speeds of at least 50% of customers at peak time (8pm to 10pm). Fibre/cable services at the postcode are subject to availability and may differ between properties within a postcode. Speeds can be affected by a range of technical and environmental factors. The speed at the property may be lower than that listed above. You can check the estimated speed and confirm availability to a property prior to purchasing on the broadband provider's website. Providers may increase charges. The information is provided and maintained by Decision Technologies Limited. **This is indicative only and based on a 2-person household with multiple devices and simultaneous usage. Broadband performance is affected by multiple factors including number of occupants and devices, simultaneous usage, router range etc. For more information speak to your broadband provider.