
Danes Close, Arnold, NG5

- PROPERTY TYPE
Semi-Detached
- BEDROOMS
3
- BATHROOMS
1
- SIZE
Ask agent
- TENUREDescribes how you own a property. There are different types of tenure - freehold, leasehold, and commonhold.Read more about tenure in our glossary page.
Freehold
Key features
- Semi-Detached House
- Three Bedrooms
- Spacious Reception Room
- Fitted Kitchen Diner
- Three-Piece Bathroom Suite
- Driveway & Garage At The Rear
- Well-Presented Throughout
- No Upward Chain
- Popular Location
- For Sale By Modern Auction & Subject To Reserve Price & Reservation Fee
Description
This property is for sale by Modern Method of Auction powered by iamsold LTD
Reservation Fee Payable
NO UPWARD CHAIN…
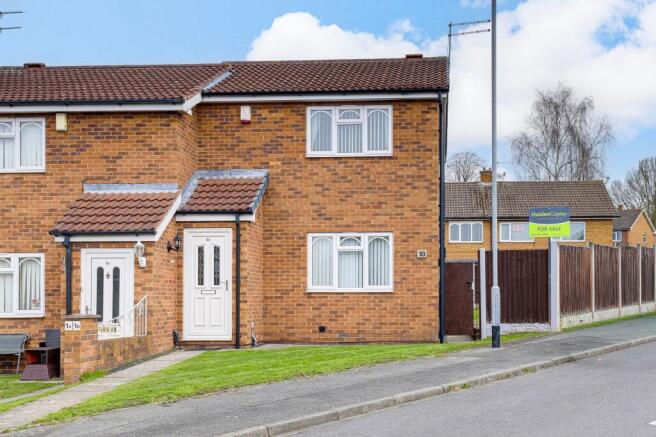
This well-presented three-bedroom semi-detached house offers an excellent opportunity for families and first-time buyers and is offered to the market with no upward chain. Situated in a popular location, the property is within very close proximity to Bestwood Country Park and is also well placed for a range of local amenities, including shops, highly regarded schools and convenient commuting links. Upon entering, you are welcomed into an entrance hall providing access to a spacious reception room, creating an inviting space for both relaxing and entertaining. The fitted kitchen diner offers ample room for cooking and dining, making it ideal for everyday living. To the first floor are three bedrooms, offering flexible accommodation for family living or home working, all serviced by a three-piece bathroom suite. Outside, the property benefits from a lawned garden to the front. To the rear is an enclosed garden featuring a patio seating area, a lawn and access to the garage and off-street parking.
MUST BE VIEWED!
EPC Rating: C
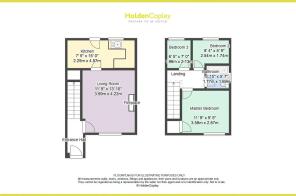
Entrance Hall
2.05m x 1.03m
The entrance hall has carpeted flooring, a radiator, ceiling coving and a single UPVC door providing access into the accommodation.
Living Room
3.59m x 4.22m
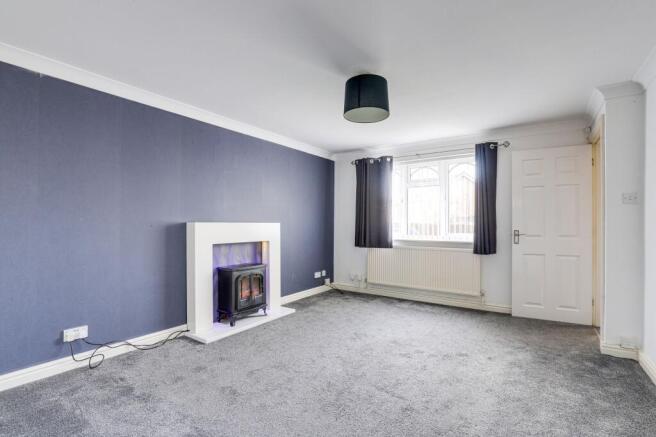
The living room has carpeted flooring, a radiator, ceiling coving, a feature fireplace, an in-built cupboard and a UPVC double-glazed window to the front elevation.
Kitchen
2.25m x 4.57m
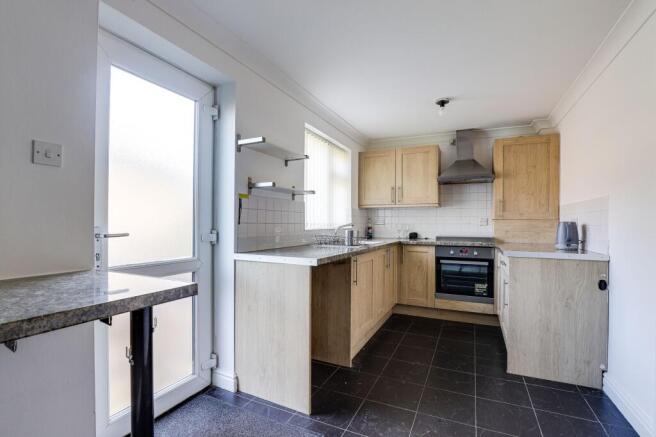
The kitchen has a range of fitted base and wall units with rolled-edge worktops and a breakfast bar, a stainless steel sink with a drainer and a mixer tap, an integratd oven and extractor fan, partially tiled walls, space for a washing machine, ceiling coving, a radiator, tiled flooring, a UPVC double-glazed window to the rear elevation and a single UPVC door providing access to the rear garden.
Landing
2.75m x 1.35m
The landing has carpeted flooring, access to the loft and provides access to the first floor accommodation.
Master Bedroom
3.58m x 2.87m
The main bedroom has carpeted flooring, a radiator, ceiling coving, an in-built cupboard and a UPVC double-glazed window to the front elevation.
Bedroom Two
2.54m x 1.74m
The second bedroom has carpeted flooring, a radiator, ceiling coving and a UPVC double-glazed window to the rear elevation.
Bedroom Three
1.96m x 2.13m
The third bedroom has carpeted flooring, a radiator, ceiling coving and a UPVC double-glazed window to the rear elevation.
Bathroom
1.77m x 1.69m
The bathroom has a low level dual flush W/C, a pedestal wash basin, a panelled bath with an electric shower fixture, a heated towel rail, partially tiled walls, an extractor fan, vinyl flooring and a UPVC double-glazed obscure window to the side elevation.
DISCLAIMER
This property is for sale by the Modern Method of Auction. The buyer and seller must complete within 56 days (the “Reservation Period”). Interested parties’ personal data will be shared with the Auctioneer (iamsold). If purchasing with a mortgage, buyers should inspect the property and confirm lending suitability with their lender before bidding. A Buyer Information Pack is available and must be viewed before bidding. The winning bidder will pay £349 including VAT for this pack. The buyer must sign a Reservation Agreement and pay a non-refundable Reservation Fee of 4.5% of the purchase price including VAT, subject to a minimum of £6,600 including VAT. This is payable in addition to the purchase price and is considered for Stamp Duty Land Tax calculations. Optional services may be recommended by the Agent or Auctioneer. Any payment received will be confirmed in writing before the service is taken.
Front Garden
To the front of the property is a lawned garden and gated access to the rear garden.
Rear Garden
To the rear is an enclosed garden featuring a patio seating area, a lawn and access to the garage and off-street parking.
Parking - Garage
Parking - Off street
- COUNCIL TAXA payment made to your local authority in order to pay for local services like schools, libraries, and refuse collection. The amount you pay depends on the value of the property.Read more about council Tax in our glossary page.
- Band: A
- PARKINGDetails of how and where vehicles can be parked, and any associated costs.Read more about parking in our glossary page.
- Garage,Off street
- GARDENA property has access to an outdoor space, which could be private or shared.
- Front garden,Rear garden
- ACCESSIBILITYHow a property has been adapted to meet the needs of vulnerable or disabled individuals.Read more about accessibility in our glossary page.
- Ask agent
Danes Close, Arnold, NG5

Add an important place to see how long it'd take to get there from our property listings.
__mins driving to your place
Affordability


Notes
Staying secure when looking for property
Ensure you're up to date with our latest advice on how to avoid fraud or scams when looking for property online.
Visit our security centre to find out moreDisclaimer - Property reference c8d86b4b-6859-4a8a-81a8-91409a1bb2bd. The information displayed about this property comprises a property advertisement. Rightmove.co.uk makes no warranty as to the accuracy or completeness of the advertisement or any linked or associated information, and Rightmove has no control over the content. This property advertisement does not constitute property particulars. The information is provided and maintained by HoldenCopley, Arnold. Please contact the selling agent or developer directly to obtain any information which may be available under the terms of The Energy Performance of Buildings (Certificates and Inspections) (England and Wales) Regulations 2007 or the Home Report if in relation to a residential property in Scotland.
Auction Fees: The purchase of this property may include associated fees not listed here, as it is to be sold via auction. To find out more about the fees associated with this property please call HoldenCopley, Arnold on 0115 647 7825.
*Guide Price: An indication of a seller's minimum expectation at auction and given as a “Guide Price” or a range of “Guide Prices”. This is not necessarily the figure a property will sell for and is subject to change prior to the auction.
Reserve Price: Each auction property will be subject to a “Reserve Price” below which the property cannot be sold at auction. Normally the “Reserve Price” will be set within the range of “Guide Prices” or no more than 10% above a single “Guide Price.”
*This is the average speed from the provider with the fastest broadband package available at this postcode. The average speed displayed is based on the download speeds of at least 50% of customers at peak time (8pm to 10pm). Fibre/cable services at the postcode are subject to availability and may differ between properties within a postcode. Speeds can be affected by a range of technical and environmental factors. The speed at the property may be lower than that listed above. You can check the estimated speed and confirm availability to a property prior to purchasing on the broadband provider's website. Providers may increase charges. The information is provided and maintained by Decision Technologies Limited. **This is indicative only and based on a 2-person household with multiple devices and simultaneous usage. Broadband performance is affected by multiple factors including number of occupants and devices, simultaneous usage, router range etc. For more information speak to your broadband provider.