
The Fairfield, Farnham, Surrey, GU9

- PROPERTY TYPE
Terraced
- BEDROOMS
4
- BATHROOMS
2
- SIZE
2,115 sq ft
196 sq m
Key features
- Period townhouse
- 0.1 miles from Farnham mainline station
- Beautifully presented throughout
- Offering versatile accommodation over four floors
- Communal gardens and allocated parking
- EPC Rating = D
Description
Description
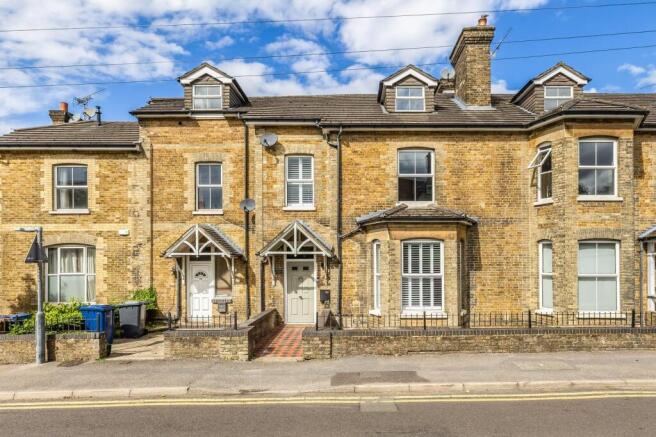
Positioned on a plot with uninterrupted views across Farnham towards the town and Farnham Castle, this beautifully presented period townhouse offers over 2,100 sq. ft. of versatile accommodation arranged across four floors.
Combining elegant period character with contemporary comforts, the house has been comprehensively refurbished to a high standard within the last five years, including a new kitchen, bathrooms, flooring and carpets throughout. Plantation shutters feature throughout the property, complementing its character.
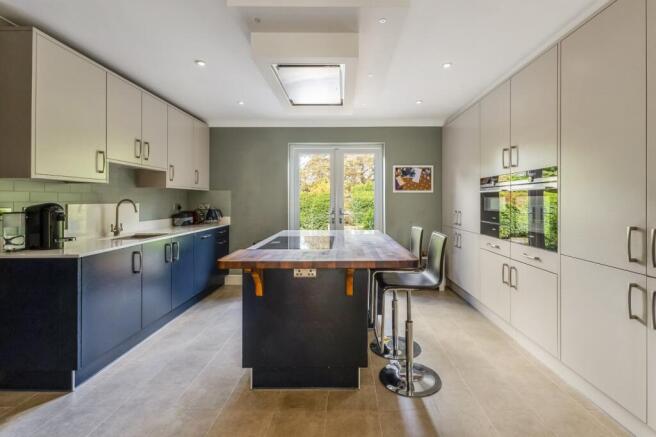
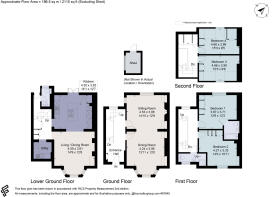
The lower ground floor forms a wonderfully sociable hub of the home. The stylish kitchen is fitted with floor-to-ceiling cabinetry, integrated appliances and a central island with breakfast bar, with ample space for informal dining and entertaining. Double doors open onto a private terrace.
Adjoining the kitchen is a generous living/dining room, where a broad bay with windows to three sides draws in plenty of natural light. Attractive built-in cabinetry and shelving enhance the room, while a utility room, cloakroom and useful storage complete this floor.
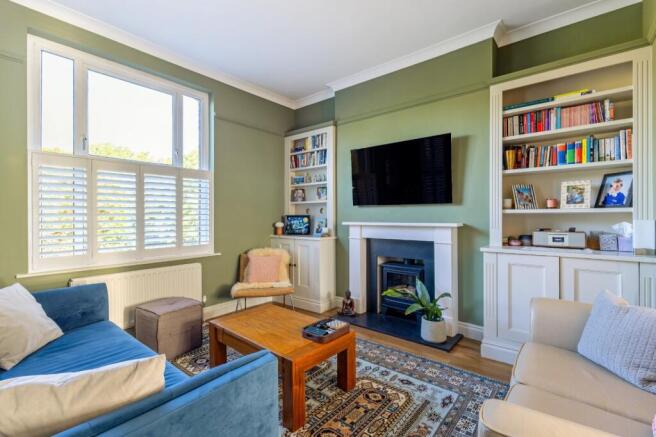
On the ground floor, a welcoming entrance hall leads to two elegant reception rooms. The sitting room enjoys a dual-aspect outlook with far-reaching views across Farnham, together with a newly fitted fireplace and bespoke cabinetry and bookshelves. The adjoining dining room is equally well proportioned, featuring a characterful bay window and offering flexibility as an additional sitting or family room.
The first floor comprises two generous bedrooms. The principal bedroom benefits from fitted wardrobes and an en suite bathroom, while the second bedroom is served by a separate shower room and additional built-in storage.
Two further bedrooms occupy the second floor, both extending to approximately 15'3 in length and offering excellent flexibility for children, guests or home working. Built-in wardrobes and eaves storage make particularly good use of the space, while the elevated position enjoys uninterrupted views across the town and towards Farnham Castle.
Externally, the house presents an attractive period façade with decorative porches, sash-style windows and a tiled pathway leading to the front door. A separate shed provides useful additional storage.
The property benefits from two allocated spaces within the communal parking area, together with visitor parking. Beyond, the communal gardens are shared between the five properties and are mainly laid to lawn, complemented by a patio area and established shrub borders.
Please note, the photographs used are more than six months old.
Location
The Fairfield is superbly positioned, with Farnham mainline station just 0.1 miles away and the town centre within approximately 0.4 miles.
Farnham offers an extensive range of branded and independent shops, together with supermarkets including Waitrose, Marks & Spencer and Sainsbury's, as well as a variety of coffee shops, restaurants and pubs. The Maltings arts centre provides theatre, film and craft exhibitions, while Brightwells Yard offers a selection of restaurants and a six-screen cinema. The town also hosts a variety of seasonal events throughout the year.
Farnham’s mainline train station provides trains to London Waterloo (from 53 minutes). The A31 provides access to the national motorway network.
There are a number of highly regarded schools in the area, including St Andrew's CofE Infant School, Potters Gate CofE Primary School, Highfield South Farnham School, South Farnham School, Weydon School and St Polycarp's Catholic Primary School.
Recreational facilities include gyms and racket sports at The Bourne Club, David Lloyd and Hurlands, golf at Farnham and Hankley Common, and sailing at Frensham Great Pond. There are also excellent walking, cycling and riding opportunities in Farnham Park and the surrounding countryside, including Alice Holt Forest and the National Trust-owned beauty spots of Frensham Great and Little Ponds.
Please note, all distances and times are approximate.
Square Footage: 2,115 sq ft
Additional Info
Service charge is £840 per annum, including building insurance and general communal maintenance.
Brochures
Web DetailsParticulars- COUNCIL TAXA payment made to your local authority in order to pay for local services like schools, libraries, and refuse collection. The amount you pay depends on the value of the property.Read more about council Tax in our glossary page.
- Band: G
- PARKINGDetails of how and where vehicles can be parked, and any associated costs.Read more about parking in our glossary page.
- Residents,Allocated
- GARDENA property has access to an outdoor space, which could be private or shared.
- Yes
- ACCESSIBILITYHow a property has been adapted to meet the needs of vulnerable or disabled individuals.Read more about accessibility in our glossary page.
- Ask agent

Add an important place to see how long it'd take to get there from our property listings.
__mins driving to your place
Affordability


Notes
Staying secure when looking for property
Ensure you're up to date with our latest advice on how to avoid fraud or scams when looking for property online.
Visit our security centre to find out moreDisclaimer - Property reference CLV753284. The information displayed about this property comprises a property advertisement. Rightmove.co.uk makes no warranty as to the accuracy or completeness of the advertisement or any linked or associated information, and Rightmove has no control over the content. This property advertisement does not constitute property particulars. The information is provided and maintained by Savills, Farnham. Please contact the selling agent or developer directly to obtain any information which may be available under the terms of The Energy Performance of Buildings (Certificates and Inspections) (England and Wales) Regulations 2007 or the Home Report if in relation to a residential property in Scotland.
*This is the average speed from the provider with the fastest broadband package available at this postcode. The average speed displayed is based on the download speeds of at least 50% of customers at peak time (8pm to 10pm). Fibre/cable services at the postcode are subject to availability and may differ between properties within a postcode. Speeds can be affected by a range of technical and environmental factors. The speed at the property may be lower than that listed above. You can check the estimated speed and confirm availability to a property prior to purchasing on the broadband provider's website. Providers may increase charges. The information is provided and maintained by Decision Technologies Limited. **This is indicative only and based on a 2-person household with multiple devices and simultaneous usage. Broadband performance is affected by multiple factors including number of occupants and devices, simultaneous usage, router range etc. For more information speak to your broadband provider.