Gold Street, March, PE15 8QE

- PROPERTY TYPE
Detached
- BEDROOMS
5
- BATHROOMS
4
- SIZE
2,088 sq ft
194 sq m
- TENUREDescribes how you own a property. There are different types of tenure - freehold, leasehold, and commonhold.Read more about tenure in our glossary page.
Freehold
Key features
- Large Detached House with Solar Panels
- Oversized Lounge and Formal Dining Room
- Five Double Bedrooms
- Two Ensuites Plus Family Bathroom
- Open plan Style Kitchen/Breakfast Room, Plus Utility Area
- 19ft Gallery Landing/Study Area
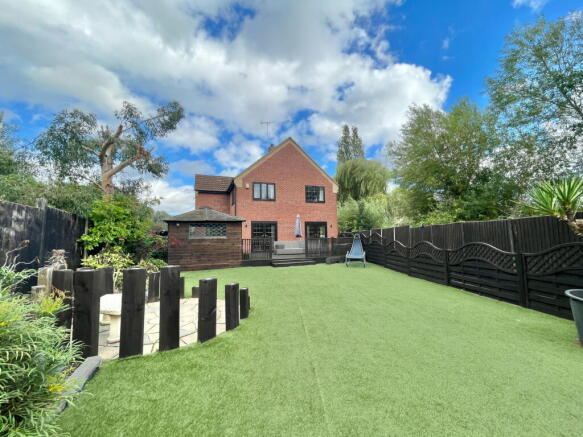
- Lovely Size Enclosed Garden
- Log Cabin/Studio Workspace
- Patio/Terrace With Hot Tub Cabin
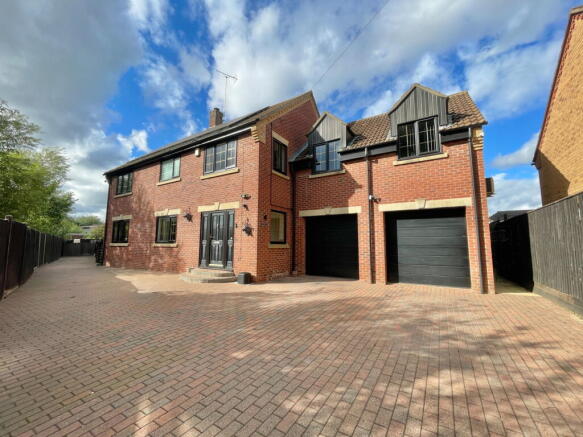
- Double Integral Garage Plus Ample Off Road Parking
Description
Property Intro
Prepare To Be Impressed By The Size of This Generous Five Bedroom and Three Bathroom Detached Property. Situated In A Tucked Away Location In The Market Town Of March.
This property has been maintained and delivered to a high standard. Consisting of a welcoming Reception Hall, Ground Floor Cloakroom, Generous Lounge with Twin Double Doors out to the Rear Terrace Area, Formal Dining Room, Open Plan Style Kitchen/Breakfast Room, Utility Area, Spacious Gallery style Landing/Study Area, Five Bedrooms, Three Bathrooms, Ensuite plus Dressing Area and Walk in Wardrobe to Master, plus Double Garage. Also benefitting from UPVC Double Glazing, Gas Central Heating and Solar Panels . Outside is ideal for a large family looking for entertaining friends during the long hot summer, with a Hot Tub and Log Cabin/Studio.
Reception Hall - 2.95m x 2.01m (9'8" x 6'7")
Cloakroom
Reception Room - 6.81m x 4.7m (22'4" x 15'5")
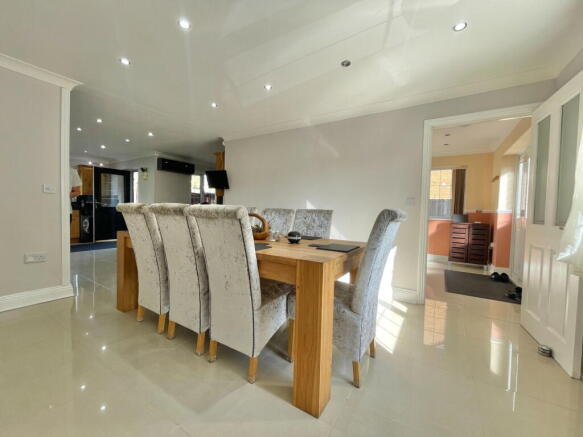
Formal Dining Room - 4.27m x 3.05m (14'0" x 10'0")
Window to front. Radiator. Polished porcelain tiled flooring. Open aspect flowing into Kitchen/Breakfast Room.
Kitchen/Breakfast Room - 6.05m x 5.03m (19'10" x 16'6")
Open plan. Windows to rear and side. Bespoke fitted solid oak Kitchen of wall and base cabinets. Granite worktop and splashback. One and a half sink with mixer taps over. Fitted range style cooker and extractor hood. Plumbing for washing machine and dishwasher. Worktop lights. Fitted display cabinet. Breakfast area flowing into Utility Area: Polished porcelain tiled flooring. Side door leading to rear Garden.
Utility Area
Gallery Landing/Study Area - 6.02m x 4.27m (19'9" x 14'0")
Open plan. Windows to front and side. Built-in airing cupboard. Radiator. Doors to all first floor rooms.
Bedroom One - 5.69m x 4.01m (18'8" x 13'2")
Window to front. Radiator. Fitted air conditioning unit. Doors to walk-in wardrobe and Ensuite. Open aspect to Dressing Area.
Walking Wardrobe - 3.53m x 1.83m (11'7" x 6'0")
Light and electric. Hanging rails and shelves.
Ensuite - 3.35m x 2.13m (11'0" x 7'0")
Low level WC. Twin hand wash basin set on base cabinet with storage. Fitted twin spa bath. LED Plinth mood lighting. Fitted vanity mirror. Extractor fan. Heated towel rail.
Bedroom - 4.47m x 3.43m (14'8" x 11'3")
Window to front and side. Radiator.
Bedroom - 4.47m x 3.35m (14'8" x 11'0")
Windows to front and side. Radiator. Door to Jack and Jill Ensuite.
Jack and Jill Ensuite - 2.03m x 2.03m (6'8" x 6'8")
Bedroom - 3.1m x 2.57m (10'2" x 8'5")
Bedroom - 2.95m x 2.59m (9'8" x 8'6")
Window to rear. Radiator. Loft access.
Family Bathroom
Window to front. Low level WC. Hand wash basin set on base cabinet. Fitted bath with mains shower over. Heated towel rail. Fitted vanity mirror. Fully tiled walls and flooring.
Double Garage - 5.79m x 5.79m (19'0" x 19'0")
Two electric up over doors to front. Wall mounted gas boiler. Light and electric. Door leading into Garden.
Garden
The rear Garden has a generous patio/terrace area, ideal for outdoor entertaining. Plus an open fronted Cabin with hot tub. Steps down onto artificial lawn with a collection of plants and shrubs. Additional patio/terrace area to the far end. Shed/storage.
Front Of Property
Services
Viewings
Possession
Directions
Agents' Note
This Brochure and its contents / these details are a general outline for guidance only and, whilst prepared in good faith, do not constitute an offer or contract. Maxey Grounds & Co LLP, their Client(s) and any Joint Agent(s) accept no responsibility for any statement that may be made, and any statement should not be relied upon as a statement or representation of fact. Neither they, nor anyone employed by them, are authorised to make or give any representations or warranties in relation to the property, either on their own behalf or on behalf of their Client(s) or otherwise. All areas, measurements or distances are approximate. Floor plans and other plans are provided for illustrative purposes only and are not necessarily to scale. All text, photographs and plans are for guidance only and are not necessarily comprehensive. It should not be assumed that the property has all necessary planning, building regulation or other consents and no guarantee is given or implied for any apparatus, equipment, facilities or services being connected or in working order. Interested parties should satisfy themselves on all matters prior to buying or leasing the property either by inspection or otherwise.
We would suggest you contact the office before travelling any distance to ensure the property is still available and that your impression of the property is as we intended.
- COUNCIL TAXA payment made to your local authority in order to pay for local services like schools, libraries, and refuse collection. The amount you pay depends on the value of the property.Read more about council Tax in our glossary page.
- Ask agent
- PARKINGDetails of how and where vehicles can be parked, and any associated costs.Read more about parking in our glossary page.
- Garage
- GARDENA property has access to an outdoor space, which could be private or shared.
- Private garden
- ACCESSIBILITYHow a property has been adapted to meet the needs of vulnerable or disabled individuals.Read more about accessibility in our glossary page.
- Ask agent
Energy performance certificate - ask agent
Gold Street, March, PE15 8QE

Add an important place to see how long it'd take to get there from our property listings.
__mins driving to your place
Affordability




Notes
Staying secure when looking for property
Ensure you're up to date with our latest advice on how to avoid fraud or scams when looking for property online.
Visit our security centre to find out moreDisclaimer - Property reference S1862769. The information displayed about this property comprises a property advertisement. Rightmove.co.uk makes no warranty as to the accuracy or completeness of the advertisement or any linked or associated information, and Rightmove has no control over the content. This property advertisement does not constitute property particulars. The information is provided and maintained by Maxey Grounds, March. Please contact the selling agent or developer directly to obtain any information which may be available under the terms of The Energy Performance of Buildings (Certificates and Inspections) (England and Wales) Regulations 2007 or the Home Report if in relation to a residential property in Scotland.
*This is the average speed from the provider with the fastest broadband package available at this postcode. The average speed displayed is based on the download speeds of at least 50% of customers at peak time (8pm to 10pm). Fibre/cable services at the postcode are subject to availability and may differ between properties within a postcode. Speeds can be affected by a range of technical and environmental factors. The speed at the property may be lower than that listed above. You can check the estimated speed and confirm availability to a property prior to purchasing on the broadband provider's website. Providers may increase charges. The information is provided and maintained by Decision Technologies Limited. **This is indicative only and based on a 2-person household with multiple devices and simultaneous usage. Broadband performance is affected by multiple factors including number of occupants and devices, simultaneous usage, router range etc. For more information speak to your broadband provider.