Graig Road, Ynyshir, Porth, Rhondda Cynon Taff, CF39

- PROPERTY TYPE
End of Terrace
- BEDROOMS
4
- BATHROOMS
2
- SIZE
Ask agent
- TENUREDescribes how you own a property. There are different types of tenure - freehold, leasehold, and commonhold.Read more about tenure in our glossary page.
Freehold
Key features
- Four-bedroom end-of-terrace home.
- Extensive refurbishment.
- No onward chain.
- Landscaped garden with illuminated decking.
- Kitchen with integrated appliances.
- Spacious bay-fronted lounge/diner.
- Top-floor bedroom and its confirmed facilities.
- Family bathroom and additional facilities.
- Garden building, with its current specification.
- Valley views and confirmed mountainside access.
Description
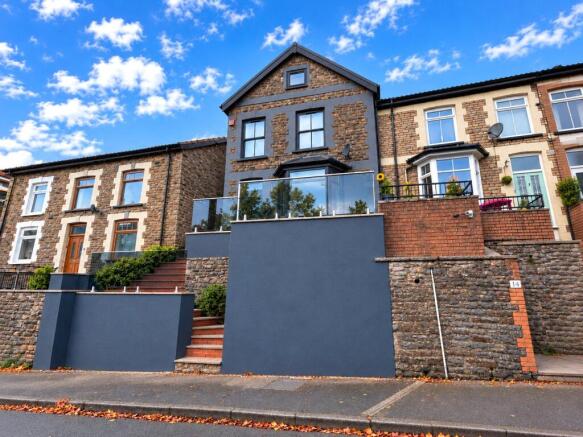
Offering generous accommodation across three floors, this beautifully renovated four double bedroom, bay-fronted end-of-terrace home combines contemporary interiors with far-reaching views across the surrounding valley and mountains.
The extensive refurbishment includes newly finished walls and ceilings, replacement windows and doors, a new central heating system, kitchen, bathroom facilities, flooring and decoration throughout. The result is a welcoming family home, ready for its next owners to move into and enjoy.
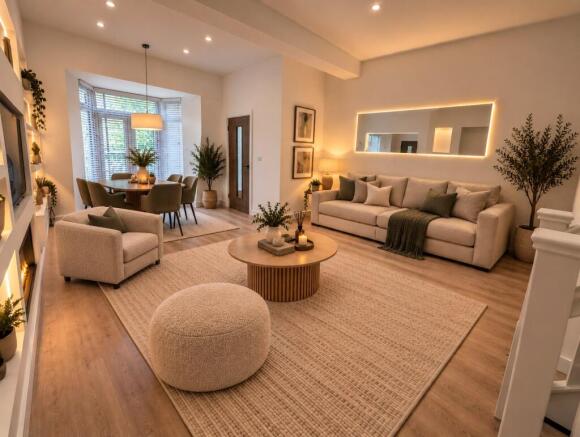
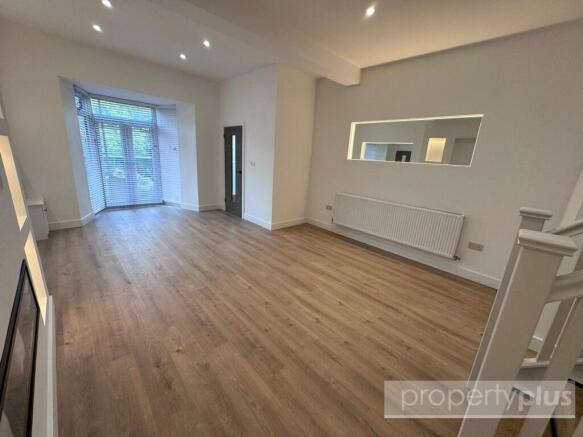
The ground floor centres around a spacious bay-fronted lounge/diner, with ample room for comfortable seating and a family dining area. Windows to the front and side bring natural light into the room, while the bay window makes the most of the elevated outlook.
To the rear, the newly fitted kitchen features contemporary cabinetry, integrated appliances and a breakfast bar for informal dining. A separate utility room provides practical laundry space, helping to keep everyday appliances away from the main living areas.
Three double bedrooms and a modern family bathroom occupy the first floor. The second floor provides a further generous bedroom with a walk-in wardrobe and access to walk-in shower facilities, creating a versatile space away from the main bedrooms.
Outside, the property benefits from a low-maintenance front garden and an impressive landscaped rear garden with tiered decking and integrated lighting, creating inviting spaces for outdoor dining, entertaining and relaxing. Side access, a covered area and a substantial outbuilding add practicality, while direct mountainside access will appeal to those who enjoy walking and spending time outdoors.
Situated on a quiet side street in Ynyshir, the property is conveniently placed for amenities in Ynyshir and nearby Porth, including shops, schools, leisure facilities and transport connections.
Offered for sale with no onward chain, this home brings together generous living space, a comprehensive refurbishment and an attractive mountainside setting.
**GROUND FLOOR**
**Entrance Porch**
A newly installed uPVC double-glazed entrance door opens into a welcoming porch with freshly plastered walls and ceiling, modern decoration, new flooring and a radiator. An internal glazed panel provides a connection to the lounge/diner, with a door leading through to the main accommodation.
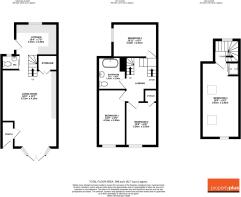
**Lounge/Diner — 7.31m × 4.64m into bay**
A generous reception room offering clearly defined space for both living and dining furniture. The newly installed uPVC double-glazed bay window frames the mountain views, while an additional side window provides further natural light. Finished with contemporary flooring, freshly plastered walls and ceilings, radiators and ample power points. Doorway to the kitchen.
**Kitchen — 3.64m × 3.37m**
A newly fitted kitchen with contemporary units, integrated appliances and a breakfast bar. Complemented by new flooring and a uPVC double-glazed window, with a rear door opening to the garden. Access to the utility room and staircase rising to the first floor.
**Utility Room**
A useful separate space with plumbing for laundry appliances, new flooring, modern decoration and a uPVC double-glazed window. Houses the newly installed gas boiler.
**FIRST FLOOR**
**Landing**
Freshly plastered and decorated, with new fitted carpet and doors to the first-floor accommodation.
**Bedroom One — 2.27m × 4.39m**
A front-facing double bedroom with a new uPVC double-glazed window, modern decoration, new flooring, radiator and power points.
**Bedroom Two — 4.29m × 2.48m**
A further double bedroom positioned to the front, enjoying attractive views. Finished with new flooring, fresh decoration and a radiator.
**Bedroom Three — 2.69m × 3.45m**
A double bedroom with a new side-facing uPVC double-glazed window, freshly decorated walls and new flooring.
**Family Bathroom**
A newly refurbished bathroom fitted with a contemporary suite, coordinating tiling and new flooring. Includes a radiator, extractor fan and uPVC double-glazed window.
**SECOND FLOOR**
**Landing**
Newly decorated with fitted carpet and access to the fourth bedroom.
**Bedroom Four — 5.36m × 2.84m**
A spacious top-floor double bedroom featuring two Velux roof windows and a front-facing uPVC double-glazed window. Finished with new decoration, recessed lighting, radiator, power points and a television point. Access to walk-in shower facilities and a separate walk-in wardrobe.
**Walk-in Wardrobe**
A dedicated dressing and storage space with new flooring, lighting and provision for hanging clothes.
**OUTSIDE**
**Rear Garden**
An impressive landscaped rear garden arranged over a series of decked terraces, creating distinct spaces for outdoor dining, entertaining and relaxing. Integrated lighting along the steps and decking adds an attractive evening atmosphere, complemented by timber posts and rope balustrades.
The garden also benefits from side access, a covered area and a substantial block-built outbuilding measuring approximately 13ft × 10ft, offering potential for use as a home office, gym or studio, subject to any necessary permissions and alterations. Direct mountainside access from the rear completes this appealing outdoor space.
**Front Garden**
A low-maintenance paved frontage with rendered boundary walls and steps leading to the main entrance.
- COUNCIL TAXA payment made to your local authority in order to pay for local services like schools, libraries, and refuse collection. The amount you pay depends on the value of the property.Read more about council Tax in our glossary page.
- Band: B
- PARKINGDetails of how and where vehicles can be parked, and any associated costs.Read more about parking in our glossary page.
- Ask agent
- GARDENA property has access to an outdoor space, which could be private or shared.
- Yes
- ACCESSIBILITYHow a property has been adapted to meet the needs of vulnerable or disabled individuals.Read more about accessibility in our glossary page.
- Ask agent

Add an important place to see how long it'd take to get there from our property listings.
__mins driving to your place
Affordability
About Property Plus Estate Agents, Tonyrefail
22 Mill Street Tonyrefail CF39 8AA

Notes
Staying secure when looking for property
Ensure you're up to date with our latest advice on how to avoid fraud or scams when looking for property online.
Visit our security centre to find out moreDisclaimer - Property reference PPL260073. The information displayed about this property comprises a property advertisement. Rightmove.co.uk makes no warranty as to the accuracy or completeness of the advertisement or any linked or associated information, and Rightmove has no control over the content. This property advertisement does not constitute property particulars. The information is provided and maintained by Property Plus Estate Agents, Tonyrefail. Please contact the selling agent or developer directly to obtain any information which may be available under the terms of The Energy Performance of Buildings (Certificates and Inspections) (England and Wales) Regulations 2007 or the Home Report if in relation to a residential property in Scotland.
*This is the average speed from the provider with the fastest broadband package available at this postcode. The average speed displayed is based on the download speeds of at least 50% of customers at peak time (8pm to 10pm). Fibre/cable services at the postcode are subject to availability and may differ between properties within a postcode. Speeds can be affected by a range of technical and environmental factors. The speed at the property may be lower than that listed above. You can check the estimated speed and confirm availability to a property prior to purchasing on the broadband provider's website. Providers may increase charges. The information is provided and maintained by Decision Technologies Limited. **This is indicative only and based on a 2-person household with multiple devices and simultaneous usage. Broadband performance is affected by multiple factors including number of occupants and devices, simultaneous usage, router range etc. For more information speak to your broadband provider.