Brett Young Close, Halesowen, B63 3BJ

- PROPERTY TYPE
Terraced
- BEDROOMS
3
- BATHROOMS
2
- SIZE
Ask agent
- TENUREDescribes how you own a property. There are different types of tenure - freehold, leasehold, and commonhold.Read more about tenure in our glossary page.
Freehold
Key features
- QUOTE JC0304
- BUILT 2010
- CONVENIENTLY LOCATED FOR HALESOWEN TOWN CENTRE
- SEPARATE GARAGE
- ALLOCATED PARKING
- TWO BATHROOM & GROUND FLOOR WC
- PERFECT FIRST PURCHASE
- MOVE IN READY
Description
“CONTEMPORARY TOWN CENTRE LIVING WITH PARKING & GARAGE”
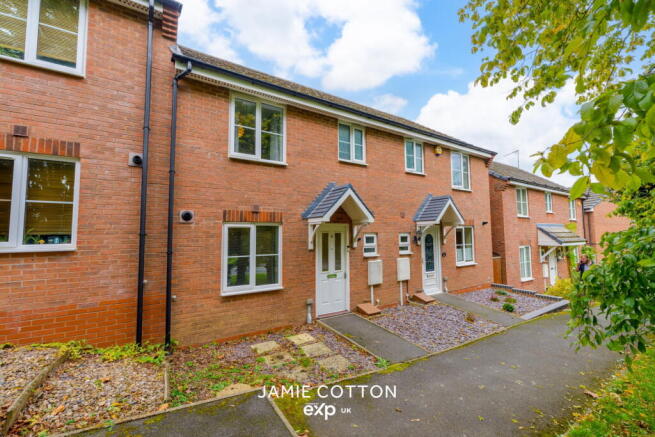
Built in 2010 and ideally positioned within easy walking distance of Halesowen town centre, this THREE BEDROOM, TWO BATHROOM MID-TERRACE HOME combines a practical modern layout with allocated parking, a separate garage and a low-maintenance rear garden. Well suited to first-time buyers, young families and professionals alike, the property also benefits from a ground floor WC, breakfast kitchen, rear living room with French doors, principal bedroom with en-suite and a separate family bathroom.
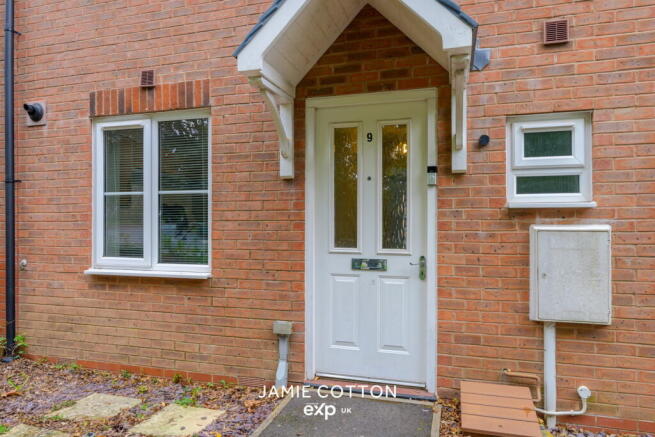
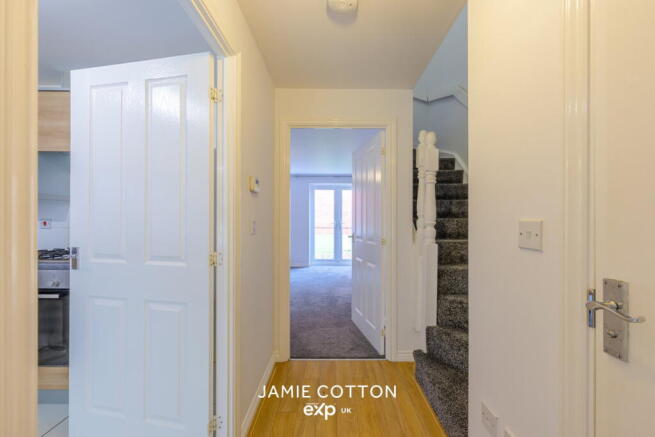
Approached via a tarmac pathway running alongside an attractive lawned communal area with established trees, the property enjoys a pleasant modern development setting. The front door opens into a welcoming entrance hallway with stairs rising to the first-floor accommodation, useful ground floor WC and doors leading into the breakfast kitchen and main living area.
The breakfast kitchen is positioned to the front of the property and provides a practical everyday space with room for dining alongside a range of fitted units and appliance space.
To the rear, the main living room forms the principal reception area, offering a comfortable space for both relaxing and entertaining. French doors open directly onto the rear garden, creating a natural connection between the internal and external living areas.
The first-floor accommodation radiates from the landing and comprises three bedrooms together with the family bathroom. The principal bedroom benefits from its own en-suite shower room, whilst the remaining two bedrooms offer flexibility for children, guests or home-working requirements.
Outside, the rear garden has been designed with ease of maintenance in mind and comprises an artificial lawn with boundaries formed by gravel boards and feather-board fencing. A gate at the rear provides convenient access to the allocated parking and separate garage.
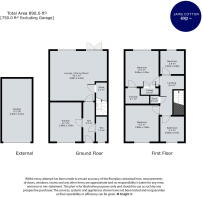
Hallway
WC
Kitchen/Breakfast Room - 2.6m x 3.3m (8'6" x 10'9")
Lounge Diner - 4.8m x 4.2m (15'8" x 13'9")
Bedroom - 2.8m x 3m (9'2" x 9'10")
En-suite
Bedroom Two - 2.8m x 3m (9'2" x 9'10")
Bedroom Three - 2m x 2.1m (6'6" x 6'10")
Bathroom - 2m x 2.1m (6'6" x 6'10")
Garage - 2.5m x 5.3m (8'2" x 17'4")
Tenure
References to the tenure of a property are based on information supplied by the seller. We are advised that the house is Freehold.
The garage is held under a separate Leasehold title, with a term of 125 years from 1 January 2008.
Service Charge
We are advised that the communal grounds are subject to an annual service charge of £[TO BE CONFIRMED] per annum. Buyers should satisfy themselves as to the current charge, services provided and any future liabilities through their legal representative prior to exchange of contracts.
Measurements & Property Information
Whilst every effort has been made to confirm the validity of measurements and details listed above, buyers are advised to physically inspect the property or otherwise satisfy themselves as to their accuracy. All services, systems, appliances and installations have not been tested by the selling agent unless specifically stated and should be independently verified by the purchaser.
Tenure & Legal Information
References to tenure, title, service charges, lease terms, rights of access, parking arrangements and other legal matters are based on information supplied by the seller and/or publicly available information. Prospective purchasers should instruct their legal representative to verify all such matters before exchange of contracts.
Money Laundering Regulations
In order to comply with Money Laundering Regulations, all prospective purchasers are required to provide:
Satisfactory photographic identification.
Proof of address/residency.
Verification of the source of purchase funds.
The agent will obtain electronic biometric verification via a third-party provider in order to comply with Money Laundering Regulations. This will bear a cost to the purchaser of £30 per person.
- COUNCIL TAXA payment made to your local authority in order to pay for local services like schools, libraries, and refuse collection. The amount you pay depends on the value of the property.Read more about council Tax in our glossary page.
- Ask agent
- PARKINGDetails of how and where vehicles can be parked, and any associated costs.Read more about parking in our glossary page.
- Garage,Allocated
- GARDENA property has access to an outdoor space, which could be private or shared.
- Private garden
- ACCESSIBILITYHow a property has been adapted to meet the needs of vulnerable or disabled individuals.Read more about accessibility in our glossary page.
- Ask agent
Energy performance certificate - ask agent
Brett Young Close, Halesowen, B63 3BJ

Add an important place to see how long it'd take to get there from our property listings.
__mins driving to your place
Affordability

Notes
Staying secure when looking for property
Ensure you're up to date with our latest advice on how to avoid fraud or scams when looking for property online.
Visit our security centre to find out moreDisclaimer - Property reference S1863142. The information displayed about this property comprises a property advertisement. Rightmove.co.uk makes no warranty as to the accuracy or completeness of the advertisement or any linked or associated information, and Rightmove has no control over the content. This property advertisement does not constitute property particulars. The information is provided and maintained by eXp UK, West Midlands. Please contact the selling agent or developer directly to obtain any information which may be available under the terms of The Energy Performance of Buildings (Certificates and Inspections) (England and Wales) Regulations 2007 or the Home Report if in relation to a residential property in Scotland.
*This is the average speed from the provider with the fastest broadband package available at this postcode. The average speed displayed is based on the download speeds of at least 50% of customers at peak time (8pm to 10pm). Fibre/cable services at the postcode are subject to availability and may differ between properties within a postcode. Speeds can be affected by a range of technical and environmental factors. The speed at the property may be lower than that listed above. You can check the estimated speed and confirm availability to a property prior to purchasing on the broadband provider's website. Providers may increase charges. The information is provided and maintained by Decision Technologies Limited. **This is indicative only and based on a 2-person household with multiple devices and simultaneous usage. Broadband performance is affected by multiple factors including number of occupants and devices, simultaneous usage, router range etc. For more information speak to your broadband provider.