
Tremain, Cardigan, Ceredigion, SA43

- PROPERTY TYPE
Smallholding
- BEDROOMS
2
- BATHROOMS
2
- SIZE
130,680 sq ft
12,141 sq m
Key features
- Smallholding
- Very well presented accommodation
- A range of outbuildings
- Static caravan
Description
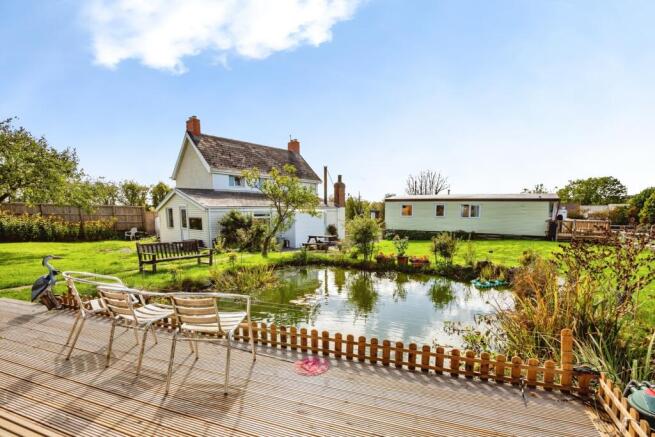
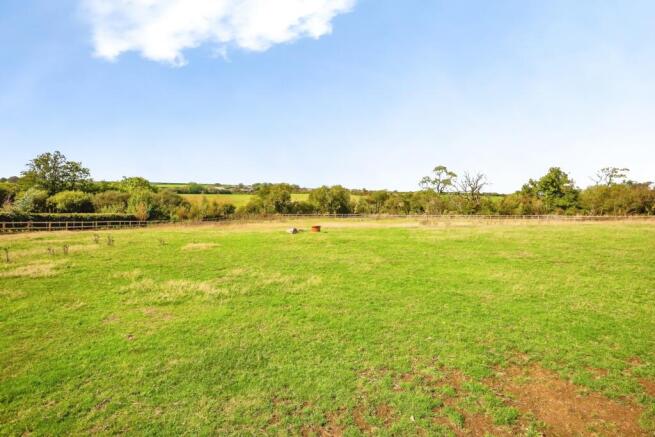
Set within approximately 3 acres of land, this charming smallholding offers an excellent opportunity for those seeking a rural lifestyle with useful agricultural facilities already in place. Currently utilised for agricultural purposes, the grounds are divided into enclosed paddocks with stock-proof fencing, providing separate grazing areas for animals. Water points are conveniently positioned throughout the land, ensuring easy access across the fields.
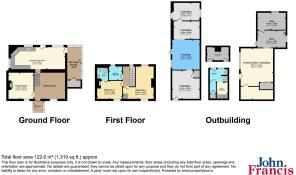
The accommodation is well presented throughout and briefly comprises a welcoming porch leading into a dining room and separate lounge, spacious kitchen/diner fitted with a range of units, a traditional multi-fuel Rayburn stove and space for white goods. The ground floor also offers a lean to side lobby/storage area as well as a handy storm porch to the rear. To the first floor are two bedrooms, including a principal bedroom with access to an en suite shower room, together with a family bathroom.
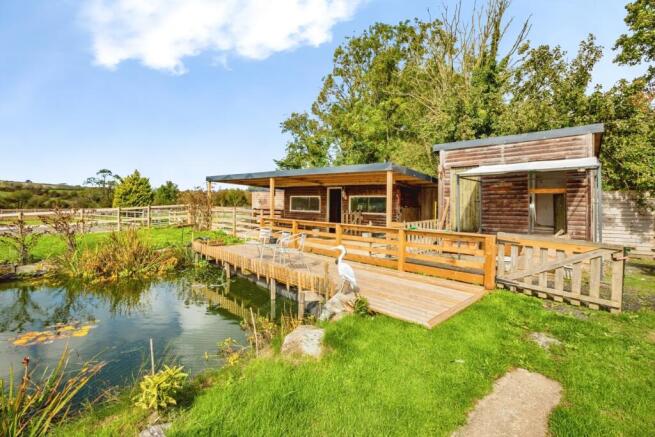
Complementing the property is a range of useful outbuildings, making it particularly well suited to those with equestrian, smallholding or hobby farming interests. These include a large outbuilding with power and lighting, an animal shelter benefiting from power, lighting and water supply, a separate utility building with shower facilities, WC, hand basin and plumbing for a washing machine, together with an additional external WC. The combination of versatile outbuildings, practical land and comfortable accommodation creates a superb rural property with excellent lifestyle potential.
Smallholding-Farm
Accommodation
Enter via double glazed attractive stained glass door to:
Porch
Double glazed windows to front and side, tiled flooring, door to:
Dining Room
Stairs rising to the first floor, double glazed window to the front, door opening to the kitchen/dining and door to:
Lounge
Continued laminate flooring, double glazed picture window to front, radiator.
Kitchen/Dining room
Fitted with a range of wall and base units with work surfaces over, 1 1/2 drainer sink unit, multi fuel wood burning Rayburn stove, plumbing for washing machine, space for white goods. Double glazed windows to side and rear, radiators, continued laminate flooring, access to loft space, spotlights, recently upgraded gas combination boiler, double glazed external door to rear storm porch. Door opening to:
Side Lobby/Storage Area
Part wood, part tiled flooring, double glazed external door to side, double glazed windows to side, mezzanine storage space, built in storage cupboard.
First Floor Landing
Double glazed window to rear enjoying views over the land, doors to:
Bedroom One
Double glazed window to front, painted beams, radiator, door to:
En Suite
Comprising of corner shower cubicle, vanity wash hand basin, WC, tiled walls and flooring, radiator.
Bedroom Two
Double glazed window to front, painted beams, radiator, built in storage cupboard with shelving.
Bathroom
Comprising of bath with shower over, pedestal wash hand basin, WC, tiled flooring and walls, radiator
Workshop
Useful storage and workshop space with power and lighting, ideal for a range of practical uses.
Outbuilding Two
Useful outbuilding with power, lighting and water supply, currently used for housing animals and offering excellent practical space for agricultural or equestrian use.
Outbuilding Three
Fitted with a shower, WC and hand basin, with plumbing in place for a washing machine, providing a practical and convenient utility space.
External WC
External toilet comprising a WC and hand basin, providing convenient facilities for outdoor use.
Static Caravan
Comprising of kitchen/living area, two bedrooms and shower room.
Externally
The property benefits from approximately 3 acres of enclosed paddocks, currently utilised for agricultural purposes. The land is divided by fencing to create separate grazing areas for animals, offering excellent management and flexibility. Convenient water points are positioned throughout the fields, ensuring easy access to water across the land. There is also a post and rail track system that surrounds the main paddock.
Additional Store Rooms
Providing ample storage for machinery, equipment and general use.
Services
We are advised that mains electricity and water are connected. Private drainage. The entirety of the property and the outbuildings have recently been rewired.
Energy Performance Certificates
EPC Rating GraphEPC Rating GraphEPC Rating GraphTremain, Cardigan, Ceredigion, SA43

NEAREST STATIONS
Distances are straight line measurements from the centre of the postcode- Fishguard Harbour Station18.8 miles




Notes
Disclaimer - Property reference CRD260324. The information displayed about this property comprises a property advertisement. Rightmove.co.uk makes no warranty as to the accuracy or completeness of the advertisement or any linked or associated information, and Rightmove has no control over the content. This property advertisement does not constitute property particulars. The information is provided and maintained by John Francis, Cardigan. Please contact the selling agent or developer directly to obtain any information which may be available under the terms of The Energy Performance of Buildings (Certificates and Inspections) (England and Wales) Regulations 2007 or the Home Report if in relation to a residential property in Scotland.