Underhill, Worsbrough, S70 5DR

- PROPERTY TYPE
Semi-Detached
- BEDROOMS
3
- BATHROOMS
2
- SIZE
Ask agent
- TENUREDescribes how you own a property. There are different types of tenure - freehold, leasehold, and commonhold.Read more about tenure in our glossary page.
Freehold
Key features
- FOR ENQUIRIES QUOTE: OB095
- Large Utility Room - Potential for Ground floor Bedroom or Other Use
- Downstairs WC
- Three Bedrooms Including Mezzanine Bedroom
- Large Rear Garden
- Off Road Parking
- Open Plan Kitchen Diner
- Front Facing Lounge
- Short Drive to Barnsley Town Centre
Description
FOR ENQUIRIES QUOTE: OB095
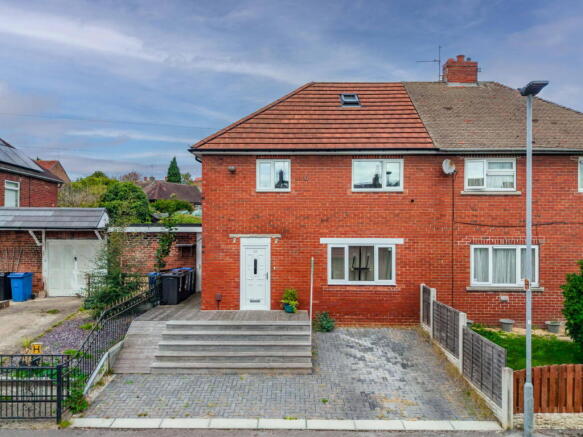
Welcome to Underhill, Worsbrough, a spacious and beautifully presented three-bedroom semi-detached home offering versatile accommodation across three floors. The property features a generous lounge, open-plan kitchen and dining area, large utility room, downstairs WC and a contemporary family bathroom, alongside three well-proportioned bedrooms, including an impressive mezzanine-style third bedroom extending into the converted loft space. Outside, there is ample off-road parking to the front and a particularly generous enclosed rear garden with decking and a large lawn. Ideally positioned for families, the property is conveniently located for local schools, shops and everyday amenities, while Barnsley town centre is within easy reach for a wider range of shopping, leisure facilities and transport connections.
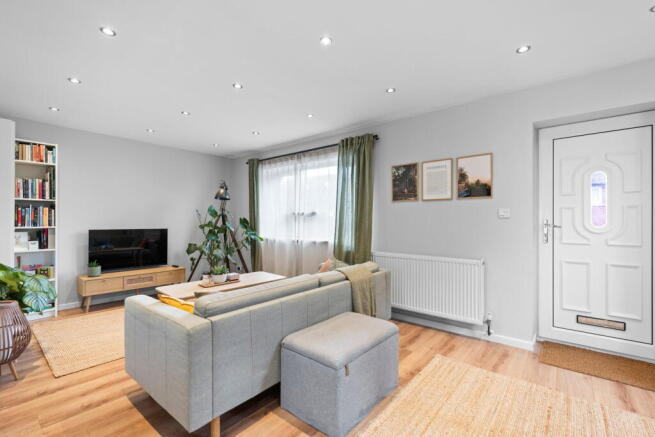
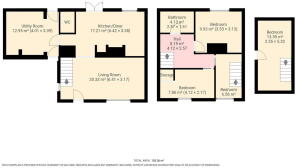
Living Room - 6.41m x 3.17m (21'0" x 10'5")
A particularly spacious living room offering plenty of room for a range of lounge furniture. Finished with wood-effect laminate flooring and neutral décor, the room benefits from a large front-facing window providing plenty of natural light, recessed ceiling spotlights and stairs rising to the first floor. The open connection through to the kitchen and dining area creates a sociable flow across the ground floor.
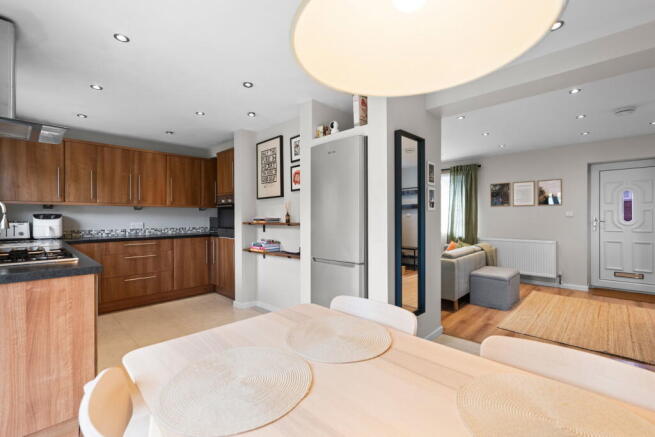
Kitchen / Diner - 6.42m x 3.38m (21'1" x 11'1")
A generous open-plan kitchen and dining space fitted with a range of wood-effect wall and base units, contrasting work surfaces and tiled splashbacks. The kitchen incorporates a gas hob with extractor above, integrated oven and a sink positioned beneath the rear-facing window. There is ample room for a family dining table, while French doors open directly onto the rear garden, making the space ideal for everyday family living and entertaining.
Utility Room - 4.01m x 3.39m (13'2" x 11'1")
An exceptionally spacious and versatile utility room providing excellent additional storage and practical space away from the main living accommodation. Currently housing the washing machine and tumble dryer alongside extensive shelving, the generous proportions provide flexibility for a variety of additional uses, with direct external access both to the front and rear.
Downstairs WC
A convenient ground-floor WC positioned between the utility room and kitchen/dining area.
Bedroom One - 3.53m x 3.13m (11'7" x 10'3")
A well-proportioned double bedroom finished in neutral tones with wood-effect flooring and recessed ceiling spotlights. A rear-facing window overlooks the garden and fills the room with natural light, while the layout provides ample space for a double bed and additional bedroom furniture.
Bedroom Two - 4.12m x 2.17m (13'6" x 7'1")
A good-sized bedroom offering a versatile layout with space for a bed, wardrobes and additional furniture. Currently arranged to incorporate a workspace, the room benefits from a window providing natural light, neutral décor, carpeted flooring and recessed ceiling spotlights.
Family Bathroom - 2.57m x 1.61m (8'5" x 5'3")
A well-appointed family bathroom finished with tiled walls and flooring, comprising a curved bath with shower above and glazed screen, WC and a contemporary double wash basin with vanity storage beneath. Further features include a large wall-mounted mirror, chrome heated towel rail and recessed ceiling spotlights.
Bedroom Three / Mezzanine Bedroom - 4.12m x 2.17m (13'6" x 7'1") with mezzanine level 5.32m x 2.55m (17'5" x 8'4")
A unique and versatile mezzanine-style bedroom arranged across two levels. The lower level provides plenty of space for bedroom furniture and is currently arranged with a workspace and storage, with a window providing natural light. A fixed wooden staircase leads to the upper mezzanine sleeping area, which benefits from a pitched ceiling, carpeted flooring and a skylight providing further natural light. Together, the two levels create a spacious and distinctive bedroom with clearly defined sleeping and living areas.
Outside
The property benefits from a generous plot, with a block-paved driveway to the front providing ample off-road parking alongside a raised decked entrance area. To the rear is a particularly spacious and private enclosed garden, featuring a large decked seating area immediately outside the property and an extensive lawn beyond. The garden continues to a further section at the top, offering plenty of space for families, entertaining and outdoor activities, while useful external storage is also provided.
SELLER Q&A:
Q: Why is the owner selling? A: Relocating for work.
Q: How long have they lived there? A: 17 years.
Q: Is the seller in a chain? A: No chain.
Q: How quickly is the seller hoping to move? A: As soon as possible.
Q: What is included in the sale, fixtures, fittings, appliances? A: Fixtures and fittings are included. Appliances may be available to purchase by separate negotiation.
Q: Has the property been renovated or extended? A: Yes, the property has been renovated and extended.
Q: Are there any known issues? E.g. damp, structural, subsidence A: No known issues.
Q: Does the property have a water meter, or is it on water rates? A: Water rates.
Q: What type of boiler does it have, age and when was it last serviced? A: Combi boiler, approximately 7 years old, last serviced on 3 November 2025.
Q: Where is the boiler located? A: Downstairs WC.
Q: Where is the consumer unit located? A: Under the stairs.
Q: Is the property double glazed and well-insulated? A: Yes.
Q: Is there loft access? A: Yes.
Q: When was the property built? A: Unsure.
Q: Which boundary walls belong to the property? A: All boundary walls except the right-hand boundary.
Q: Solar panels, are they owned or third party? A: N/A.
Q: What is the tenure, freehold, leasehold, or share of freehold? A: Freehold.
Q: If leasehold, how many years are left on the lease? A: N/A.
Q: What are the ground rent and service charges, if applicable? A: N/A.
Q: Are there any restrictive covenants or shared access? A: No.
Q: What direction does the garden face? A: North-facing.
Q: Is the garden private or shared? A: Private.
Q: Are there any rights of way or easements? A: No.
Q: What is the parking situation? A: Off-road parking for two vehicles.
Q: Driveway, garage, on street, permit? A: Driveway.
All of the answers provided above have been supplied directly by the seller of the property and are believed to be accurate. The estate agent accepts no responsibility for the accuracy of these responses. They are provided solely for the information of prospective buyers, who are advised to consult their solicitor to verify any details or queries.
Local Authority: Barnsley Metropolitan Borough Council
Tax Band: A
Tenure: Freehold
EPC: TBC
Please visit “Key Facts For Buyers” link for all Property Material Information
- COUNCIL TAXA payment made to your local authority in order to pay for local services like schools, libraries, and refuse collection. The amount you pay depends on the value of the property.Read more about council Tax in our glossary page.
- Band: A
- PARKINGDetails of how and where vehicles can be parked, and any associated costs.Read more about parking in our glossary page.
- Yes
- GARDENA property has access to an outdoor space, which could be private or shared.
- Yes
- ACCESSIBILITYHow a property has been adapted to meet the needs of vulnerable or disabled individuals.Read more about accessibility in our glossary page.
- Ask agent
Energy performance certificate - ask agent
Underhill, Worsbrough, S70 5DR

Add an important place to see how long it'd take to get there from our property listings.
__mins driving to your place
Affordability

Notes
Staying secure when looking for property
Ensure you're up to date with our latest advice on how to avoid fraud or scams when looking for property online.
Visit our security centre to find out moreDisclaimer - Property reference S1863690. The information displayed about this property comprises a property advertisement. Rightmove.co.uk makes no warranty as to the accuracy or completeness of the advertisement or any linked or associated information, and Rightmove has no control over the content. This property advertisement does not constitute property particulars. The information is provided and maintained by eXp UK, Yorkshire and The Humber. Please contact the selling agent or developer directly to obtain any information which may be available under the terms of The Energy Performance of Buildings (Certificates and Inspections) (England and Wales) Regulations 2007 or the Home Report if in relation to a residential property in Scotland.
*This is the average speed from the provider with the fastest broadband package available at this postcode. The average speed displayed is based on the download speeds of at least 50% of customers at peak time (8pm to 10pm). Fibre/cable services at the postcode are subject to availability and may differ between properties within a postcode. Speeds can be affected by a range of technical and environmental factors. The speed at the property may be lower than that listed above. You can check the estimated speed and confirm availability to a property prior to purchasing on the broadband provider's website. Providers may increase charges. The information is provided and maintained by Decision Technologies Limited. **This is indicative only and based on a 2-person household with multiple devices and simultaneous usage. Broadband performance is affected by multiple factors including number of occupants and devices, simultaneous usage, router range etc. For more information speak to your broadband provider.