Carnaby Mews, Carnaby

- PROPERTY TYPE
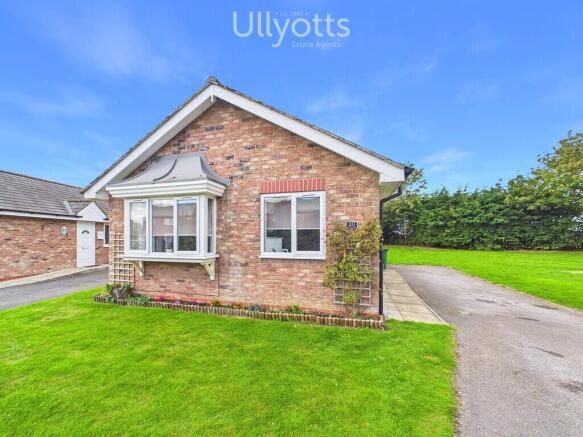
Detached Bungalow
- BEDROOMS
2
- BATHROOMS
1
- SIZE
504 sq ft
47 sq m
Key features
- Detached Bungalow
- Holiday Bungalow
- 2 Bedrooms
- Village Location
- Parking and Garden
- Furniture Included in sale
- Holiday lets allowed
Description
This holiday bungalow is registered specifically for holiday use 52 weeks of the year and, as such, is exempt from the double council tax rating applied to second homes.Traditionally Brick built, and an ideal Holiday let.
Situated on the outskirts of Carnaby it is a well-regarded and established village, ideally located just three miles from the popular East Coast resort of Bridlington. Set within a peaceful rural landscape, the village offers excellent access to nearby attractions such as the Parish Church, the Manor Court Hotel, Bar and Restaurant, Park Rose and Ferns Farm Complex with a bar, restaurant and the Palms Leisure Club which features a range of amenities including a swimming pool, sauna, steam room, Jacuzzi, and a fully equipped gym. Conveniently situated near Bridlington and Carnaby's Industrial Estate the nearby John Bull's World of Rock provides a unique, family-friendly experience where you can tour a working confectionery factory, learn about the history of traditional sweets and also a children soft play area. With easy connections to York, Beverley, and beyond. Just a mile away, the scenic Fraisthorpe beach provides the perfect spot for relaxing walks along the coast
ENTRANCE HALL Entrance to the bungalow is via a uPVC door located at the side of the property, opening directly into the spacious open-plan lounge, dining, and kitchen area.
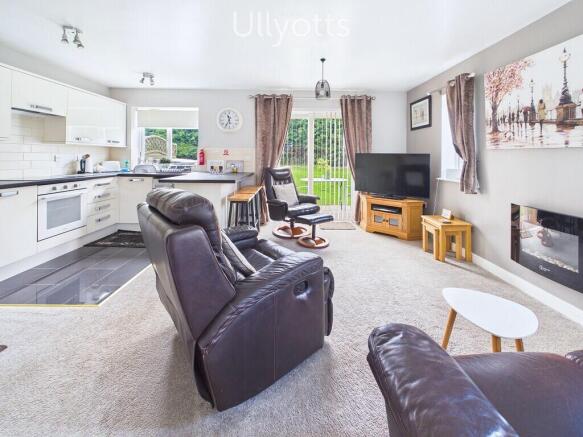
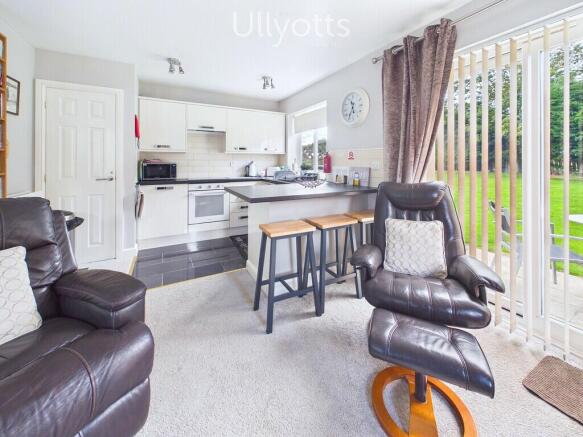
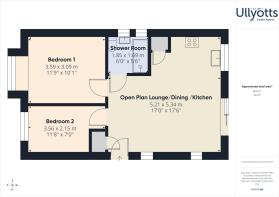
OPEN PLAN LOUNGE/DINING/KITCHEN 17' 6" x 17' 1" (5.34m x 5.21m) A well-proportioned open-plan living space forms the heart of the bungalow, with two windows overlooking the side of the property and a sliding uPVC door opening onto the private rear patio, bringing in an abundance of natural light. The lounge provides access to both bedrooms, the shower room and a useful storage cupboard.
Finished with comfortable carpeting and an electric fire, the room offers a cosy and inviting place to relax. The open-plan layout continues through to the kitchen, where a breakfast bar creates a convenient area for informal meals or socialising.
KITCHEN AREA The modern kitchen offers a good range of fitted storage, comprising a combination of wall, base and drawer units, with worktops and a tiled splashback completing the finish. A breakfast bar extends from the kitchen and provides seating for up to four, making it ideal for relaxed dining.
The kitchen is finished with practical tiled flooring and includes designated spaces for a washing machine and under-counter fridge, along with a fitted oven, electric hob and extractor fan. A radiator provides heating, while a separate cupboard houses the electric boiler and water tank.
BEDROOM 1 11' 9" x 10' 1" (3.59m x 3.09m) The bedroom features a large window to the front of the property, allowing plenty of natural light, and is equipped with a radiator for added comfort.
BEDROOM 2 11' 8" x 7' 0" (3.56m x 2.15m) The second bedroom also benefits from a window to the front elevation, providing natural light and includes a radiator.
SHOWER ROOM The contemporary shower room is finished to a high standard and features a spacious double shower enclosure with screen and thermostatic shower. There is also a modern vanity unit with wash hand basin, WC and heated towel ladder, while part-tiled walls and tile-effect vinyl flooring provide a practical and stylish finish. A window to the side elevation brings natural light into the room, adding to the bright and airy feel of this attractive space.
CENTRAL HEATING The property benefits from electric fired central heating to radiators. The boiler also provides domestic hot water via a tank
DOUBLE GLAZING UPVC double glazing throughout.
OUTSIDE To the rear of the property, a sunny paved patio provides an ideal space for outdoor dining and relaxing. The yard is surrounded by a well-maintained open grassed area, creating a pleasant and peaceful setting. With no properties directly behind, the garden enjoys a secluded and private aspect.
To the front of the property is a neatly landscaped lawn, while to the side there is a generous private driveway providing convenient off-street parking.
PARKING To the side of the property, a large driveway provides ample off-street parking for multiple vehicles, adding to the convenience of this well-equipped holiday home.
TENURE We understand that the property is leasehold with 999 years from the 29th September 2000.
Maintenance is charged at £444 per annum from the 1st January to the 31st December.
Ground Rent is £394.80 per annum from the 1st January to 31st December
SERVICES Electric and water are available to the property
COUNCIL TAX BAND - A This holiday bungalow is registered specifically for holiday use and, as such, is exempt from the double council tax rating applied to second homes. Instead, it is subject to the standard council tax rate, offering a more cost-effective ownership option for holiday home buyers.
ENERGY PERFORMANCE CERTIFICATE - AWAITED
NOTE Heating systems and other services have not been checked.
All measurements are provided for guidance only.
None of the statements contained in these particulars as to this property are to be relied upon as statements or representations of fact. In the event of a property being extended or altered from its original form, buyers must satisfy themselves that any planning regulation was adhered to as this information is seldom available to the agent.
Floor plans are for illustrative purposes only.
VIEWING Strictly by appointment with Ullyotts - Option 1.
Regulated by RICS
Brochures
Brochure 20 Carna...- COUNCIL TAXA payment made to your local authority in order to pay for local services like schools, libraries, and refuse collection. The amount you pay depends on the value of the property.Read more about council Tax in our glossary page.
- Band: A
- PARKINGDetails of how and where vehicles can be parked, and any associated costs.Read more about parking in our glossary page.
- Off street
- GARDENA property has access to an outdoor space, which could be private or shared.
- Yes
- ACCESSIBILITYHow a property has been adapted to meet the needs of vulnerable or disabled individuals.Read more about accessibility in our glossary page.
- Ask agent
Carnaby Mews, Carnaby

Add an important place to see how long it'd take to get there from our property listings.
__mins driving to your place
Affordability


Notes
Staying secure when looking for property
Ensure you're up to date with our latest advice on how to avoid fraud or scams when looking for property online.
Visit our security centre to find out moreDisclaimer - Property reference 103066015245. The information displayed about this property comprises a property advertisement. Rightmove.co.uk makes no warranty as to the accuracy or completeness of the advertisement or any linked or associated information, and Rightmove has no control over the content. This property advertisement does not constitute property particulars. The information is provided and maintained by Ullyotts, Bridlington. Please contact the selling agent or developer directly to obtain any information which may be available under the terms of The Energy Performance of Buildings (Certificates and Inspections) (England and Wales) Regulations 2007 or the Home Report if in relation to a residential property in Scotland.
*This is the average speed from the provider with the fastest broadband package available at this postcode. The average speed displayed is based on the download speeds of at least 50% of customers at peak time (8pm to 10pm). Fibre/cable services at the postcode are subject to availability and may differ between properties within a postcode. Speeds can be affected by a range of technical and environmental factors. The speed at the property may be lower than that listed above. You can check the estimated speed and confirm availability to a property prior to purchasing on the broadband provider's website. Providers may increase charges. The information is provided and maintained by Decision Technologies Limited. **This is indicative only and based on a 2-person household with multiple devices and simultaneous usage. Broadband performance is affected by multiple factors including number of occupants and devices, simultaneous usage, router range etc. For more information speak to your broadband provider.