
Chalky Road, Abington, Cambridge, Cambridgeshire, CB21

- PROPERTY TYPE
Detached
- BEDROOMS
4
- BATHROOMS
3
- SIZE
2,137 sq ft
199 sq m
- TENUREDescribes how you own a property. There are different types of tenure - freehold, leasehold, and commonhold.Read more about tenure in our glossary page.
Freehold
Key features
- Stunning bespoke New Home
- Net Zero energy efficient
- Photovoltaic solar panels with battery storage
- Future proof home with bedrooms on ground and first floor
- Generous amounts of parking on a private front drive
- Good links in to Cambridge, Granta Park and Babraham Institute
- EPC Rating = A
Description
Description
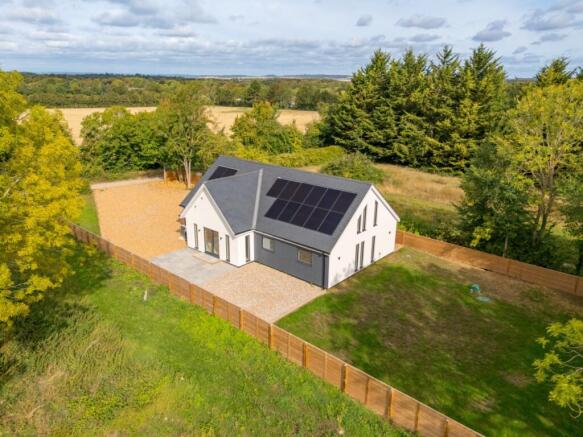
Occupying a generous plot and conceived with sustainability and modern family living at its heart, this striking newly built residence offers beautifully designed accommodation over two floors. The property combines exceptional environmental credentials with thoughtfully arranged living spaces, creating a home that is both highly efficient and effortlessly practical.
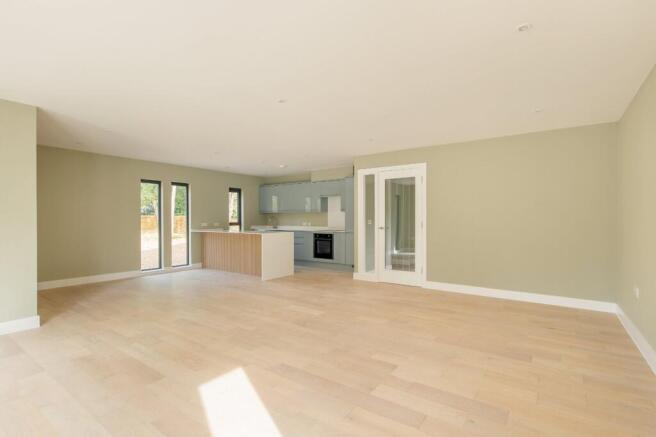
At the centre of the house lies a superb open-plan kitchen, dining and living space, designed to bring family life together. Bathed in natural light from extensive glazing and enjoying a dual aspect, the room provides a wonderful sense of volume and connection to the outside. Large sliding doors open directly onto the terrace and gardens beyond, creating an ideal setting for indoor-outdoor living and entertaining during the warmer months.
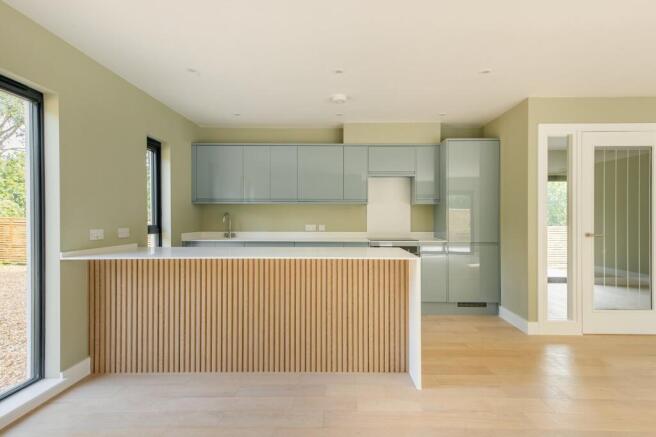
The kitchen is stylishly appointed with a range of contemporary cabinetry complemented by integrated Neff appliances, including an induction hob, oven, fridge-freezer and dishwasher. A substantial central island provides additional preparation space and informal seating.
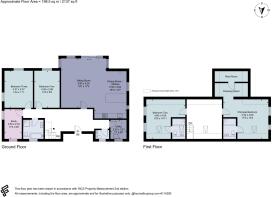
The ground floor accommodation has been designed with remarkable flexibility. Two well-proportioned double bedrooms overlook the gardens, while an additional reception room offers the versatility to serve as a fifth bedroom, home office or snug depending on individual needs. A separate utility room fitted with extra storage along with plumbing for laundry facilities and beautifully finished family bathroom completes the ground floor, featuring both a bath and separate shower with rainfall fittings.
To the first floor, a spacious landing has been thoughtfully designed as a secondary family space and lends itself equally well to use as a media room, reading area or play area. At either end of the house are two generous bedroom suites, each benefiting from contemporary en suite shower rooms. The principal suite enjoys a dedicated dressing area together with useful eaves storage.
The property's environmental performance is particularly noteworthy. Designed as a Net Zero home, it incorporates an air source heat pump, mechanical ventilation and heat recovery system, underfloor heating to the ground floor and radiators to the first floor. A substantial 7kW photovoltaic solar array works alongside a 15kWh battery storage system, significantly reducing energy consumption while enhancing long-term efficiency and sustainability.
Outside, the property enjoys an attractive and well-balanced plot. A gravel driveway to the front provides extensive parking and is framed by lawn and established hedging. Contemporary timber fencing encloses the boundaries, while carefully positioned exterior lighting enhances the setting after dark. To the side and rear, a generous paved terrace extends directly from the house, providing an ideal space for al fresco dining and entertaining. Beyond, the sizeable, level garden is laid predominantly to lawn and offers ample space for recreation and future landscaping opportunities.
Location
The attractive South Cambridgeshire village of Abington has good local facilities Abington including a well-regarded village pub, The Three Tuns, a village shop/post office and, on the edge of the village, the Granta Business Park.
Within the village there is a primary school and further schooling for all age groups is found within the area including well regarded independent schools in Saffron Walden and Cambridge.
More comprehensive shopping and recreational facilities are found in the high tech university city of Cambridge and the medieval market town of Saffron Walden.
For the commuter there is ready access onto the A11 dual carriageway just outside the village which in turn leads south to the M11 (Junction 9) or via the A505 to Junction 10, the Duxford interchange. The A11 proceeds northwards to connect with the A14 which leads to the east coast ports and the A1, M1 & M6. Mainline rail services are available from Whittlesford and Audley End stations, serving London's Liverpool Street and Cambridge, and domestic and international air services from Stansted airport which is three miles from Junction 8 of the M11 to the south.
All distances and times are approximate.
Square Footage: 2,137 sq ft
Brochures
Web DetailsParticulars- COUNCIL TAXA payment made to your local authority in order to pay for local services like schools, libraries, and refuse collection. The amount you pay depends on the value of the property.Read more about council Tax in our glossary page.
- Band: TBC
- PARKINGDetails of how and where vehicles can be parked, and any associated costs.Read more about parking in our glossary page.
- Yes
- GARDENA property has access to an outdoor space, which could be private or shared.
- Yes
- ACCESSIBILITYHow a property has been adapted to meet the needs of vulnerable or disabled individuals.Read more about accessibility in our glossary page.
- Ask agent

Add an important place to see how long it'd take to get there from our property listings.
__mins driving to your place
Affordability


Notes
Staying secure when looking for property
Ensure you're up to date with our latest advice on how to avoid fraud or scams when looking for property online.
Visit our security centre to find out moreDisclaimer - Property reference CLI227262. The information displayed about this property comprises a property advertisement. Rightmove.co.uk makes no warranty as to the accuracy or completeness of the advertisement or any linked or associated information, and Rightmove has no control over the content. This property advertisement does not constitute property particulars. The information is provided and maintained by Savills, Cambridge. Please contact the selling agent or developer directly to obtain any information which may be available under the terms of The Energy Performance of Buildings (Certificates and Inspections) (England and Wales) Regulations 2007 or the Home Report if in relation to a residential property in Scotland.
*This is the average speed from the provider with the fastest broadband package available at this postcode. The average speed displayed is based on the download speeds of at least 50% of customers at peak time (8pm to 10pm). Fibre/cable services at the postcode are subject to availability and may differ between properties within a postcode. Speeds can be affected by a range of technical and environmental factors. The speed at the property may be lower than that listed above. You can check the estimated speed and confirm availability to a property prior to purchasing on the broadband provider's website. Providers may increase charges. The information is provided and maintained by Decision Technologies Limited. **This is indicative only and based on a 2-person household with multiple devices and simultaneous usage. Broadband performance is affected by multiple factors including number of occupants and devices, simultaneous usage, router range etc. For more information speak to your broadband provider.