Thorp, Royton, OL2

- PROPERTY TYPE
Detached
- BEDROOMS
6
- BATHROOMS
5
- SIZE
3,132 sq ft
291 sq m
- TENUREDescribes how you own a property. There are different types of tenure - freehold, leasehold, and commonhold.Read more about tenure in our glossary page.
Freehold
Key features
- Almost 5,000 sq ft of substantial living accommodation
- Approximately half an acre of private landscaped gardens
- Discreet gated setting at the end of a private lane
- Six-bedroom flexibility arranged across three floors
- Detached 600 sq ft Multi-Purpose Studio
- Private gymnasium, sauna and shower facilities
- Exceptional principal suite with dressing and lounging areas
- Magnificent 370 sq ft garden orangery
- Multiple en-suite bedrooms and flexible home-working spaces
- Extensive secure gated driveway parking
Description
Hidden at the end of a discreet private lane serving only a select handful of homes, Oak House is an exceptional contemporary residence offering remarkable space, privacy and versatility.
Set behind electric gates within approximately half an acre of beautifully landscaped gardens, the property provides almost 5,000 sq ft of accommodation across three floors, complemented by an outstanding detached studio of approximately 600 sq ft, currently arranged as a private gym and wellness suite.
With independent heating, plumbing, shower facilities and its own entrance, the studio creates a rare opportunity for substantial home working, a professional or creative workspace, treatment or beauty studio, or simply an exceptional leisure space, subject to any necessary consents.
Originally commissioned as a bespoke self-build in 2004, Oak House was created with quality and longevity at its heart. Since acquiring the property in 2010, the current owners have continued to enhance and refine the house, resulting in an impressive family home equally suited to entertaining, working from home, multi-generational living and changing family needs.
ARRIVAL
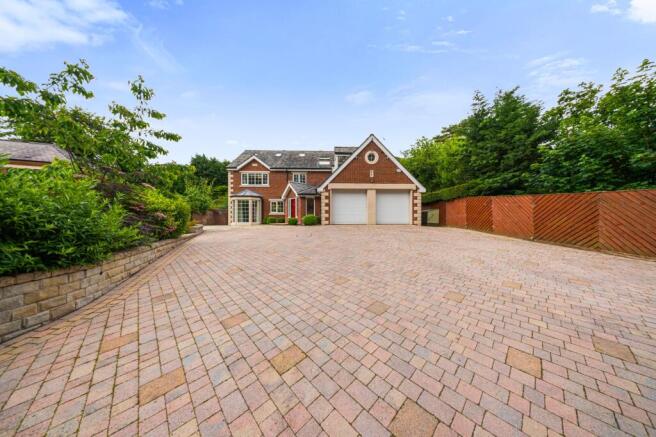
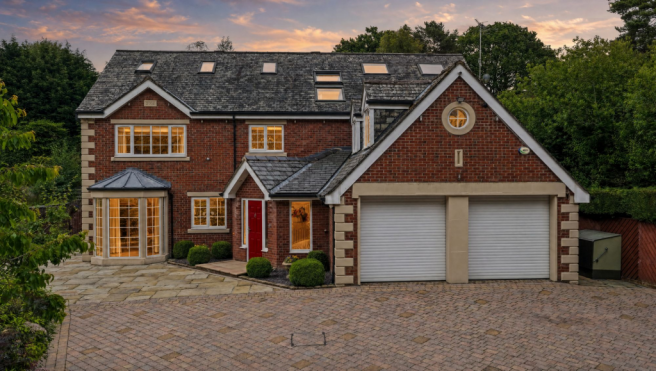
Electric gates open onto a substantial private courtyard providing extensive parking and access to the attached double garage. A recently added entrance vestibule, complete with an impressive Roc entrance door, introduces the quality found throughout the property. Beyond, a spacious reception hallway forms the central heart of the house, with a sweeping staircase rising through all three levels and glazed internal doors providing glimpses into the principal living spaces.
THE PRINCIPAL LOUNGE
The main lounge is a room of exceptional proportions. Full-height, dual-aspect glazing floods the space with natural light, while handcrafted mouldings, decorative ceiling detailing and 15mm solid oak flooring introduce warmth and craftsmanship. At its heart is one of Oak House's most distinctive features, an extraordinary carved Chinese alabaster fireplace weighing approximately two tonnes. Installed with structural reinforcement during construction, it creates a dramatic focal point. A fitted Bang & Olufsen entertainment system completes a room equally suited to entertaining and relaxed family living.
THE ORANGERY
Glazed doors connect the lounge with a magnificent orangery extending to approximately 370 sq ft. More than 30 feet of glazing overlooks the gardens, creating an exceptional connection between the house and its surroundings. Recently upgraded with a new roof and skylights and finished with granite flooring, the orangery provides a superb year-round setting for relaxing, informal dining and entertaining.
DINING & ENTERTAINING
The formal dining room provides a more intimate entertaining space, with bespoke ceiling detailing, solid oak flooring and statement lighting. Alongside the generous lounge, orangery and kitchen, it gives Oak House an impressive collection of reception spaces capable of accommodating both everyday family life and larger occasions.
THE HEART OF THE HOME
The substantial dining kitchen was designed and handcrafted by Fineline Interiors. Two-tone cabinetry is complemented by quartz surfaces and a large central island, providing generous preparation space, storage and informal seating. Integrated appliances include twin ovens, combination microwave, warming drawer, dishwasher, waste disposal and a Quooker boiling-water tap. Garden-facing windows and French doors connect the kitchen directly with the outdoor entertaining areas, while an adjoining bespoke utility room provides further storage and laundry facilities together with access to the gardens and garage.
PRINCIPAL BEDROOM SUITE
The first floor centres around an impressive galleried landing illuminated by roof lights above. The principal suite is exceptional in scale, incorporating dedicated sleeping, lounging and dressing areas to create the feel of a private hotel suite. Bespoke Proline dressing furniture and fitted wardrobes provide extensive storage, while windows to the front and rear fill the space with natural light.
The en-suite is finished with premium Porcelanosa tiling and features twin basins, a floating WC and oversized walk-in shower.
Importantly, the scale and configuration of the suite provide further flexibility. Two existing access points allow future owners to reconfigure the space to provide additional bedroom accommodation if desired.
FLEXIBLE FAMILY ACCOMMODATION
A substantial second bedroom, currently used as a home office, extends to approximately 215 sq ft and benefits from dual-aspect windows and bespoke fitted furniture. Bedrooms three and four are generous doubles, each with fitted wardrobes and private en-suite shower facilities. A beautifully appointed family bathroom with corner bath and bespoke vanity storage completes this level.
SECOND FLOOR
The upper floor adds another dimension to Oak House. Currently arranged as a home studio and additional sitting room, these substantial spaces offer numerous possibilities, including further bedrooms, guest accommodation, teenage living space, hobby rooms or dedicated home-working environments. A WC and washroom already serve this floor, with potential to introduce further shower facilities if required. For families seeking greater independence for older children, regular guests or multi-generational living, this additional floor provides valuable separation from the principal accommodation.
THE DETACHED STUDIO
Separate from the main house is one of Oak House's most versatile features. Extending to approximately 600 sq ft, this purpose-built detached studio is currently arranged as an impressive private gym and wellness suite, complete with sauna and shower facilities. Floor-to-ceiling glazing looks across the gardens, while independent heating and plumbing allow the building to function separately from the main residence throughout the year.
Its potential, however, extends considerably beyond its current use.
For those working from home, it offers the opportunity to create an exceptional office or professional workspace completely separate from family life. Its scale and existing facilities also lend themselves to use as a creative studio, consulting or treatment space, beauty studio or other home-based business, subject to any necessary planning or business-use consents.
Alternatively, it can remain exactly as intended, as a substantial private gym, wellness and leisure retreat. Recently enhanced with improved thermal performance and upgraded interiors, this is a genuine additional building that can adapt alongside the needs of its next owners. Composite decking immediately outside provides a private area overlooking the gardens.
THE GARDENS
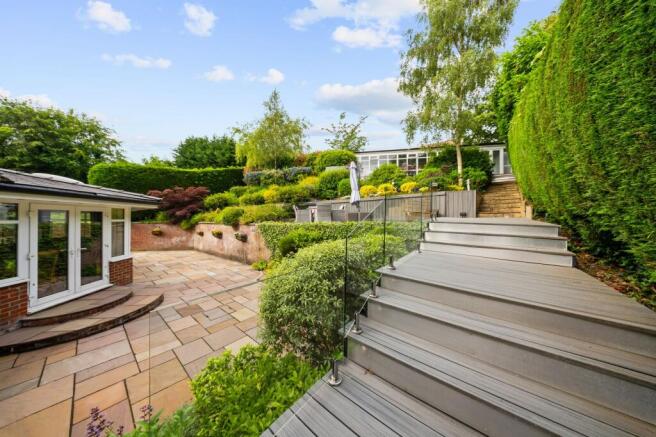
Approximately half an acre of carefully landscaped grounds surrounds Oak House. Rather than a single garden, the grounds have been designed as a collection of distinct outdoor spaces, allowing different areas to be enjoyed throughout the day. Composite decking, glass balustrades and extensive stone terraces provide numerous settings for dining, entertaining and relaxing, while mature planting creates privacy and seasonal interest. From morning coffee on the lower terrace to summer dining and evening drinks on the elevated deck, the gardens function as a genuine extension of the living accommodation.
GARAGING & PARKING
The attached double garage continues the high specification found elsewhere. Recently installed electric doors provide secure access, while granite tiled flooring creates a smart finish. The garage also houses the twin boiler system and Megaflo pressurised hot-water installation, with additional storage alongside parking for two vehicles. Outside, the gated courtyard provides extensive additional parking.
LOCATION
Despite its wonderfully private position, Oak House remains exceptionally well connected. Tandle Hill Country Park and miles of countryside walking and cycling routes are close at hand, while Royton and Shaw provide a wide range of everyday amenities.
The villages of Saddleworth, with their independent shops, cafés, restaurants and surrounding countryside, are also within easy reach.
Connections to the M60 and M62 provide convenient access across Greater Manchester and beyond, making Oak House particularly attractive for those seeking substantial space and privacy while remaining connected to Manchester and the wider region.
A HOME DESIGNED TO ADAPT
Oak House offers something increasingly difficult to find: genuine space that can change with the people who live there.
Almost 5,000 sq ft of accommodation, approximately half an acre of landscaped gardens, multiple reception spaces, flexible upper-floor accommodation and the exceptional detached 600 sq ft studio create possibilities for family life, home working, entertaining, leisure and multi-generational living.
Combined with its gated setting, extensive parking, double garage and beautifully established gardens, Oak House is a highly individual home offering considerably more than its impressive proportions alone suggest.
Council Tax Band: G, Oldham Metropolitan Borough Council
Tenure: Freehold
Parking: Gated driveway and double garage
Gardens: Approximately half an acre
Electricity: Mains
Heating: Mains gas
Water: Mains
Sewerage: Mains
- COUNCIL TAXA payment made to your local authority in order to pay for local services like schools, libraries, and refuse collection. The amount you pay depends on the value of the property.Read more about council Tax in our glossary page.
- Band: G
- PARKINGDetails of how and where vehicles can be parked, and any associated costs.Read more about parking in our glossary page.
- Yes
- GARDENA property has access to an outdoor space, which could be private or shared.
- Yes
- ACCESSIBILITYHow a property has been adapted to meet the needs of vulnerable or disabled individuals.Read more about accessibility in our glossary page.
- Ask agent
Energy performance certificate - ask agent
Thorp, Royton, OL2

Add an important place to see how long it'd take to get there from our property listings.
__mins driving to your place
Affordability

Notes
Staying secure when looking for property
Ensure you're up to date with our latest advice on how to avoid fraud or scams when looking for property online.
Visit our security centre to find out moreDisclaimer - Property reference 92e5afbf-6770-4378-8c50-f526f7bd9aa5. The information displayed about this property comprises a property advertisement. Rightmove.co.uk makes no warranty as to the accuracy or completeness of the advertisement or any linked or associated information, and Rightmove has no control over the content. This property advertisement does not constitute property particulars. The information is provided and maintained by Fine & Country, Stockport & Saddleworth. Please contact the selling agent or developer directly to obtain any information which may be available under the terms of The Energy Performance of Buildings (Certificates and Inspections) (England and Wales) Regulations 2007 or the Home Report if in relation to a residential property in Scotland.
*This is the average speed from the provider with the fastest broadband package available at this postcode. The average speed displayed is based on the download speeds of at least 50% of customers at peak time (8pm to 10pm). Fibre/cable services at the postcode are subject to availability and may differ between properties within a postcode. Speeds can be affected by a range of technical and environmental factors. The speed at the property may be lower than that listed above. You can check the estimated speed and confirm availability to a property prior to purchasing on the broadband provider's website. Providers may increase charges. The information is provided and maintained by Decision Technologies Limited. **This is indicative only and based on a 2-person household with multiple devices and simultaneous usage. Broadband performance is affected by multiple factors including number of occupants and devices, simultaneous usage, router range etc. For more information speak to your broadband provider.