
Wolverton Road, Newport Pagnell

- PROPERTY TYPE
Semi-Detached
- BEDROOMS
3
- BATHROOMS
1
- SIZE
Ask agent
- TENUREDescribes how you own a property. There are different types of tenure - freehold, leasehold, and commonhold.Read more about tenure in our glossary page.
Freehold
Key features
- EDWARDIAN FEATURES
- EV CHARGER
- THREE RECEPTION ROOMS
- CLOSE TO HIGH STREET
- THREE BEDROOMS
- OFF ROAD PARKING FOR MULTIPLE VEHICLES
Description
HOME TO STAY
Since moving in eight years ago, she has enhanced the house with a few touches of her own. The ground-floor utility room and cloakroom and the upstairs bathroom have been improved, and she has overseen interior decoration. The property is a comfortable, peaceful place to live with potential for possible further upgrading should new owners wish to take it a stage or two further, and subject to the relevant planning permissions. “Other people along the road have carried out loft conversions, so this is something that could be considered,” she suggests. “There is currently a workshop in the garden that is about the same size as a garage – and there would certainly be space for a garden studio here instead if someone wanted a home office or leisure space.”
AMPLE SPACE
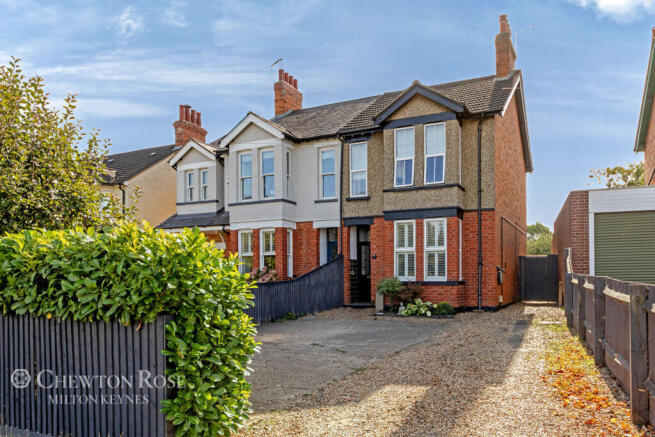
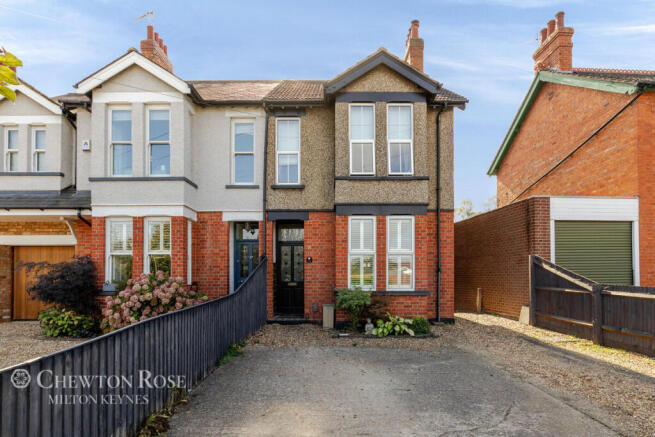
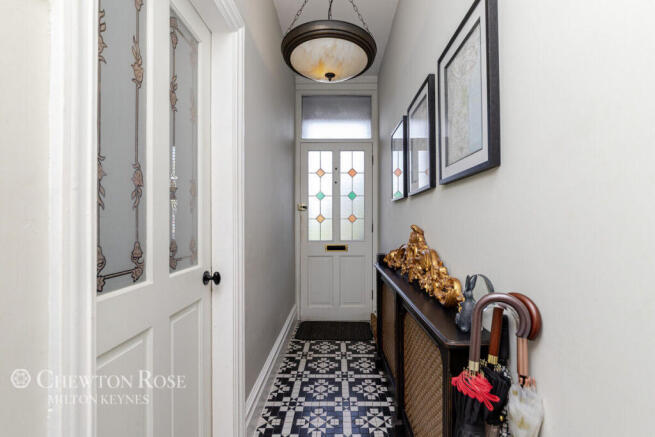
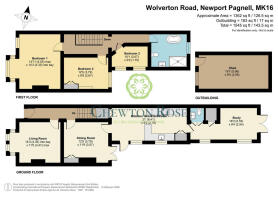
Set back from the road by a driveway providing sought-after off-road parking, the semi-detached house is entered via a hallway with doors into the sitting room and family room. “One of the things I love about this house is that there are multiple places to sit,” she says. “We can be in different places downstairs without anyone feeling they have to go upstairs to be on their own.” The sitting room, which has a bay window and an open fireplace, is more of a formal space, where it is nice to entertain friends. “This is also a very cosy room,” she says. The family room could also be arranged as a dining room, should that meet the requirements of new owners. “We use this as more of a snug, as that works well for us,” she adds.
EASY LIVING
The family room has French windows that can be opened up during the warmer months to bring in a cool breeze. There is also a door through to the kitchen dining room. This friendly area, which has a stripped floor, country cream units and wooden work surfaces, offers a friendly cottage feel and ample space for a breakfast table. “I like the fact that the person doing the cooking can chat to whoever is sitting at the table,” she observes. Beyond the kitchen is the utility area and cloakroom, then the garden room or study, with another set of French windows. “I love working in here with the doors open in the summer,” she says. “The light is lovely and I can step outside when I want a break.”
PERFECT HAVEN
All three bedrooms and the stylish family bathroom, with its walk-in shower and chic freestanding bath, are on the first floor of the house. The master bedroom, with an original fireplace and bay window, is a particularly good size. “What is now the bathroom was originally a double bedroom at the back, and the smaller bedroom was the bathroom,” she explains. “The previous owners made that change and new owners could consider returning it to its original layout if they wished. But we love the bathroom as it is – the roll-top bath feels very luxurious and it is a lovely place to unwind at the end of a busy day!”
SUNNY DAYS
Whenever the weather permits, the owner enjoys relaxing out in her generous, south-facing garden. “It really is quite beautiful,” she admits. “It is not overlooked and it is so peaceful – when you are out at the back of the house, you cannot hear anything.” Yet, at the same time, the Newport Pagnell location has provided all the convenience she was seeking. “We are just five to 10 minutes from the High Street, with its shops and restaurants, and have good connections to roads and motorways,” she says. “I will miss all the facilities when we leave – being able to get to everything you need on foot – and I will also miss the serenity of the garden. This has been a lovely community to be part of and we will take lovely memories of the house itself with us too.”
Outside
To the front of the house on Wolverton Road, there is a driveway with space for two to three cars to park. The leafy, south-facing garden to the rear is an exceptionally good size, with a terrace for outside dining and a lawn for children to play on. There is a workshop, which is currently used for storage, plus additional garden space to the side of the house.
Disclaimer
Chewton Rose Estate Agents is the seller's agent for this property. Your conveyancer is legally responsible for ensuring any purchase agreement fully protects your position. We make detailed enquiries of the seller to ensure the information provided is as accurate as possible. Please inform us if you become aware of any information being inaccurate.
Brochures
Material InformationBrochure- COUNCIL TAXA payment made to your local authority in order to pay for local services like schools, libraries, and refuse collection. The amount you pay depends on the value of the property.Read more about council Tax in our glossary page.
- Ask agent
- PARKINGDetails of how and where vehicles can be parked, and any associated costs.Read more about parking in our glossary page.
- Yes
- GARDENA property has access to an outdoor space, which could be private or shared.
- Yes
- ACCESSIBILITYHow a property has been adapted to meet the needs of vulnerable or disabled individuals.Read more about accessibility in our glossary page.
- Ask agent
Wolverton Road, Newport Pagnell

Add an important place to see how long it'd take to get there from our property listings.
__mins driving to your place
Affordability

About Chewton Rose, Milton Keynes
889-897 Silbury Boulevard, Milton Keynes, MK9 3XJ

Notes
Staying secure when looking for property
Ensure you're up to date with our latest advice on how to avoid fraud or scams when looking for property online.
Visit our security centre to find out moreDisclaimer - Property reference 10806_CWR080610264. The information displayed about this property comprises a property advertisement. Rightmove.co.uk makes no warranty as to the accuracy or completeness of the advertisement or any linked or associated information, and Rightmove has no control over the content. This property advertisement does not constitute property particulars. The information is provided and maintained by Chewton Rose, Milton Keynes. Please contact the selling agent or developer directly to obtain any information which may be available under the terms of The Energy Performance of Buildings (Certificates and Inspections) (England and Wales) Regulations 2007 or the Home Report if in relation to a residential property in Scotland.
*This is the average speed from the provider with the fastest broadband package available at this postcode. The average speed displayed is based on the download speeds of at least 50% of customers at peak time (8pm to 10pm). Fibre/cable services at the postcode are subject to availability and may differ between properties within a postcode. Speeds can be affected by a range of technical and environmental factors. The speed at the property may be lower than that listed above. You can check the estimated speed and confirm availability to a property prior to purchasing on the broadband provider's website. Providers may increase charges. The information is provided and maintained by Decision Technologies Limited. **This is indicative only and based on a 2-person household with multiple devices and simultaneous usage. Broadband performance is affected by multiple factors including number of occupants and devices, simultaneous usage, router range etc. For more information speak to your broadband provider.