West Road, Oakham, Rutland

- PROPERTY TYPE
Terraced
- BEDROOMS
2
- BATHROOMS
2
- SIZE
Ask agent
- TENUREDescribes how you own a property. There are different types of tenure - freehold, leasehold, and commonhold.Read more about tenure in our glossary page.
Freehold
Key features
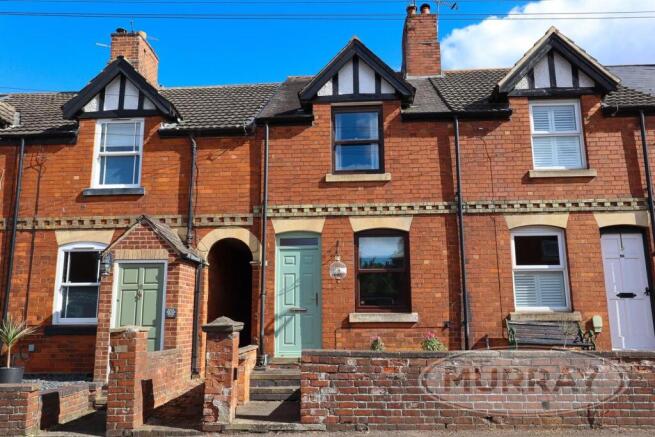
- Victorian Mid-terrace House
- Extended, Much Improved, Beautifully Presented
- Sitting Room, Lounge/Diner
- Kitchen
- 2 Spacious Double Bedrooms
- En-suite Shower Room (F/F), Bathroom (G/F)
- Single Garage, 2 Off-road Parking Spaces
- Good-size, Landscaped Rear Garden
- Tenure: Freehold
- Heating: Gas. Energy Rating: E
Description
** Sitting Room * Lounge/Diner * Kitchen * 2 Spacious Double Bedrooms * Bathroom * Shower Room * Single Garage * Good-size Rear Garden **
The beautifully presented accommodation benefits from gas central heating and full double glazing and features stylishly refitted kitchen, bathroom and shower room. The interior briefly comprises:
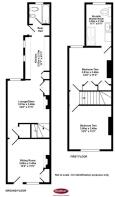
GROUND FLOOR: Entrance Hall, Bathroom, Kitchen, Lounge/Diner, Sitting Room; FIRST FLOOR: Master Bedroom with en-suite Shower Room, a further Double Bedroom.
OUTISDE, there is a detached single Garage with two off-road parking spaces in front of it and a good-size, landscaped garden to the rear.
Early viewing is highly recommended.
Accommodation -
Ground Floor - Front entrance door with transom leads to:
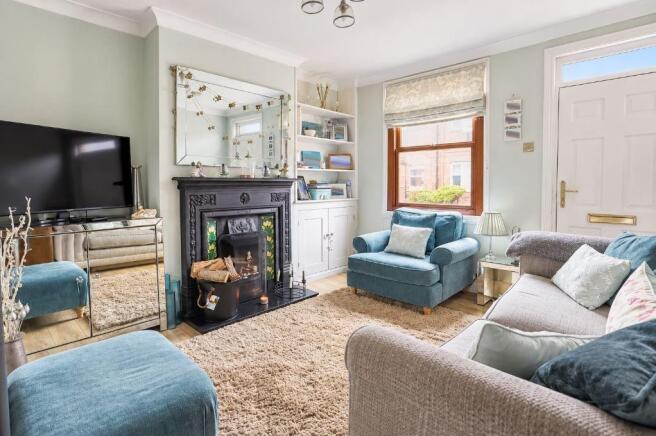
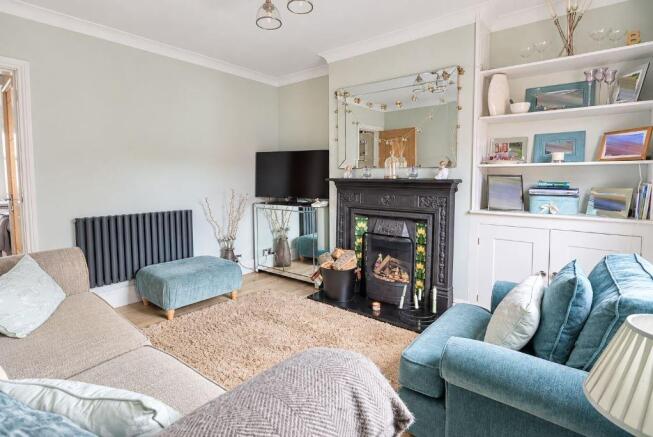
Sitting Room - 3.66m x 3.48m (12'0" x 11'5") - Period-style fireplace with ornate tiled inset housing Victorian cast-iron open grate on raised tiled hearth, traditional alcove cupboard with display shelving above to side of fireplace, radiator, laminate flooring, window to front, door to Lounge/Diner.
Lounge/Diner - 3.81m x 3.48m (12'6" x 11'5") - Feature Victorian cast-iron fireplace, radiator, traditional built-in cupboard with top boxes, further built-in cupboard, radiator, gloss tiled floor, stairs to first floor, window to rear, access to Kitchen.
Kitchen - 3.53m x 2.11m (11'7" x 6'11") - Refitted in modern shaker style and featuring excellent range of units incorporating quartz worktops with upstand, inset sink with mixer tap and grooved drainer, base cupboards and drawers and matching eye-level wall cupboards, one of them housing Baxi boiler (serviced annually). Integrated appliances comprise fridge-freezer, Baumatic dishwasher and Hoover washing machine. There is space for range-style cooker with extractor hood above.
Fitted tall cupboard, gloss tiled floor, window to side, archway to Rear Hall.
Rear Hall - Radiator, gloss tiled floor, fitted wall shelving, internal door to Bathroom, external stable-style door to rear garden.
Bathroom - Refitted to feature panelled bath with shower above, mermaid boarding to surround and glass shower screen, vanity unit incorporating concealed-cistern WC, hand basin and storage beneath, gloss tiled floor, slimline chrome towel radiator and window to rear.
First Floor -
Landing - Loft access hatch, doors to Bedrooms.
Master Bedroom - 3.81m x 3.48m (12'6" x 11'5") - Feature Victorian fireplace, two fitted double wardrobes, radiator, window to rear overlooking garden.
En-Suite Shower Room - 3.53m x 2.11m (11'7" x 6'11") - The spacious en-suite is refitted in contemporary style and features low-level WC, inset vanity hand basin with mixer tap and storage beneath, dressing table, large walk-in shower with mermaid boarding to surround, deluge shower and a further hand-held shower attachment, towel radiator, grey LVT flooring, shaver point and window to rear.
Bedroom Two - 3.66m x 3.48m (12'0" x 11'5") - Feature Victorian cast-iron fireplace, radiator, window to front.
Outside -
Gardens - To the front of the property, there is a small area of garden bounded by low-level brick walling with steps leading to the front door.
To the rear of the house, there is a good-size, fully enclosed garden which has been attractively landscaped to include concrete patio and log store immediately to the rear of the house, covered raised timber-decked seating area, lawn with stepping stones, raised bed and a further paved circular seating area towards to the top of the garden.
Detached Single Garage - Light and power, traditional vehicular double door.
The garage is accessed via a driveway which provides additional two off-road car parking spaces in front of it.
Services - Mains electricity
Mains water supply
Mains sewerage
Gas central heating
According to
Broadband availability: Standard, Superfast, Ultrafast
Mobile signal availability:
EE - good outdoor and in-home
O2 - good outdoor, variable in-home
Three - good outdoor
Vodafone - good outdoor, variable in-home
Results are predictions and not a guarantee.
None of the services, fittings, or appliances (if any) heating installations, plumbing or electrical systems, telephone or television points have been tested by the Selling Agents.
Oakham - Oakham is a lovely market town being the administrative centre for Rutland. It is popular with commuters and is within travelling distance of a number of other centres including Peterborough, Leicester, Nottingham, Melton Mowbray, Grantham, Stamford, Kettering and Corby. In addition, there is a railway station in the town and there are services to Leicester, Birmingham and Peterborough. There are direct train routes to London from Leicester and Peterborough.
Within the town there is a good range of shops which cater for most needs, together with a produce market each Wednesday and Saturday. There is also a good range of other facilities including doctors, dentists, opticians, veterinary surgery etc. In the town there is a good range of Local Authority schools together with the private Oakham School which caters for children of most ages. Preparatory education on a private basis is available at Brooke Priory.
Sporting facilities in the area are many and varied and include cricket, golf, football, tennis, rugby football, bowls together with a number of leisure pursuits which can be enjoyed at Rutland Water which is just to the east of Oakham and these include sailing, windsurfing and fly fishing.
Council Tax - Band B
Rutland County Council, Oakham 01572-722577
Independent Mortgage Advice - Murray, in conjunction with St. James's Place Wealth Management can offer free independent advice whether you buy through Murray Estate Agents or another agent. St. James's Place Wealth Management have access to over 13,000 mortgage products and are able to find the most competitive products from the whole market. Your home may be repossessed if you do not keep up repayments on your mortgage.
N.B. - Interested parties are advised to check with ourselves that these particulars have not been altered or amended in any way since they were issued.
Viewing - By appointment to be made through the Selling Agents please. If you are travelling a long distance please telephone prior to departure to ensure the property is still available and to discuss any particular points which are likely to affect your interest in this property in order that you do not make a wasted journey.
Office Opening Hours - Monday - Friday 9.00 - 5.30
Saturday 9.00 - 12.00
Disclaimer - 1. The particulars are intended to give a fair and substantially correct overall description for the guidance of intending purchasers and do not constitute, nor constitute part of, an offer or contract. No responsibility is assumed for the accuracy of individual items. Prospective purchasers and lessees ought to seek their own professional advice.
2. All descriptions, dimensions, area, reference to condition and necessary permission for use and occupation and their details are given in good faith and are believed to be correct, but any intending purchasers should not rely on them as statements or representations of fact, but must satisfy themselves by inspection, or otherwise as to the correctness of each of them.
3. No person in the employment of Messrs Murray has any authority to make or give any representations or warranty whatever in relation to this property or these particulars or enter into any contract relating to this property on behalf of the vendor.
4. No responsibility can be accepted for any expenses incurred by intending purchasers or lessees in inspecting properties which have been sold, let or withdrawn.
5. It should not be assumed that the property has all necessary planning, building regulation or other consents. Where any reference is made to planning permission or potential uses, such information is given in good faith.
6. The information in these particulars is given without responsibility on the part of the agents or their clients. These particulars do not form any part of an offer of a contract and neither the agents nor their employees has any authority to make or give any representations or warranty in relation to this property.
Money Laundering Regulations 2003
Anti-Money Laundering Regulations came into force in March 2004. These regulations affect estate agents, there will be requirement that Murray's confirm the identity of its seller and buyers.
Brochures
West Road, Oakham, RutlandBrochure- COUNCIL TAXA payment made to your local authority in order to pay for local services like schools, libraries, and refuse collection. The amount you pay depends on the value of the property.Read more about council Tax in our glossary page.
- Band: B
- PARKINGDetails of how and where vehicles can be parked, and any associated costs.Read more about parking in our glossary page.
- Garage,Off street
- GARDENA property has access to an outdoor space, which could be private or shared.
- Yes
- ACCESSIBILITYHow a property has been adapted to meet the needs of vulnerable or disabled individuals.Read more about accessibility in our glossary page.
- Ask agent
West Road, Oakham, Rutland

Add an important place to see how long it'd take to get there from our property listings.
__mins driving to your place
Affordability
About Murray Estate Agents & Chartered Surveyors., Oakham
Market Street, Oakham, Rutland, LE15 6DY



Notes
Staying secure when looking for property
Ensure you're up to date with our latest advice on how to avoid fraud or scams when looking for property online.
Visit our security centre to find out moreDisclaimer - Property reference 34945996. The information displayed about this property comprises a property advertisement. Rightmove.co.uk makes no warranty as to the accuracy or completeness of the advertisement or any linked or associated information, and Rightmove has no control over the content. This property advertisement does not constitute property particulars. The information is provided and maintained by Murray Estate Agents & Chartered Surveyors., Oakham. Please contact the selling agent or developer directly to obtain any information which may be available under the terms of The Energy Performance of Buildings (Certificates and Inspections) (England and Wales) Regulations 2007 or the Home Report if in relation to a residential property in Scotland.
*This is the average speed from the provider with the fastest broadband package available at this postcode. The average speed displayed is based on the download speeds of at least 50% of customers at peak time (8pm to 10pm). Fibre/cable services at the postcode are subject to availability and may differ between properties within a postcode. Speeds can be affected by a range of technical and environmental factors. The speed at the property may be lower than that listed above. You can check the estimated speed and confirm availability to a property prior to purchasing on the broadband provider's website. Providers may increase charges. The information is provided and maintained by Decision Technologies Limited. **This is indicative only and based on a 2-person household with multiple devices and simultaneous usage. Broadband performance is affected by multiple factors including number of occupants and devices, simultaneous usage, router range etc. For more information speak to your broadband provider.