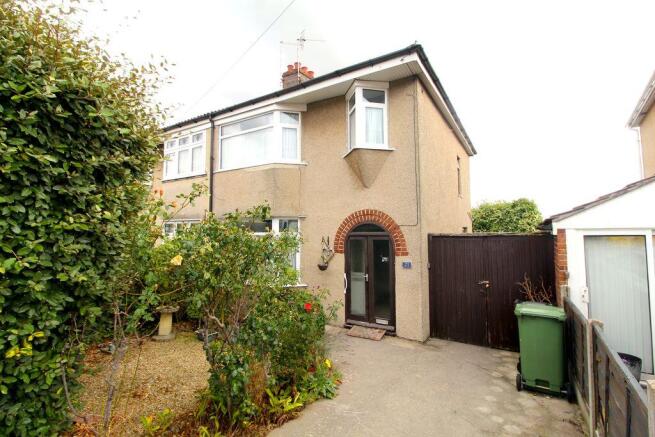
21 Mackie Avenue, Filton

- PROPERTY TYPE
Semi-Detached
- BEDROOMS
3
- BATHROOMS
2
- SIZE
Ask agent
- TENUREDescribes how you own a property. There are different types of tenure - freehold, leasehold, and commonhold.Read more about tenure in our glossary page.
Freehold
Key features
- Semi-detached home
- 3 bedrooms
- 2 reception rooms
- Cul-de-sac location
- Project property
- No onward chain
Description
Let's be completely honest from the outset - 21 Mackie Avenue needs work. Quite a lot of it.
This is a three bedroom semi detached family home that requires a complete makeover and modernisation, including the heating system, kitchen, bathroom, flooring and garden. It isn't a home for someone looking to simply unpack their boxes and settle in.
But that isn't really who we're looking for.
The opportunity here is for the buyer who isn't frightened of a project. Someone who can see beyond the dated appearance, put their own ideas into practice and ultimately create a home that looks and feels completely different from the one they bought.
The house itself provides a very good starting point. There are three bedrooms, useful family accommodation and, importantly, it's positioned within a cul-de-sac in an established family area of Filton.
Outside, there is a mature rear garden which could become a really attractive feature once some work has been carried out. The existing garage has certainly seen better days and will require consideration. It may be possible to remove it altogether, creating even more garden space, or alternatively replace it in the future...
And this is where the property's potential becomes particularly interesting. The buyer isn't simply taking on a house that needs decorating - they're getting a blank canvas where the major decisions are still theirs to make.
The location certainly helps. Filton is well established as a popular residential area, with a wide range of shops, schools, leisure facilities, transport links and major employers all within easy reach.
Most importantly, the price has been set with the condition of the property in mind. This isn't a case of paying top money and then discovering you've got a mountain of work ahead of you. The intention is to offer the right buyer the opportunity to take on the work at a price that allows for the investment required.
So, if you're looking for a finished home, this probably isn't the one.
But if you're looking for a project, have the vision to see what it could become and aren't frightened of getting stuck in, 21 Mackie Avenue could be very interesting indeed.
A Final Thought From Lifestyle...
“Some buyers want a home that's already finished. Others want the opportunity to create one. The important thing is knowing which buyer you are.”
Entrance
Timber double obscure doors to the entrance porch.
Entrance Porch
Timber obscure glazed door to the hallway.
Hallway
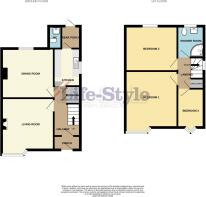
Staircase to first floor with useful storage cupboards below, access to kitchen, door to dining room, sliding door to the living room, wall mounted electric night storage heater, power points.
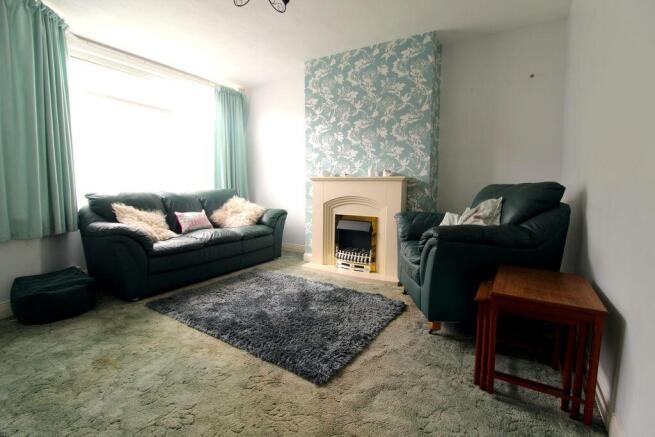
Living Room
11' 4'' x 11' 5'' (excluding the half bay style window) (3.45m x 3.48m)
UPVC double glazed half bay style window to front elevation, wall mounted electric night storage heater, feature fireplace with inset flame effect fire, television point, power points.
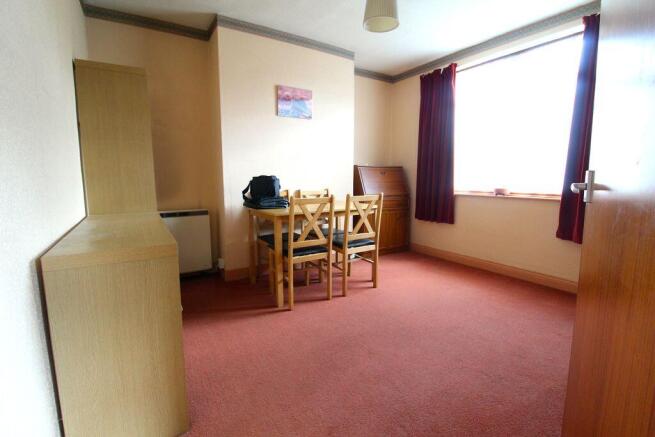
Dining Room
11' 5'' x 10' 11'' (3.48m x 3.32m)
Aluminium glazed window to rear elevation, wall mounted electric night storage heater, power points.
Kitchen
5' 10'' x 8' 3'' (1.78m x 2.51m)
Aluminium glazed window to side elevation, UPVC double glazed door to rear porch, a range of fitted wall and base units with work surfaces incorporating stainless steel single drainer sink unit with mixer tap, plumbing for automatic washing machine, space for cooker, space for low level white good, e.g. fridge with freezer compartment, power points.
Rear Porch
UPVC double glazed door to rear elevation, folding door to downstairs WC.
Downstairs WC
Wall mounted wash basin with tiled splash backs, WC, wall mounted cord operated electric heater.
Landing
Aluminium glazed obscure window to side elevation, doors to the three bedrooms and shower room, over stairs airing cupboard housing the hot water tank.
Bedroom 1
13' 8'' x 9' 11'' (measured into the half bay style window) (4.16m x 3.02m)
UPVC double glazed half bay style window to front elevation, power points.
Bedroom 2
11' 6'' x 10' 8'' approx (3.50m x 3.25m)
Aluminium glazed window to rear elevation, power points.
Bedroom 3
6' 10'' x 8' 6'' (2.08m x 2.59m)
UPVC double glazed feature window to front elevation, wall mounted electric night storage heater, power points.
Shower Room
Aluminium glazed window to rear elevation, suite comprising WC, pedestal wash hand basin, tiled shower cubicle with Triton electric shower, fully tiled walls, wall mounted cord operated electric heater.
Rear Garden
Good size rear garden, very well established and mature, laid predominantly to lawn, with a whole range and abundance of mature bushes and trees throughout the garden providing an attractive privacy.
Front Garden
Stone chipped, enclosed frontage, with the garden itself well bordered by a range of attractive, established plants, trees and bushes, enclosed via wood fencing and concrete wall.
Parking
Enclosed concrete driveway providing off street parking to the property which continues to the side of the property, accessed via wrought iron double gates.
Garage
Located to the rear of the property, concrete built.
Additional Information
This property is offered with no onward chain. Tenure is freehold, Council Tax Band C.
The property is project, it requires updating and renovating so please do take this into account before booking your internal inspection and certainly pay attention to the video where our Life-Style employee has detailed many of the works needed and possible works to consider.
The seller confirms the following:
The property is connected to electric, water and public sewerage.
There is a Broadband connection.
The property is not a listed building.
There are no public or private rights of way over the property.
It is not in a conservation area and there is no tree preservation order in place.
There have been no environmental issues such as flooding or mining.
There is no cladding present.
The seller is unsure if there is any asbestos present.
There are no planning proposals or applications with the neighbouring properties that the seller is aware of.
They are not aware of any...
Brochures
Full Details- COUNCIL TAXA payment made to your local authority in order to pay for local services like schools, libraries, and refuse collection. The amount you pay depends on the value of the property.Read more about council Tax in our glossary page.
- Band: C
- PARKINGDetails of how and where vehicles can be parked, and any associated costs.Read more about parking in our glossary page.
- Yes
- GARDENA property has access to an outdoor space, which could be private or shared.
- Yes
- ACCESSIBILITYHow a property has been adapted to meet the needs of vulnerable or disabled individuals.Read more about accessibility in our glossary page.
- Ask agent
Energy performance certificate - ask agent

Add an important place to see how long it'd take to get there from our property listings.
__mins driving to your place
About Lifestyle Property Services, Bradley Stoke
Unit A, Bradley Pavilions, Pear Tree Rd, Bradley Stoke, Bristol. BS32 0BQ



Notes
Staying secure when looking for property
Ensure you're up to date with our latest advice on how to avoid fraud or scams when looking for property online.
Visit our security centre to find out moreDisclaimer - Property reference 12893737. The information displayed about this property comprises a property advertisement. Rightmove.co.uk makes no warranty as to the accuracy or completeness of the advertisement or any linked or associated information, and Rightmove has no control over the content. This property advertisement does not constitute property particulars. The information is provided and maintained by Lifestyle Property Services, Bradley Stoke. Please contact the selling agent or developer directly to obtain any information which may be available under the terms of The Energy Performance of Buildings (Certificates and Inspections) (England and Wales) Regulations 2007 or the Home Report if in relation to a residential property in Scotland.
*This is the average speed from the provider with the fastest broadband package available at this postcode. The average speed displayed is based on the download speeds of at least 50% of customers at peak time (8pm to 10pm). Fibre/cable services at the postcode are subject to availability and may differ between properties within a postcode. Speeds can be affected by a range of technical and environmental factors. The speed at the property may be lower than that listed above. You can check the estimated speed and confirm availability to a property prior to purchasing on the broadband provider's website. Providers may increase charges. The information is provided and maintained by Decision Technologies Limited. **This is indicative only and based on a 2-person household with multiple devices and simultaneous usage. Broadband performance is affected by multiple factors including number of occupants and devices, simultaneous usage, router range etc. For more information speak to your broadband provider.