Irons Close, Mountsorrel, Loughborough

- PROPERTY TYPE
End of Terrace
- BEDROOMS
2
- BATHROOMS
1
- SIZE
678 sq ft
63 sq m
- TENUREDescribes how you own a property. There are different types of tenure - freehold, leasehold, and commonhold.Read more about tenure in our glossary page.
Freehold
Description
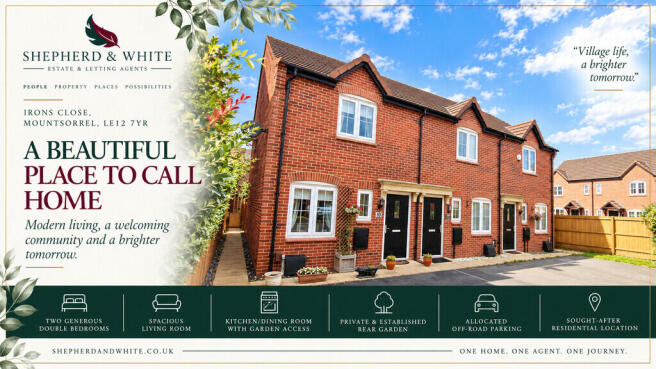
Set within a popular residential setting in the sought-after village of Mountsorrel, this beautifully presented two-bedroom home offers a relaxed combination of space, comfort and everyday practicality.
From the welcoming living room to the sociable kitchen/dining room, with its direct connection to the private rear garden, the home has been thoughtfully arranged for modern life.
Two generous double bedrooms, a contemporary family bathroom, allocated parking and an established garden complete a property that is ready to move into and enjoy.
Whether this is your first step onto the property ladder, a simpler home for the next chapter, or an investment opportunity, there is an appealing sense of balance here.
A place to settle. A place to enjoy. A place to call home.
Shepherd & White
The Journey Home
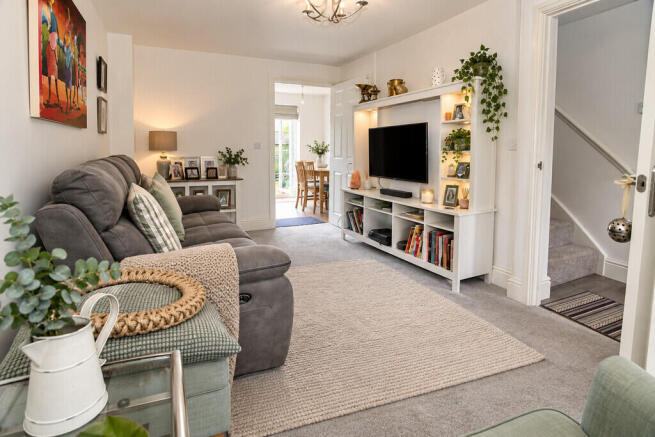
LOUNGE 18' 2" x 9' 4" (5.55m x 2.87m) At the heart of the home, this generous reception room provides a comfortable and welcoming space in which to relax, unwind and spend time together. Filled with natural light, it has an easy sense of warmth and space, with plenty of room for substantial furniture and flexible seating arrangements.
Whether enjoying a quiet evening at home, entertaining friends or simply making the most of everyday family life, this is a versatile room designed around how you actually live - a natural gathering place within the home.
FITTED DINING KITCEN 12' 7" x 7' 10" (3.86m x 2.41m) Positioned to the rear of the home, the kitchen and dining space is perfectly suited to modern everyday living, combining practicality with a relaxed and sociable feel. The contemporary kitchen provides excellent storage and preparation space, while the adjoining dining area offers plenty of room for family meals and entertaining.
With direct access to the garden, the space naturally extends outdoors during the warmer months, creating an easy connection between the home and garden. Whether enjoying a morning coffee, preparing a family meal or hosting friends, this is a space that works beautifully around the rhythm of everyday life - and one that feels very much at the heart of the home.
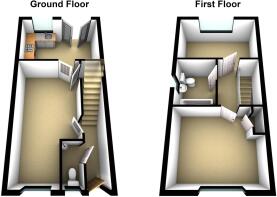
UPSTAIRS Approached from a central landing are two bedrooms and the family bathroom
BEDROOM ONE 12' 7" x 11' 6" (3.86m x 3.53m) A generous and beautifully presented bedroom, offering a peaceful retreat away from the main living spaces. Filled with natural light, there is ample room for a comfortable double bed, wardrobes and additional furniture, while the well-proportioned layout creates an easy sense of space and calm.
A room designed for switching off at the end of the day - comfortable, tranquil and entirely your own.
BEDROOM TWO 12' 7" x 8' 1" (3.86m x 2.47m) A generous and naturally bright bedroom offering a versatile space with plenty of room to create a comfortable and relaxing retreat. The neutral décor and soft grey carpeting provide an easy backdrop for personal style, while the large window brings in plenty of natural light.
There is ample space for a double bed, wardrobes and additional bedroom furniture, with the generous floor area giving the room a wonderfully open feel. A calm and adaptable space, ready to become your own.
BATHROOM A bright and contemporary family bathroom, thoughtfully designed to combine everyday practicality with a clean, modern feel. The white suite sits beautifully against the soft grey wall tiling, while the wood-effect flooring adds warmth and texture to the space.
Natural light floods in through the window, creating a fresh and airy atmosphere, with the full-length bath providing the perfect place to unwind at the end of the day. A well-presented bathroom that feels both practical and inviting - equally suited to busy mornings and more relaxed evenings.
GARDEN & OUTSIDE SPACE The property enjoys a particularly attractive rear garden, offering a private and established outdoor space with a lovely sense of greenery. A well-maintained lawn provides a generous central area, bordered by mature planting, colourful flowers and established shrubs, creating a peaceful setting for relaxing and enjoying the garden.
A series of stepping stones leads through the lawn towards the rear boundary, while the paved seating area provides a natural spot for morning coffee, summer lunches or simply enjoying the garden. The established planting and enclosed boundaries give the space a wonderfully private feel - an extension of the home that can be enjoyed throughout the warmer months.
FRONT & APPROACH FRONT & APPROACH
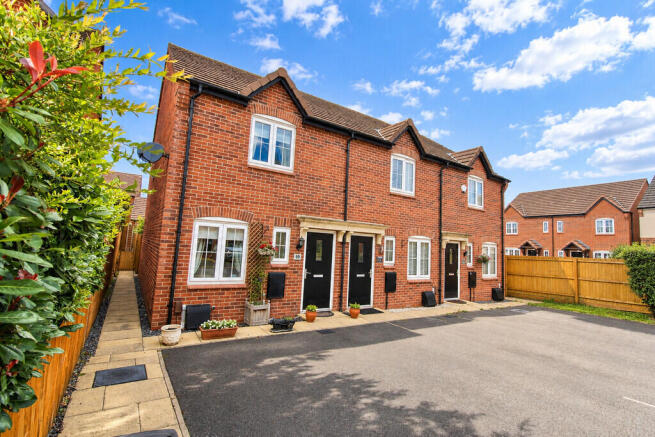
To the front, the property forms part of an attractive modern development, with a neat paved approach, private parking and well-maintained communal surroundings. The traditional red-brick elevations, contrasting black detailing and individual front gardens give the development a smart and welcoming appearance.
A practical and well-presented approach that combines everyday convenience with the attractive character of a well-established residential setting.
NOTES Measurements
Please note that room sizes are quoted in metres to the nearest tenth of a metre measured from wall to wall. The imperial equivalent is included as an approximate guide for applicants not fully conversant with the metric system. Room measurements are included as a guide to room sizes and are not intended to be used when ordering carpets or flooring.
Photographs
Photographs are reproduced for general information and it must not be inferred that any item is included for sale with the property.
Tenure
Freehold - Shepherd & White recommends that purchasers satisfy themselves as to the tenure of this property and we recommend they consult a legal representative such as a solicitor appointed in their purchase.
Consumer Protection Legislation - These sales details have been written to conform to Consumer Protection Legislation. Whilst we endeavour to make our sales details accurate and reliable, if there is any point of particular importance to you, please contact the office and we will check the information for you, particularly if contemplating travelling some distance to view. Measurements are given in good faith and whilst believed to be accurate these should be checked by the purchaser for verification.
Anti Money Laundering - Under the Protecting Against Money Laundering and Proceeds of Crime Act 2002 all prospective purchasers proceeding with a purchase will be asked to provide us with photographic I.D. (e.g. Passport, driving licence etc) and proof of address (e.g. Current utility bill, bank statement, council tax demand). This information will be required before solicitors are instructed on a sale or purchase.
INFORMATION:
Charnwood Borough Council: Band B
EPC: B
Flooding:
Surface Water...High
River & Sea..Very Low
Brochures
Brochure- COUNCIL TAXA payment made to your local authority in order to pay for local services like schools, libraries, and refuse collection. The amount you pay depends on the value of the property.Read more about council Tax in our glossary page.
- Band: B
- PARKINGDetails of how and where vehicles can be parked, and any associated costs.Read more about parking in our glossary page.
- Yes
- GARDENA property has access to an outdoor space, which could be private or shared.
- Yes
- ACCESSIBILITYHow a property has been adapted to meet the needs of vulnerable or disabled individuals.Read more about accessibility in our glossary page.
- Ask agent

Add an important place to see how long it'd take to get there from our property listings.
__mins driving to your place
Affordability

Notes
Staying secure when looking for property
Ensure you're up to date with our latest advice on how to avoid fraud or scams when looking for property online.
Visit our security centre to find out moreDisclaimer - Property reference 100279001212. The information displayed about this property comprises a property advertisement. Rightmove.co.uk makes no warranty as to the accuracy or completeness of the advertisement or any linked or associated information, and Rightmove has no control over the content. This property advertisement does not constitute property particulars. The information is provided and maintained by Shepherd & White, covering Ashby-de-la-Zouch. Please contact the selling agent or developer directly to obtain any information which may be available under the terms of The Energy Performance of Buildings (Certificates and Inspections) (England and Wales) Regulations 2007 or the Home Report if in relation to a residential property in Scotland.
*This is the average speed from the provider with the fastest broadband package available at this postcode. The average speed displayed is based on the download speeds of at least 50% of customers at peak time (8pm to 10pm). Fibre/cable services at the postcode are subject to availability and may differ between properties within a postcode. Speeds can be affected by a range of technical and environmental factors. The speed at the property may be lower than that listed above. You can check the estimated speed and confirm availability to a property prior to purchasing on the broadband provider's website. Providers may increase charges. The information is provided and maintained by Decision Technologies Limited. **This is indicative only and based on a 2-person household with multiple devices and simultaneous usage. Broadband performance is affected by multiple factors including number of occupants and devices, simultaneous usage, router range etc. For more information speak to your broadband provider.