
Brook Street, Milborne Port, Sherborne

- PROPERTY TYPE
Terraced
- BEDROOMS
3
- BATHROOMS
1
- SIZE
1,192 sq ft
111 sq m
- TENUREDescribes how you own a property. There are different types of tenure - freehold, leasehold, and commonhold.Read more about tenure in our glossary page.
Freehold
Key features
- Three bedroom semi detached property
- Refurbished throughout in 2025
- Generous open-plan kitchen/dining room
- Three well-proportioned first-floor bedrooms
- Enclosed garden
- No onward chain
Description
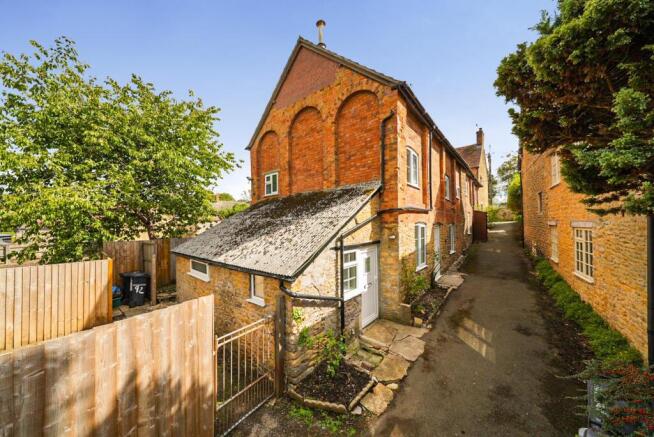
The Dwelling - A beautifully presented three-bedroom home which has been comprehensively renovated by the current vendor in 2025, offering stylish and versatile accommodation arranged over two floors. The property combines a contemporary finish with well-proportioned rooms, including a open-plan kitchen/dining space, separate sitting room and a useful utility room.
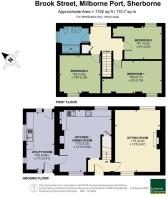
Accommodation - On entering the property, the entrance hall provides access to both the open-plan kitchen/dining room and sitting room, creating a welcoming and practical layout for modern living.
The sitting room is a generous, light-filled reception space with a dual aspect and an attractive fireplace providing a natural focal point. The room offers ample space for comfortable seating and is well suited to both relaxing and entertaining.
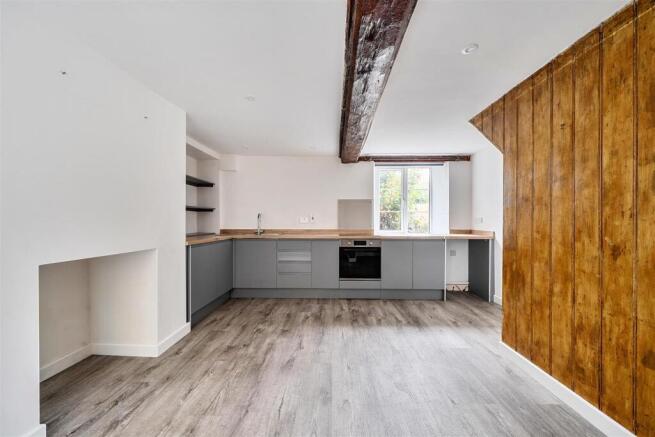
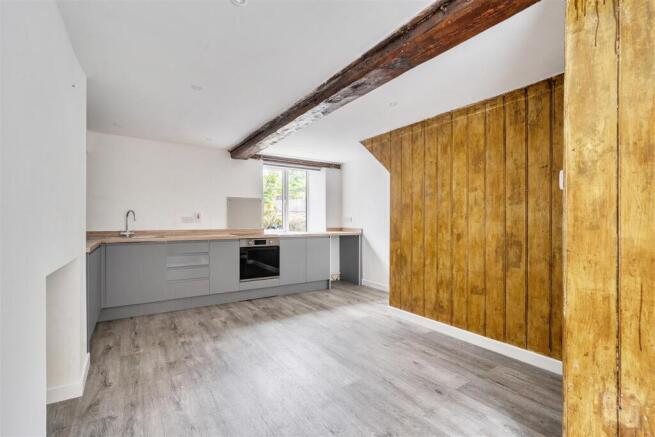
The open-plan kitchen/dining room provides an excellent social space, fitted with a range of sleek, modern units complemented by space for appliances and generous areas for dining furniture. The open arrangement creates a versatile room ideal for everyday family life and entertaining.
From the kitchen, a large utility room provides valuable additional storage and workspace, with further cabinetry and space for white goods. Doors to either side provide convenient access to the outside, making this a particularly practical area for day-to-day household use.
To the first floor are three well-proportioned bedrooms, offering flexibility for family living, guests or home working. The accommodation is completed by a modern family shower room, fitted with a contemporary suite.
The property has undergone a significant programme of refurbishments by the current vendor, including a new damp course and concrete flooring to the sitting room and kitchen, a new kitchen and appliances, new shower room, utility room and new electric Dimplex heaters. The home has also been newly plastered, decorated and fitted with new flooring and carpets throughout, alongside renewed electrical wiring. Further external improvements include new guttering, chimney pointing, fencing and decking.
Garden - Outside, the fully enclosed garden provides a private and manageable outdoor space. A decking area creates an excellent spot for outdoor dining and seating, offering plenty of space for garden furniture and making the garden an extension of the home's entertaining space. Alongside a bin storage area and access to the utility room.
Situation - The property occupies a delightful position in the historic village of Milborne Port, close to the Somerset/Dorset border and approximately two miles from the popular market town of Sherborne. The village provides a range of everyday amenities, including a shop, post office, public houses and primary school, with further schooling and excellent amenities available in Sherborne.
Sherborne offers a good selection of independent shops, cafés, restaurants and recreational facilities, together with highly regarded schools including Sherborne School and Sherborne Girls. The town also has a mainline railway station with services towards London Waterloo.
The surrounding countryside provides excellent opportunities for walking and outdoor pursuits, while road connections provide convenient access to Yeovil and the wider West Country.
Material Information - Mains electric, water and drainage.
Electric Room heaters.
Broadband - Superfast broadband is available.
Mobile phone network coverage available at the property, for further information please see Ofcom.
Somerset Council - Council tax band C
Situated within a conservation area.
Under the Estate Agents Act 1979 we are required to inform any prospective purchaser that this property is owned by a 'connected person' to a member of Symonds & Sampson staff.
Full planning permission has been granted for the erection of two dwellings on the neighbouring property (Application No. 24/02885/FUL). The proposed development and plans can be viewed on the Somerset Council Planning Portal.
Directions - Directions - ///ambitions.menu.youths
Brochures
Details 92 Brook Street.pdf- COUNCIL TAXA payment made to your local authority in order to pay for local services like schools, libraries, and refuse collection. The amount you pay depends on the value of the property.Read more about council Tax in our glossary page.
- Band: C
- PARKINGDetails of how and where vehicles can be parked, and any associated costs.Read more about parking in our glossary page.
- No parking
- GARDENA property has access to an outdoor space, which could be private or shared.
- Yes
- ACCESSIBILITYHow a property has been adapted to meet the needs of vulnerable or disabled individuals.Read more about accessibility in our glossary page.
- Ask agent

Add an important place to see how long it'd take to get there from our property listings.
__mins driving to your place
Affordability

About Symonds & Sampson, Sherborne
4 Abbey Corner Half Moon Street, Sherborne, DT9 3LN




Notes
Staying secure when looking for property
Ensure you're up to date with our latest advice on how to avoid fraud or scams when looking for property online.
Visit our security centre to find out moreDisclaimer - Property reference 34949823. The information displayed about this property comprises a property advertisement. Rightmove.co.uk makes no warranty as to the accuracy or completeness of the advertisement or any linked or associated information, and Rightmove has no control over the content. This property advertisement does not constitute property particulars. The information is provided and maintained by Symonds & Sampson, Sherborne. Please contact the selling agent or developer directly to obtain any information which may be available under the terms of The Energy Performance of Buildings (Certificates and Inspections) (England and Wales) Regulations 2007 or the Home Report if in relation to a residential property in Scotland.
*This is the average speed from the provider with the fastest broadband package available at this postcode. The average speed displayed is based on the download speeds of at least 50% of customers at peak time (8pm to 10pm). Fibre/cable services at the postcode are subject to availability and may differ between properties within a postcode. Speeds can be affected by a range of technical and environmental factors. The speed at the property may be lower than that listed above. You can check the estimated speed and confirm availability to a property prior to purchasing on the broadband provider's website. Providers may increase charges. The information is provided and maintained by Decision Technologies Limited. **This is indicative only and based on a 2-person household with multiple devices and simultaneous usage. Broadband performance is affected by multiple factors including number of occupants and devices, simultaneous usage, router range etc. For more information speak to your broadband provider.