Woodlands Crescent, Falkirk, FK1

- PROPERTY TYPE
Semi-Detached
- BEDROOMS
4
- BATHROOMS
3
- SIZE
1,496 sq ft
139 sq m
- TENUREDescribes how you own a property. There are different types of tenure - freehold, leasehold, and commonhold.Read more about tenure in our glossary page.
Freehold
Key features
- Traditional Property Packed with Original Features
- 4 Double Bedrooms
- Walking Distance to Falkirk High Station
- Highly Desirable Location Within Falkirk
- Home Report Value £370,000
- 139m2
Description
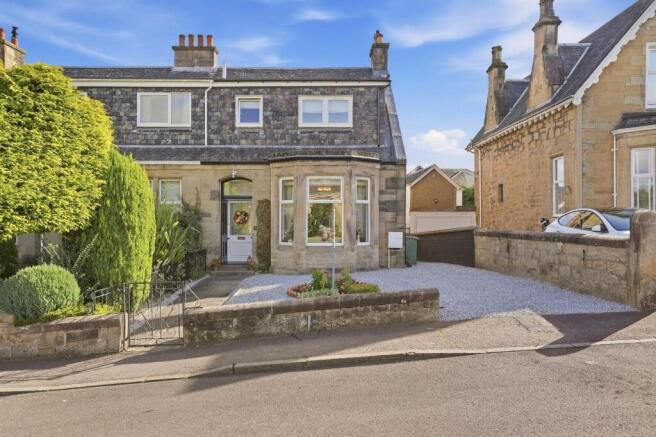
Set within the sought-after and prestigious Woodlands area of Falkirk, this handsome semi-detached Victorian villa offers a wonderful blend of period character and spacious family living, full of original charm throughout.
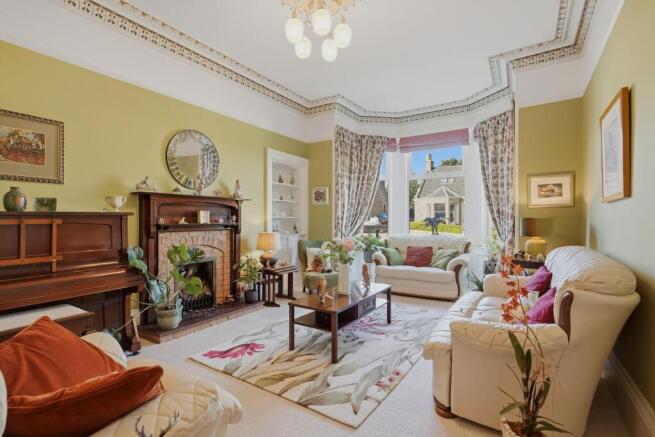
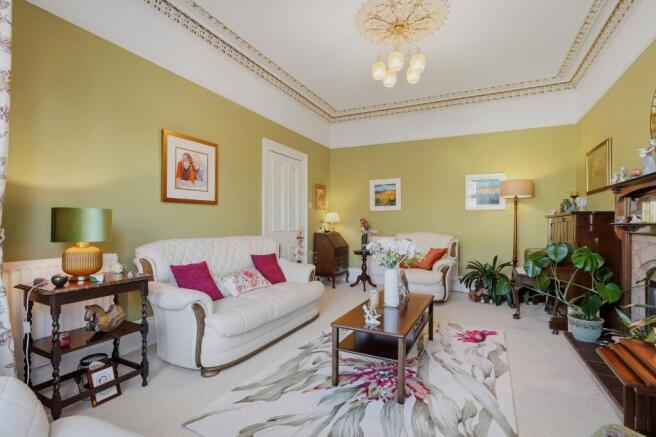
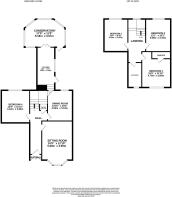
A grand entrance and vestibule lead through to a welcoming hallway, where an elegant oak staircase, large window, and beautifully preserved original doors set the tone for the home's Victorian heritage. Off the hall, the bay-fronted living room is a particularly characterful space, complete with a living flame fire, an Edinburgh press, ornate cornice work with a ceiling rose, and carpet flooring throughout. The generous rear-facing dining room also features an Edinburgh press and carpet flooring, along with a large storage cupboard off, and leads through to the kitchen. The galley-style kitchen is fitted with soft grey units and laminate worktops, complete with dishwasher, electric oven, electric hob, and under-counter fridge and freezer, with vinyl flooring, a side-facing window, a door to the garden, and French doors opening through to the conservatory. The conservatory itself overlooks the garden, with a further door to outside and tiled flooring throughout. On the ground level is one of the 4 double bedrooms with a rear-facing window and a full wall of built-in wardrobes. Completing this level is a fully tiled wet room finished in marble-effect tiles, comprising a shower, toilet, and sink.
The grand staircase leads up to the first floor landing, which is flooded with light due to the large staircase window.Bedroom one is a generous double with wall-to-wall built-in wardrobes, carpet flooring, and a front-facing window, served by its own ensuite, fully wet-walled and fitted with an electric shower, vanity unit with sink, toilet, and vinyl flooring. Bedroom two offers wall-to-wall built-in wardrobes and drawers, a rear-facing window, and laminate flooring, while bedroom three is currently arranged as a home office with a built-in desk and storage, a rear-facing window, and laminate flooring. The family bathroom comprises a bath, separate shower unit, vanity sink, and WC, with a front-facing window and tiled flooring.
The Garden
To the front, a chipped driveway and mature shrubs provide excellent kerb appeal. The rear boasts a large, East-facing garden thoughtfully divided into distinct zones, a side patio, a large shed, and a private courtyard area, plus a further patio with hot tub and pergola, perfect for entertaining or relaxing outdoors. The lower level is mainly laid to lawn, with raised beds and mature planting adding further charm.
The Location
Woodlands is one of Falkirk's most sought-after and prestigious residential areas, known for its leafy, tree-lined streets and fine Victorian and Edwardian villas. Conveniently close to Falkirk town centre, the area offers a peaceful, mature setting alongside excellent local amenities, including Callendar Park and Falkirk Retail Park, Howgate Shopping Centre and Local Supermarkets.
Families are well served by highly regarded local schools, and Falkirk High railway station provides fast links to both Edinburgh and Glasgow, making the area especially popular with commuters. With its handsome period homes and strong sense of community, the Woodlands remains one of Falkirk's most desirable addresses.
Sitting room
5m x 3.9m
Dining Room
3.9m x 3.1m
Kitchen
5.68m x 2.28m
Conservatory
5.18m x 3.57m
Bedroom 4
4.1m x 3.6m
Bedroom 1
4.7m x 3.6m
Bedroom 2
4.2m x 3m
Bedroom 3
4m x 3.1m
Agents Note
We believe these details to be accurate; however, it is not guaranteed, and they do not form any part of a contract. Fixtures and fittings are not included unless specified otherwise. Photographs are for general information, and it must not be inferred that any item is included for sale with the property. Areas, distances, and room measurements are approximate only and the floor plans, which are for illustrative purposes only, may not be to scale.
- COUNCIL TAXA payment made to your local authority in order to pay for local services like schools, libraries, and refuse collection. The amount you pay depends on the value of the property.Read more about council Tax in our glossary page.
- Band: F
- PARKINGDetails of how and where vehicles can be parked, and any associated costs.Read more about parking in our glossary page.
- Yes
- GARDENA property has access to an outdoor space, which could be private or shared.
- Private garden
- ACCESSIBILITYHow a property has been adapted to meet the needs of vulnerable or disabled individuals.Read more about accessibility in our glossary page.
- Ask agent
Energy performance certificate - ask agent

Add an important place to see how long it'd take to get there from our property listings.
__mins driving to your place
Affordability

Notes
Staying secure when looking for property
Ensure you're up to date with our latest advice on how to avoid fraud or scams when looking for property online.
Visit our security centre to find out moreDisclaimer - Property reference 27e3d12e-0fdd-416d-9266-016a1866c438. The information displayed about this property comprises a property advertisement. Rightmove.co.uk makes no warranty as to the accuracy or completeness of the advertisement or any linked or associated information, and Rightmove has no control over the content. This property advertisement does not constitute property particulars. The information is provided and maintained by Halliday Homes, Linlithgow. Please contact the selling agent or developer directly to obtain any information which may be available under the terms of The Energy Performance of Buildings (Certificates and Inspections) (England and Wales) Regulations 2007 or the Home Report if in relation to a residential property in Scotland.
*This is the average speed from the provider with the fastest broadband package available at this postcode. The average speed displayed is based on the download speeds of at least 50% of customers at peak time (8pm to 10pm). Fibre/cable services at the postcode are subject to availability and may differ between properties within a postcode. Speeds can be affected by a range of technical and environmental factors. The speed at the property may be lower than that listed above. You can check the estimated speed and confirm availability to a property prior to purchasing on the broadband provider's website. Providers may increase charges. The information is provided and maintained by Decision Technologies Limited. **This is indicative only and based on a 2-person household with multiple devices and simultaneous usage. Broadband performance is affected by multiple factors including number of occupants and devices, simultaneous usage, router range etc. For more information speak to your broadband provider.