
Newbury Avenue - Enfield - London - EN3

- PROPERTY TYPE
End of Terrace
- BEDROOMS
3
- BATHROOMS
1
- SIZE
990 sq ft
92 sq m
- TENUREDescribes how you own a property. There are different types of tenure - freehold, leasehold, and commonhold.Read more about tenure in our glossary page.
Freehold
Key features
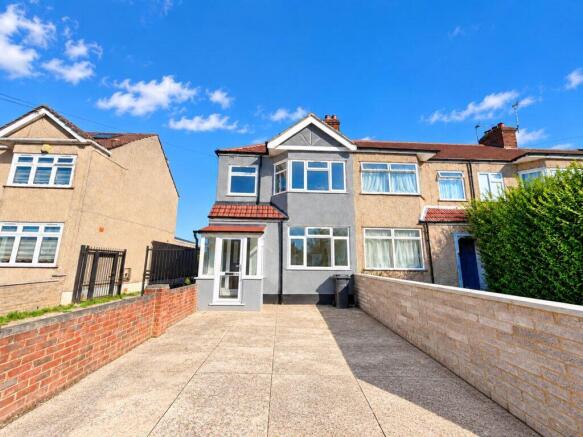
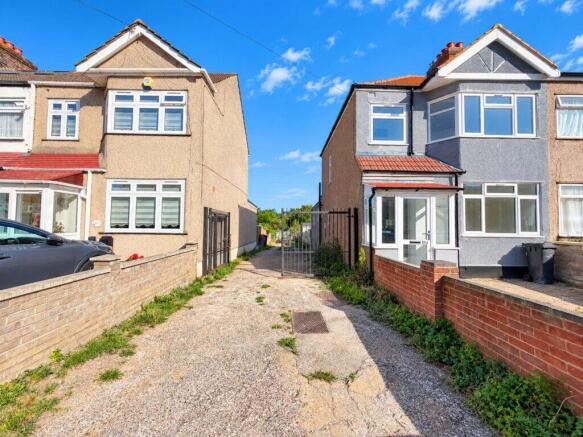
- Chain free - End of Terrace - Driveway for 2 Cars
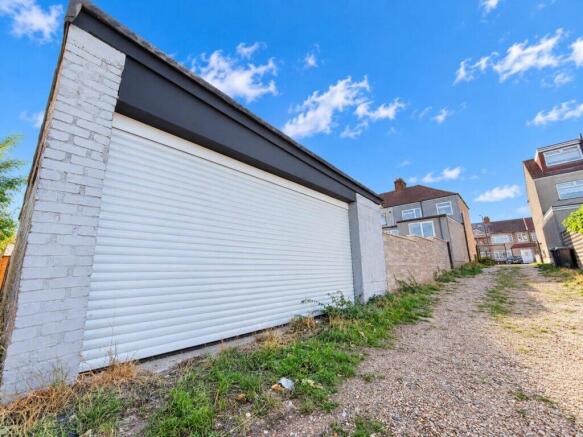
- Garage to The Rear
- Close to Enfield Lock Station (Liverpool St 25-30 mins)
- CTax Band: D
- Double Glazing
- EPC: C
- Backs Onto The Newbury Avenue Allotments
- Open Plan Kitchen/Living Area & Seperate Reception Room
- Guest WC
- East Facing Garden
Description
The property has also been extended, creating additional living space ideal for modern family life. The accommodation includes two separate reception rooms, providing excellent flexibility for family living, entertaining or working from home.
With the major refurbishment works already completed, the property offers buyers the opportunity to move into a modernised home while enjoying generous and versatile living accommodation.
The property is well positioned for families, with a good selection of local schools nearby, including Prince of Wales Primary School and Chesterfield Primary School. Enfield Lock Station is within easy reach, providing convenient rail connections, while local shops and everyday amenities are also close by. There are nearby green spaces, including Albany Park and the wider Lee Valley area, offering plenty of opportunities for walking, cycling and outdoor recreation.
Entrance Porch & Hallway
The property is approached via an entrance porch opening into the main hallway, providing access to the front reception room and the extended open-plan living accommodation beyond. The hallway has been freshly finished as part of the property’s refurbishment, with the staircase rising to the first floor.
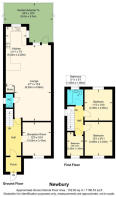
Reception Room — 12'0" x 10'4" (3.65m x 3.16m)
A separate reception room positioned at the front of the property, offering a versatile space that would work particularly well as a formal sitting room, family room or home office. The room has been newly plastered and decorated as part of the refurbishment and benefits from natural light from the front aspect.
Open-Plan Lounge — 27'1" x 13'4" (8.25m x 4.06m)
A particularly impressive extended living space forming the heart of the home. Measuring approximately 27'1" in length, the lounge provides generous space for both living and dining furniture and flows directly into the kitchen, creating a contemporary open-plan arrangement ideal for family life and entertaining. The refurbishment included new plastering, plumbing and electrics throughout the property.
Kitchen — 21'1" x 7'5" (6.42m x 2.26m)
The newly fitted kitchen extends approximately 21'1" and forms part of the open-plan living area. It features a contemporary range of fitted units with work surfaces, integrated cooking facilities and ample preparation and storage space. The extended layout allows the kitchen to connect naturally with the main living/dining area, while windows and direct access towards the rear garden provide good natural light.
Guest WC
Conveniently positioned on the ground floor, the newly installed guest WC forms part of the comprehensive refurbishment and provides useful additional facilities for both family life and visitors.
Bedroom One — 12'1" x 9'11" (3.68m x 3.03m)
A well-proportioned double bedroom with space for a double bed and additional bedroom furniture. Newly plastered and decorated, the room offers a clean, modern finish and good natural light.
Bedroom Two — 11'2" x 10'0" (3.39m x 3.05m)
A second generously sized double bedroom, measuring approximately 11'2" x 10'0", offering ample room for a double bed, wardrobes and additional furniture.
Bedroom Three — 8'5" x 6'1" (2.56m x 1.85m)
The third bedroom is ideally suited as a child's bedroom, nursery or home office. Although the smallest of the three bedrooms, its proportions provide useful flexibility for a growing family.
Family Bathroom — 5'11" x 5'7" (1.80m x 1.69m)
A newly fitted family bathroom finished in a contemporary style and comprising a bath with shower facilities, wash hand basin and WC. The bathroom has been completely renewed as part of the property's refurbishment.
Rear Garden — approximately 26'3" x 16'5" (8.0m x 5.0m)
The property benefits from an east-facing rear garden, accessed directly from the extended living accommodation. The garden backs onto the Newbury Avenue allotments, giving the rear of the property a more open outlook than many neighbouring homes. The floorplan indicates a garden extending to approximately 26'3" x 16'5".
Driveway & Garage
To the front is a private driveway providing off-street parking for two cars, while a separate garage is positioned to the rear. This combination of driveway parking and additional garage/storage space is a useful feature for a family home.
- COUNCIL TAXA payment made to your local authority in order to pay for local services like schools, libraries, and refuse collection. The amount you pay depends on the value of the property.Read more about council Tax in our glossary page.
- Ask agent
- PARKINGDetails of how and where vehicles can be parked, and any associated costs.Read more about parking in our glossary page.
- Yes
- GARDENA property has access to an outdoor space, which could be private or shared.
- Yes
- ACCESSIBILITYHow a property has been adapted to meet the needs of vulnerable or disabled individuals.Read more about accessibility in our glossary page.
- Ask agent

Add an important place to see how long it'd take to get there from our property listings.
__mins driving to your place
Affordability


Notes
Staying secure when looking for property
Ensure you're up to date with our latest advice on how to avoid fraud or scams when looking for property online.
Visit our security centre to find out moreDisclaimer - Property reference 83697683-3620. The information displayed about this property comprises a property advertisement. Rightmove.co.uk makes no warranty as to the accuracy or completeness of the advertisement or any linked or associated information, and Rightmove has no control over the content. This property advertisement does not constitute property particulars. The information is provided and maintained by Sealy Estates, Covering London. Please contact the selling agent or developer directly to obtain any information which may be available under the terms of The Energy Performance of Buildings (Certificates and Inspections) (England and Wales) Regulations 2007 or the Home Report if in relation to a residential property in Scotland.
*This is the average speed from the provider with the fastest broadband package available at this postcode. The average speed displayed is based on the download speeds of at least 50% of customers at peak time (8pm to 10pm). Fibre/cable services at the postcode are subject to availability and may differ between properties within a postcode. Speeds can be affected by a range of technical and environmental factors. The speed at the property may be lower than that listed above. You can check the estimated speed and confirm availability to a property prior to purchasing on the broadband provider's website. Providers may increase charges. The information is provided and maintained by Decision Technologies Limited. **This is indicative only and based on a 2-person household with multiple devices and simultaneous usage. Broadband performance is affected by multiple factors including number of occupants and devices, simultaneous usage, router range etc. For more information speak to your broadband provider.