Harvington Way, Sutton Coldfield

- PROPERTY TYPE
Detached
- BEDROOMS
5
- BATHROOMS
5
- SIZE
Ask agent
- TENUREDescribes how you own a property. There are different types of tenure - freehold, leasehold, and commonhold.Read more about tenure in our glossary page.
Freehold
Key features
- Exceptional Detached Five-Bedroom Family Residence
- Extensively Remodelled & Extended
- Magnificent Open-Plan Lifestyle Room
- Principal Suite With Dressing Room
- Double Garage & Driveway Parking
- Ground Floor Shower Room & Guest W/C
- Study & Utility Rooms
- Separate Lounge and Sitting Rooms
- En Suite Bathrooms to Every Bedroom
- Exclusive Residential Location
Description
There are homes that have been updated, and then there are homes where virtually every element has been reconsidered. 14 Harvington Way belongs firmly in the latter category.Occupying a substantial position within an exclusive cul-de-sac and backing onto The Deanery Church of England School, this exceptional five-bedroom detached residence has undergone a comprehensive transformation.
Re-wired, re-plumbed and fitted with a new boiler, the renovation reaches far beyond decoration; the house has been carefully rebuilt around the way a modern family actually lives. The result is a home of remarkable scale and flexibility, finished with an almost obsessive attention to detail, yet retaining the warmth and permanence of an established family residence.
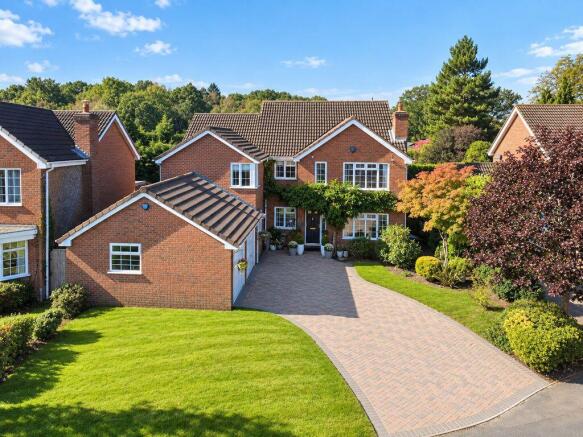
From the kerb, its broad frontage, sweeping driveway, mature planting and double garage immediately give Harvington Way a sense of presence. Step inside, however, and the real story begins.The accommodation unfolds rather than revealing itself all at once. A generous entrance hall forms the centre of the ground floor, connecting a series of spaces which can be opened up to family life or closed away when a little peace is required. To one side, the principal living room extends to approximately 17'9", an elegant, comfortable reception room with proportions substantial enough for entertaining without ever feeling formal. Elsewhere, a dedicated study provides an increasingly important work-from-home space.
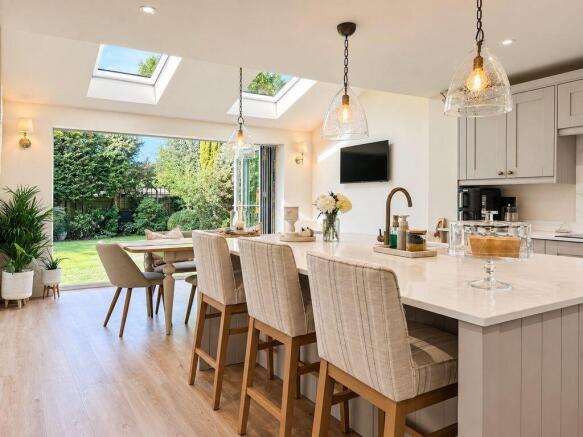
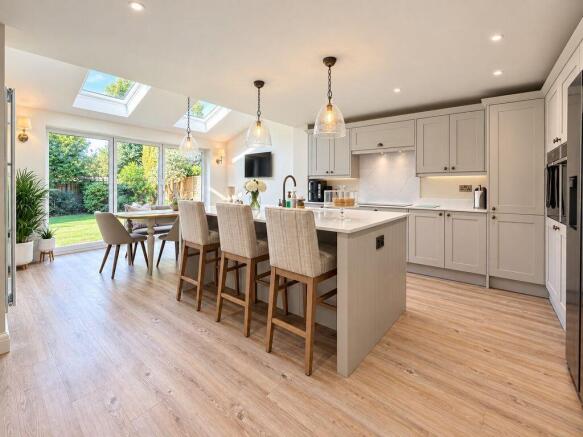
At the heart of the house sits a beautifully considered kitchen and dining environment: contemporary in specification, quietly luxurious in execution and designed as a genuine everyday living space rather than simply a showpiece.Soft-toned cabinetry is paired with quartz work surfaces, while the large central island creates a natural gathering point beneath statement pendant lighting. A traditional Belfast sink sits within the island alongside a NEFF integral induction hob, with further integrated appliances including NEFF double ovens and a Hoover dishwasher. A dedicated wine cooler adds another thoughtful touch.Yet it is the relationship between the kitchen, dining space and garden that gives this part of the home its character. Rooflights draw daylight deep into the room, while expansive bi-folding doors open directly onto the rear garden. In summer, the boundary between house and garden can almost disappear; during the quieter months, the outlook onto mature greenery becomes part of the room itself.There is space here for the long dining table, the Sunday lunch, coffee around the island and the inevitable gathering of friends in the kitchen long after dinner should have finished.
A separate family room, extending to approximately 22'8", adds another dimension entirely. Generous enough to become a substantial second sitting room, cinema room or informal family space, it demonstrates one of Harvington Way's greatest strengths: this is a house capable of changing with the people who live within it. A useful laundry room further ensures that the practical side of family life has been properly considered.That flexibility becomes particularly significant with the ground-floor double bedroom and its own en-suite facilities.For multi-generational households, older children seeking independence, regular guests or anyone planning for changing needs in the years ahead, this is far more than an occasional spare room. It allows an entire generation to live predominantly at ground-floor level while remaining connected to the wider home. Alternatively, it could become a substantial guest suite, private workspace or additional reception accommodation.
And that philosophy continues upstairs.Rather than simply providing five bedrooms and dividing the bathrooms between them, Harvington Way gives every bedroom its own en-suite facilities — an unusually generous arrangement that transforms how the house functions on a daily basis.The principal suite feels particularly special. The bedroom itself enjoys excellent proportions and is complemented by a dedicated dressing area, creating a sense of progression before arriving at the beautifully finished en-suite. Warm herringbone-style tiling, a walk-in rainfall shower, illuminated mirror and freestanding bath combine to create a space with the calm, understated feel of a boutique hotel.The remaining first-floor bedrooms are equally well considered. One forms a superb guest suite of approximately 16'3" x 12'5", while the additional double bedrooms continue the home's soft, neutral design language. Bespoke-style fitted storage, carefully selected lighting and individually appointed en-suites mean there is no obvious compromise room here. Children, teenagers and guests can each have genuine privacy rather than simply a bedroom off a shared landing.
Outside, the rear garden provides an appropriately peaceful counterpoint to the scale of the interior. A broad lawn is framed by mature trees, established shrubs and carefully planted borders, creating a wonderfully green outlook from the kitchen and dining space. It is large enough for children and entertaining, established enough to feel immediately complete, and the mature boundary planting gives the garden a sense of separation from its surroundings.The driveway provides extensive off-road parking and leads to the double garage, approximately 17'1" x 20'4", adding yet more practical space for vehicles, storage, hobbies or a home gym.
What ultimately distinguishes 14 Harvington Way, however, is not one room or one specification.It is the completeness of it.The wiring has been replaced. The plumbing has been replaced. The boiler is new. Kitchens, bathrooms, finishes and fittings have been approached with the same painstaking eye for detail. The accommodation has been arranged to give a family somewhere to gather, somewhere to retreat, somewhere to work and somewhere to welcome guests — without one function needing to compromise another.Five bedrooms. Five en-suites. Multiple reception spaces. A dedicated study. Ground-floor bedroom accommodation. A statement kitchen. Principal suite with dressing area. Double garage. Beautiful gardens.All wrapped within an established executive home in one of the area's most appealing cul-de-sac settings.
14 Harvington Way is not simply a large family house. It is a home designed for generations — expansive when everyone is together, private when they are not, and finished so comprehensively that the next chapter can begin from the moment the front door closes behind you.
BUYERS: Identity Verification Fee - We are required by law to conduct anti-money laundering checks on all those buying a property as part of our due diligence. As agents acting on behalf of the seller, we are required to verify the identity of all purchasers once an offer has been accepted, subject to contract. The initial checks are carried out on our behalf by Lifetime Legal . A non-refundable administration fee of £40 + VAT (£48 including VAT) applies which covers the cost of obtaining relevant data and any manual checks and monitoring which might be required. This fee will need to be paid by you in advance of us issuing a memorandum of sale, directly to Lifetime Legal, and is non-refundable.
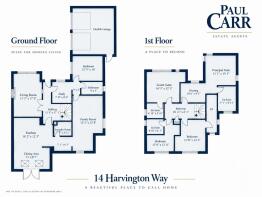
Living Room
17' 9'' x 11' 7'' (5.41m x 3.53m)
Study
8' 4'' x 7' 8'' (2.54m x 2.34m)
Ground Floor Bedroom
12' 5'' x 10' 0'' (3.78m x 3.05m)
Ground Floor Bathroom
9' 0'' x 5' 0'' (2.74m x 1.52m)
Family Room
22' 8'' x 12' 5'' (6.90m x 3.78m)
Kitchen
16' 2'' x 12' 3'' (4.92m x 3.73m)
Dining Area
15' 10'' x 8' 7'' (4.82m x 2.61m)
Laundry
7' 1'' x 5' 11'' (2.16m x 1.80m)
Bedroom One
15' 4'' x 12' 1'' (4.67m x 3.68m)
En-suite
9' 11'' x 7' 1'' (3.02m x 2.16m)
Dressing Area
10' 6'' x 8' 1'' (3.20m x 2.46m)
Bedroom Two
16' 3'' x 12' 5'' (4.95m x 3.78m)
En-suite
6' 10'' x 5' 10'' (2.08m x 1.78m)
Bedroom Three
12' 8'' x 12' 3'' (3.86m x 3.73m)
En-suite
Bedroom Four
13' 6'' x 12' 4'' (4.11m x 3.76m)
En-suite
6' 10'' x 6' 1'' (2.08m x 1.85m)
Double Garage
Brochures
Property BrochureFull Details- COUNCIL TAXA payment made to your local authority in order to pay for local services like schools, libraries, and refuse collection. The amount you pay depends on the value of the property.Read more about council Tax in our glossary page.
- Band: F
- PARKINGDetails of how and where vehicles can be parked, and any associated costs.Read more about parking in our glossary page.
- Yes
- GARDENA property has access to an outdoor space, which could be private or shared.
- Yes
- ACCESSIBILITYHow a property has been adapted to meet the needs of vulnerable or disabled individuals.Read more about accessibility in our glossary page.
- Ask agent
Energy performance certificate - ask agent
Harvington Way, Sutton Coldfield

Add an important place to see how long it'd take to get there from our property listings.
__mins driving to your place
Affordability


Notes
Staying secure when looking for property
Ensure you're up to date with our latest advice on how to avoid fraud or scams when looking for property online.
Visit our security centre to find out moreDisclaimer - Property reference 12908177. The information displayed about this property comprises a property advertisement. Rightmove.co.uk makes no warranty as to the accuracy or completeness of the advertisement or any linked or associated information, and Rightmove has no control over the content. This property advertisement does not constitute property particulars. The information is provided and maintained by Paul Carr, Walmley. Please contact the selling agent or developer directly to obtain any information which may be available under the terms of The Energy Performance of Buildings (Certificates and Inspections) (England and Wales) Regulations 2007 or the Home Report if in relation to a residential property in Scotland.
*This is the average speed from the provider with the fastest broadband package available at this postcode. The average speed displayed is based on the download speeds of at least 50% of customers at peak time (8pm to 10pm). Fibre/cable services at the postcode are subject to availability and may differ between properties within a postcode. Speeds can be affected by a range of technical and environmental factors. The speed at the property may be lower than that listed above. You can check the estimated speed and confirm availability to a property prior to purchasing on the broadband provider's website. Providers may increase charges. The information is provided and maintained by Decision Technologies Limited. **This is indicative only and based on a 2-person household with multiple devices and simultaneous usage. Broadband performance is affected by multiple factors including number of occupants and devices, simultaneous usage, router range etc. For more information speak to your broadband provider.