
High Street, Sonning, Berkshire

- PROPERTY TYPE
Cottage
- BEDROOMS
3
- BATHROOMS
2
- SIZE
1,661 sq ft
154 sq m
- TENUREDescribes how you own a property. There are different types of tenure - freehold, leasehold, and commonhold.Read more about tenure in our glossary page.
Freehold
Key features
- Beautifully presented and recently redecorated period property in the heart of Sonning
- Approximately 1,661 sq ft of accommodation over 3 floors
- Wealth of character including exposed beams and brickwork
- Attractive inglenook fireplace
- Generous kitchen and dining room
- 3 well-proportioned bedrooms including principal bedroom with en suite
- Spacious family bathroom and ground-floor cloakroom
- Versatile second-floor dressing room with eaves storage
- Attractively landscaped walled rear garden
- Central High Street position close to village amenities and the River Thames
Description
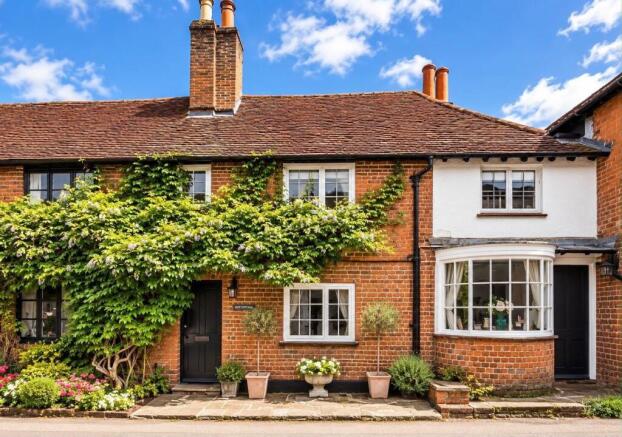
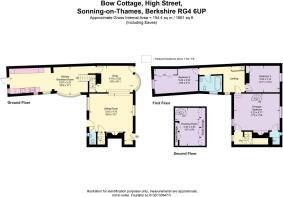
Accommodation - A beautifully presented 3-bedroom Grade II listed cottage, situated in the picturesque riverside village of Sonning. Formerly the Midland Bank, the property now provides approx. 1661sq.ft of recently refurbished living accommodation with many original features throughout. Comprising a superb split-level living space, a generous kitchen/dining room, 3 bedrooms, 2 bathrooms, a versatile second-floor television room and a private walled rear garden.
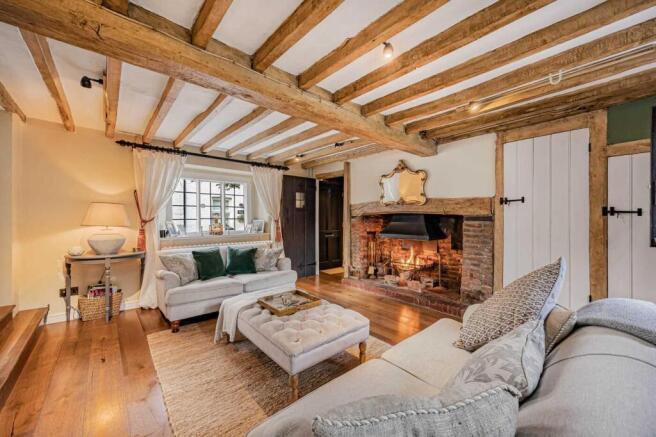
The front door opens into the striking split-level living space with a front aspect including a bow window. There is a substantial brick inglenook fireplace with bread oven, exposed natural timber beams and recently fitted oak flooring and steps lead up to the snug area. A door opens to a set of stairs to the first floor and a stable door opening to the rear garden. The cloakroom has a w.c. and a wash-hand basin.
To the rear of the house is a particularly impressive kitchen and dining room, extending to over 32ft in length. The kitchen is fitted with a range of painted 'Shaker' style units with granite worktops over with a deep undermount sink with a brass mixer tap. There is a built-in oven with a induction hob over and an integrated dishwasher. There is ample space for a dining table and additional informal seating within the feature bow window and a stable door opens to provide access to the walled garden. A door and stairs leads to the first floor.
The first floor landing has a cupboard housing the central heating boiler.
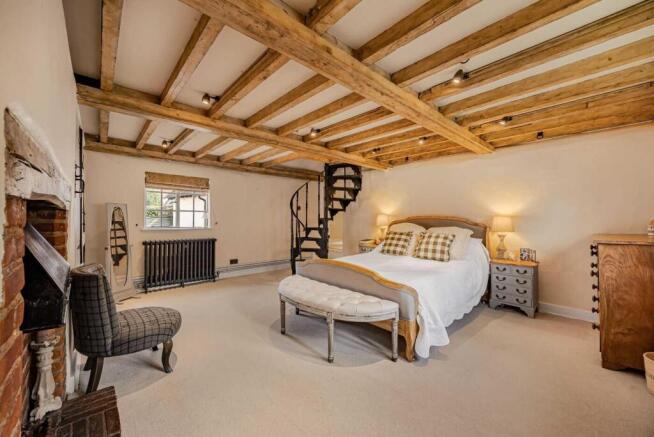
The principal bedroom is a generous double bedroom with exposed timber beams and windows to the front and rear and a feature fireplace. The en suite shower room has a fully tiled shower cubicle. A spiral staircase leads up to a dressing room, currently arranged as a snug and benefiting from extensive eaves storage.
Bedroom 2 has a rear aspect with fitted wardrobes.
Bedroom 3 has a front aspect.
The spacious family bathroom features a traditional white suite comprising a freestanding roll-top bath, pedestal wash hand basin and low-level w.c.
Outside
To the rear of the property there is a good size east-facing walled garden with steps leading up to the lawn where there is a circular patio providing the perfect space for outside dining. At the end of the garden is a timber garden shed providing useful storage.
Location - Living in Sonning
Bow Cottage occupies a central position on the historic Sonning High Street, close to all the village amenities including Pearson Hall which is located just around the corner. The Bull pub is a short walk away and the River Thames within easy reach.
The property is in Sonning village, a short walk to the popular Bull Inn pub, and close to the village church and riverside walks. On the riverside near the Sonning Bridge is Coppa Club bistro and outdoor dining; and the popular Mill at Sonning dinner theatre.
There is a grassy area by the riverbank that is popular with fishermen and a place to launch small boats.
The village has a thriving cricket club, playgrounds, a tennis club, a sports club, and a vibrant community. There are many activities on the doorstep such as cycling, walking, including the Thames Path and horse riding on the many bridleways in the surrounding countryside. Nearby Caversham lakes provide rowing, sailing and waterskiing.
There are good transport links nearby. Reading is a little over 3 miles away and has an excellent mainline station with regular trains into London Paddington approx 30 minutes, with the Elizabeth line linking Reading through to Canary Wharf.
Reading Station - 3.5 miles
Henley-on-Thames - 5.5 miles
M4 motorway Jct 10 - 5 miles
Schools
The property sits in the catchment area for Sonning CE Primary School (Ofsted GOOD)
The Piggott School in Wargrave - Secondary School and Sixth Form College (Ofsted GOOD)
Private secondary schools include Reading Blue Coat (in the village), Shiplake College, Queen Anne's Caversham, The Abbey, Kendrick and The Oratory.
Local Authority Wokingham Borough Council
Council Tax Band F
Services Mains gas, electricity, water and drainage
Broadband Ultrafast up to 78 Mbps (Gigaclear is available in the village)
Brochures
High Street, Sonning, BerkshireBrochure- COUNCIL TAXA payment made to your local authority in order to pay for local services like schools, libraries, and refuse collection. The amount you pay depends on the value of the property.Read more about council Tax in our glossary page.
- Band: F
- PARKINGDetails of how and where vehicles can be parked, and any associated costs.Read more about parking in our glossary page.
- On street
- GARDENA property has access to an outdoor space, which could be private or shared.
- Yes
- ACCESSIBILITYHow a property has been adapted to meet the needs of vulnerable or disabled individuals.Read more about accessibility in our glossary page.
- Ask agent

Add an important place to see how long it'd take to get there from our property listings.
__mins driving to your place
Affordability

About Philip Booth Esq, Henley & Marlow
Philip Booth Esq Chiltern House 45 Station Road Henley-on-Thames Oxon RG9 1AT
Notes
Staying secure when looking for property
Ensure you're up to date with our latest advice on how to avoid fraud or scams when looking for property online.
Visit our security centre to find out moreDisclaimer - Property reference 34949323. The information displayed about this property comprises a property advertisement. Rightmove.co.uk makes no warranty as to the accuracy or completeness of the advertisement or any linked or associated information, and Rightmove has no control over the content. This property advertisement does not constitute property particulars. The information is provided and maintained by Philip Booth Esq, Henley & Marlow. Please contact the selling agent or developer directly to obtain any information which may be available under the terms of The Energy Performance of Buildings (Certificates and Inspections) (England and Wales) Regulations 2007 or the Home Report if in relation to a residential property in Scotland.
*This is the average speed from the provider with the fastest broadband package available at this postcode. The average speed displayed is based on the download speeds of at least 50% of customers at peak time (8pm to 10pm). Fibre/cable services at the postcode are subject to availability and may differ between properties within a postcode. Speeds can be affected by a range of technical and environmental factors. The speed at the property may be lower than that listed above. You can check the estimated speed and confirm availability to a property prior to purchasing on the broadband provider's website. Providers may increase charges. The information is provided and maintained by Decision Technologies Limited. **This is indicative only and based on a 2-person household with multiple devices and simultaneous usage. Broadband performance is affected by multiple factors including number of occupants and devices, simultaneous usage, router range etc. For more information speak to your broadband provider.