Myrtle Grove, Burnopfield, NE16

- PROPERTY TYPE
End of Terrace
- BEDROOMS
3
- BATHROOMS
1
- SIZE
732 sq ft
68 sq m
- TENUREDescribes how you own a property. There are different types of tenure - freehold, leasehold, and commonhold.Read more about tenure in our glossary page.
Freehold
Key features
- Three-bedroom end-terraced house
- Available with no upper chain
- Large gardens offering generous outdoor space
- Scope to update and personalise throughout
- Lounge and separate breakfasting kitchen
- First-floor shower room/WC and ground-floor WC
- Useful brick-built tool shed
- Gas combi central heating and uPVC double glazing
- On-street parking
- Freehold, Council Tax band A, EPC C (70)
Description
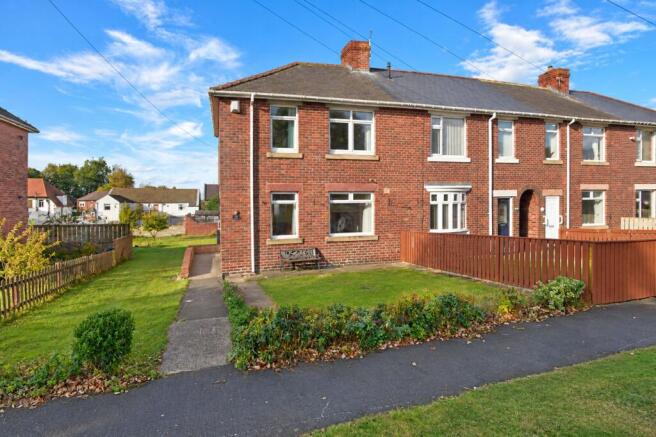
Available with no upper chain, this three-bedroom end-terraced house in Myrtle Grove, Burnopfield offers generous gardens and an excellent opportunity for buyers looking to update a property to their own taste.
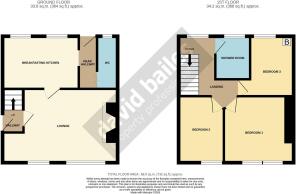
The accommodation comprises an entrance hallway, lounge, breakfasting kitchen, rear hallway and ground floor WC. To the first floor, the landing provides access to three bedrooms and a shower room/WC. The property benefits from gas combi central heating and uPVC double glazing, although modernisation is required throughout.
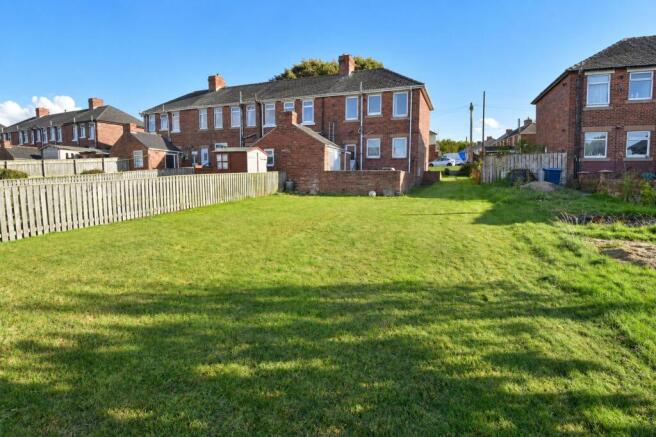
The large gardens are a particular feature, providing plenty of outdoor space for relaxing, gardening and family use. A brick-built tool shed offers useful storage, with on-street parking available nearby.
Offering scope to create a comfortable family home, this property will appeal to buyers seeking a project with generous outside space and the advantage of no onward chain.
Freehold. Council Tax band A. EPC rating C (70).
EPC Rating: C
HALLWAY
uPVC double glazed entrance door, stairs to the first floor, single radiator and a door to the lounge.
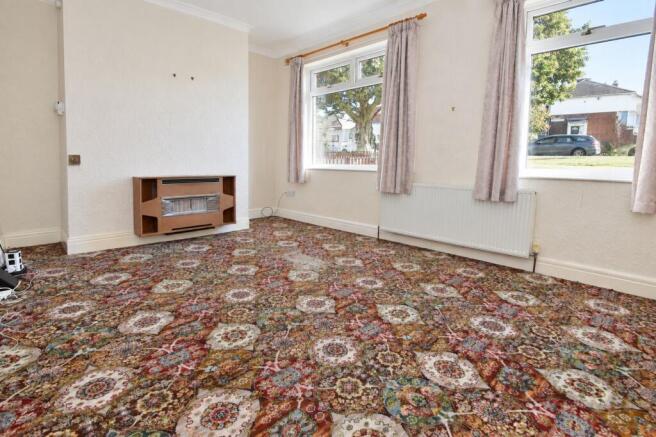
LOUNGE
3.62m x 5.18m
Gas fire, uPVC double glazed windows, telephone point, TV aerial, double radiator, coving and a door to the Breakfasting Kitchen.
BREAKFASTING KITCHEN
2.58m x 3.75m
Fitted with a range of wall and base units with contrasting laminate worktops and tiled splash-backs. Space for a slot-in cooker, double stainless steel sink with professional mixer, plumbed for a washing machine, two uPVC double glazed windows, double radiator and a doorway to the rear hallway.
REAR HALLWAY
2.58m x 0.9m
uPVC double glazed rear exit door to garden, folding door to WC.
WC
2.58m x 1.01m
WC, wall cabinet and a uPVC double glazed frosted window.
LANDING
2.95m x 1.82m
uPVC double glazed window, loft access hatch and doors to the bedrooms and wet room/WC.
BEDROOM 1 (TO THE FRONT)
3.32m x 3.43m
uPVC double glazed windows, single radiator, coving and a telephone point.
BEDROOM 2 (TO THE FRONT)
3.32m x 2.78m
uPVC double glazed window, single radiator and coving.
BEDROOM 3 (TO THE REAR)
2.94m x 2.14m
uPVC double glazed window, single radiator, coving and a wall mounted gas combi central heating boiler.
SHOWER ROOM/WC
1.98m x 1.71m
A wet room featuring a thermostatic shower, curtain and rail, fully tiled walls, pedestal wash basin, WC, uPVC double glazed frosted window, PVC panelled ceiling, single radiator and a wall mounted extractor fan.
HEATING
Gas fired central heating via boiler and radiators.
GLAZING
Full uPVC double glazing.
ENERGY EFFICIENCY
EPC rating of C (70). Please speak to a member of staff if you would like a copy of the full certificate.
TENURE
We understand that the property is freehold. We would recommend that any purchaser has this confirmed by their legal advisor.
COUNCIL TAX
The property is in Council Tax band A, currently £1,748.10 per year.
MINING
The property is situated within a former coal mining area. Further information relating to any historic mining activity affecting the property should be obtained through the usual conveyancing searches.
VIEWINGS
We have created a 360 degree tour which can be viewed on our website or the portals Rightmove and OnTheMarket. To view in person please contact the office on or email
MAKING AN OFFER
Please note that all offers will require financial verification including mortgage agreement in principle, proof of deposit funds, proof of available cash and full chain details including selling agents and solicitors down the chain. Under New Money Laundering Regulations we require proof of identification from all buyers before acceptance letters are sent and solicitors can be instructed.
MORTGAGE ADVICE
We deal with independent mortgage advisers, who will search the whole market to find the best suitable mortgage and help you progress through the process. Contact our office to arrange a telephone or office appointment.
ANTI-MONEY LAUNDERING CHECKS
To comply with Anti-Money Laundering Regulations, all successful purchasers will be required to provide satisfactory identification and source of funds documentation. An administration fee of £25.00 including VAT per purchaser is payable for the completion of these checks.
AGENTS NOTE
Whilst we endeavour to make our particulars accurate and reliable, they should not be relied on as a statement or representations of fact, and do not constitute any part of an offer or contract. The owner does not make or give, nor do we or our employees have authority to make or give any representation or warranty in relation to the property. We have not checked or tested any appliances mentioned (including heating systems or electrical fittings) therefore working order cannot be confirmed. All measurements are given to the nearest 5cm.
Front Garden
Open plan lawned garden, path leads to the rear.
Rear Garden
A substantial lawn garden, a yard area has a brick-built useful storage shed.
Parking - On street
On=Street parking to the front.
Disclaimer
Whilst we endeavour to make our particulars accurate and reliable, they should not be relied on as a statement or representations of fact, and do not constitute any part of an offer or contract. The owner does not make or give, nor do we or our employees have authority to make or give any representation or warranty in relation to the property. We have not checked or tested any appliances mentioned (including heating systems or electrical fittings) therefore working order cannot be confirmed. All measurements are given to the nearest 5cm.
- COUNCIL TAXA payment made to your local authority in order to pay for local services like schools, libraries, and refuse collection. The amount you pay depends on the value of the property.Read more about council Tax in our glossary page.
- Band: A
- PARKINGDetails of how and where vehicles can be parked, and any associated costs.Read more about parking in our glossary page.
- On street
- GARDENA property has access to an outdoor space, which could be private or shared.
- Front garden,Rear garden
- ACCESSIBILITYHow a property has been adapted to meet the needs of vulnerable or disabled individuals.Read more about accessibility in our glossary page.
- Ask agent

Add an important place to see how long it'd take to get there from our property listings.
__mins driving to your place
Affordability




Notes
Staying secure when looking for property
Ensure you're up to date with our latest advice on how to avoid fraud or scams when looking for property online.
Visit our security centre to find out moreDisclaimer - Property reference 05d10d9d-c967-40ea-9108-9803c2234018. The information displayed about this property comprises a property advertisement. Rightmove.co.uk makes no warranty as to the accuracy or completeness of the advertisement or any linked or associated information, and Rightmove has no control over the content. This property advertisement does not constitute property particulars. The information is provided and maintained by David Bailes, Stanley. Please contact the selling agent or developer directly to obtain any information which may be available under the terms of The Energy Performance of Buildings (Certificates and Inspections) (England and Wales) Regulations 2007 or the Home Report if in relation to a residential property in Scotland.
*This is the average speed from the provider with the fastest broadband package available at this postcode. The average speed displayed is based on the download speeds of at least 50% of customers at peak time (8pm to 10pm). Fibre/cable services at the postcode are subject to availability and may differ between properties within a postcode. Speeds can be affected by a range of technical and environmental factors. The speed at the property may be lower than that listed above. You can check the estimated speed and confirm availability to a property prior to purchasing on the broadband provider's website. Providers may increase charges. The information is provided and maintained by Decision Technologies Limited. **This is indicative only and based on a 2-person household with multiple devices and simultaneous usage. Broadband performance is affected by multiple factors including number of occupants and devices, simultaneous usage, router range etc. For more information speak to your broadband provider.