
Clockburnsyde Close, Whickham, Newcastle upon Tyne

- PROPERTY TYPE
Semi-Detached
- BEDROOMS
3
- BATHROOMS
1
- SIZE
Ask agent
Key features
- **Offers Invited Between £300,000 & £325,000**
- Contemporary Décor Throughout
- Double Length Drive
- EV Charging Point
- Extended Sun Room
- High Specification Throughout
- Immaculately Presented
- Three Bedroomed Semi Detached Home
- Utility / Store Room
- West Facing Rear Garden
Description
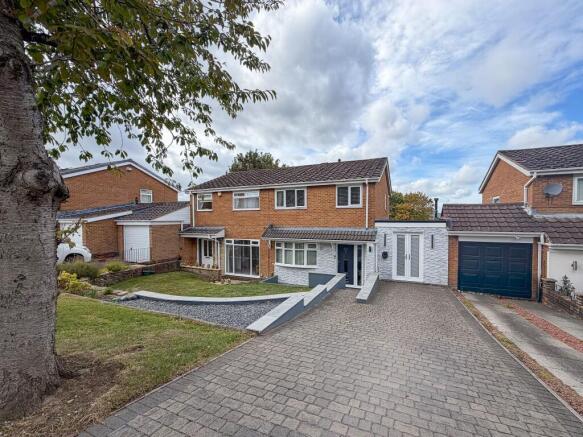
AN OUTSTANDING REFURBISHED FAMILY HOME which has been thoughtfully updated and extended by the current owners to create a stylish and highly versatile home, combining beautifully presented accommodation with an impressive specification throughout.
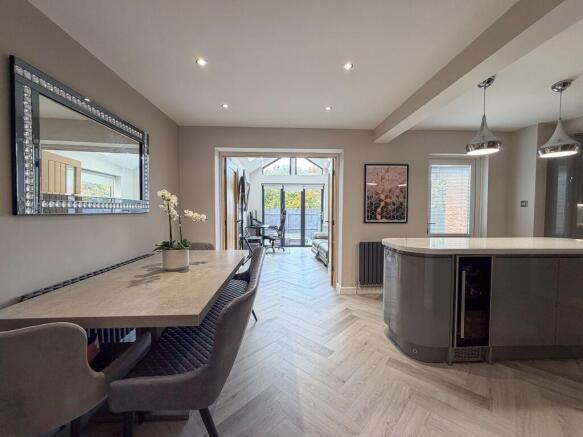
A particular highlight is the FABULOUS OPEN PLAN DINING KITCHEN, complete with a comprehensive range of built-in appliances, central island and adjoining sun room, creating a superb space for both everyday family life and entertaining. The property further benefits from a beautifully presented lounge, SUPERB FAMILY ROOM/SUN ROOM, three well-proportioned bedrooms and an IMPRESSIVE FAMILY BATHROOM WITH BUILT-IN TV.
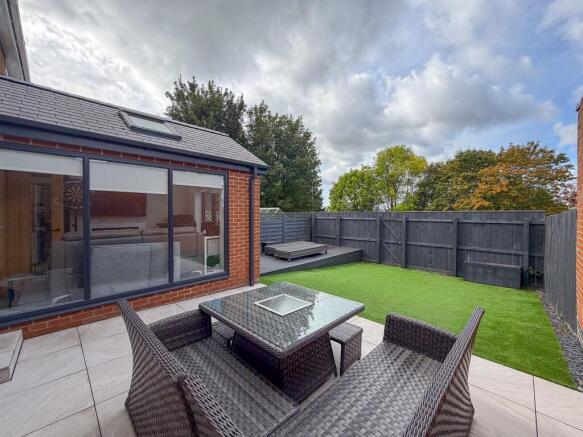
Externally, the property enjoys driveway parking to the front, together with an IMPRESSIVE WEST-FACING REAR GARDEN, providing an excellent outdoor space for relaxing, dining and entertaining. A former garage provides additional useful space and storage.
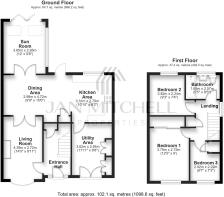
The accommodation briefly comprises:
Entrance Hallway
Accessed via a contemporary composite and glazed entrance door, with a double glazed window providing natural light. The entrance hallway features attractive flooring, a contemporary style radiator and staircase leading to the first floor. A useful built-in cupboard provides additional storage.
Lounge
A beautifully presented reception room positioned to the front of the property, featuring attractive flooring, double glazed window and contemporary radiator. A feature media wall provides an attractive focal point, while double doors leads directly into the impressive dining kitchen, creating a natural flow between the principal living spaces.
Open Plan Dining Kitchen
Undoubtedly one of the standout features of the home, this impressive open plan dining kitchen has been designed to provide a superb combination of cooking, dining and entertaining space.
The kitchen is fitted with an extensive range of contemporary wall, drawer and base units, complemented by contrasting work surfaces, plinth lighting and a one and a half bowl sink with drainer and mixer tap. Integrated appliances include a microwave, electric oven, AEG induction hob with extractor over and dishwasher, whilst space is provided for an American-style fridge/freezer.
A central island provides an additional focal point and incorporates a built in under counter wine cooler.
The dining area comfortably accommodates a table and chairs, with the room further benefiting from recessed ceiling lighting, attractive tiled flooring and two modern radiators. A double glazed window overlooks the rear garden, while a double glazed door provides direct access outside.
Double doors lead through to the adjoining sun room.
Sun Room
A fabulous addition to the property, the sun room provides an excellent further reception space and enjoys an abundance of natural light through a range of double glazed windows overlooking the garden, together with two Velux-style roof windows.
Double glazed patio doors open directly onto the rear garden, making this an ideal space for relaxing and entertaining throughout the year. The room features recessed ceiling lighting, continuation of the attractive tiled flooring and a vertical central heating radiator.
First Floor Landing
With double glazed window and loft access hatch.
Bedroom One
A well proportioned double bedroom featuring recessed ceiling lighting, built in sliding door wardrobe, double glazed window and traditional style radiator.
Bedroom Two
A second good sized double bedroom with coving to the ceiling, double glazed window and central heating radiator.
Bedroom Three
Featuring laminate flooring, double glazed window and central heating radiator.
Family Bathroom
A STUNNING FAMILY BATHROOM, stylishly appointed and finished to an impressive standard. The suite comprises a panelled bath with mains fed rainfall shower over and glass shower screen, low level WC and wash hand basin set within a contemporary floating vanity unit.
Further features include recessed ceiling lighting, a built-in TV, double glazed window and ladder-style heated towel rail.
External
To the front, the property benefits from a lawned garden together with a private driveway providing valuable off-street parking. An electric vehicle charging point is also installed.
To the rear is an IMPRESSIVE ENCLOSED WEST-FACING GARDEN, thoughtfully designed for ease of maintenance and outdoor entertaining. The garden incorporates an artificial lawn, paved patio and composite decked patio, providing a choice of seating and entertaining areas, ideal for outdoor dining and relaxing in the afternoon and evening sunshine.
External lighting is provided to both the front and rear.
Former Garage
The former garage has been utilised to provide an additional versatile space, featuring recessed ceiling lighting, built-in storage and double glazed patio doors to the front. This space could lend itself to a variety of uses, subject to the buyer's requirements.
Location
The property's location offers convenient access to village life in Whickham with a range of convenience stores, Church's including St, Marys Parish Church and pubs. The village borders the Derwent Valley and allows for beautiful walks to appreciate the Semi Rural location. Transport routes and frequent bus services provide commuter links to Newcastle, City Centre, Metrocentre and the surrounding areas.
IMPORTANT NOTE TO PURCHASERS
We endeavour to make our property details accurate, however, they do not constitute or form part of an offer or any contract and are not to relied upon as statements of representation or fact. Any services, systems and appliances listed in the details have not been tested by us and no guarantee is given to their operating ability or efficiency. All the measurements and floor plans have been taken as a guide to prospective purchasers and are not to be relied upon. Please be advised that some of the information may be awaiting vendor approval. If you require clarification of further information on any points please contact us direct.
MAKING AN OFFER Please note that all offers will require financial verification including mortgage agreement in principle, proof of deposit funds, proof of available cash and full chain details including selling agents and solicitors down the chain. Under New Money Laundering Regulations we require proof of identification from all buyers before acceptance letters are sent and solicitors can be instructed.
Tenure - We are not able to verify the tenure of the property as it is not always possible to see sight of the relevant documentation prior to marketing. Prospective purchasers must make further enquiries with their legal adviser
Council Tax Band: C (Gateshead Council)
Tenure: Leasehold (999 years)
Ground Rent: £25 per year
Brochures
Brochure- COUNCIL TAXA payment made to your local authority in order to pay for local services like schools, libraries, and refuse collection. The amount you pay depends on the value of the property.Read more about council Tax in our glossary page.
- Band: C
- PARKINGDetails of how and where vehicles can be parked, and any associated costs.Read more about parking in our glossary page.
- Driveway,EV charging
- GARDENA property has access to an outdoor space, which could be private or shared.
- Front garden,Rear garden
- ACCESSIBILITYHow a property has been adapted to meet the needs of vulnerable or disabled individuals.Read more about accessibility in our glossary page.
- Ask agent
Clockburnsyde Close, Whickham, Newcastle upon Tyne

Add an important place to see how long it'd take to get there from our property listings.
__mins driving to your place
Affordability


Notes
Staying secure when looking for property
Ensure you're up to date with our latest advice on how to avoid fraud or scams when looking for property online.
Visit our security centre to find out moreDisclaimer - Property reference RS1169. The information displayed about this property comprises a property advertisement. Rightmove.co.uk makes no warranty as to the accuracy or completeness of the advertisement or any linked or associated information, and Rightmove has no control over the content. This property advertisement does not constitute property particulars. The information is provided and maintained by Jan Mitchell Properties, Covering North East. Please contact the selling agent or developer directly to obtain any information which may be available under the terms of The Energy Performance of Buildings (Certificates and Inspections) (England and Wales) Regulations 2007 or the Home Report if in relation to a residential property in Scotland.
*This is the average speed from the provider with the fastest broadband package available at this postcode. The average speed displayed is based on the download speeds of at least 50% of customers at peak time (8pm to 10pm). Fibre/cable services at the postcode are subject to availability and may differ between properties within a postcode. Speeds can be affected by a range of technical and environmental factors. The speed at the property may be lower than that listed above. You can check the estimated speed and confirm availability to a property prior to purchasing on the broadband provider's website. Providers may increase charges. The information is provided and maintained by Decision Technologies Limited. **This is indicative only and based on a 2-person household with multiple devices and simultaneous usage. Broadband performance is affected by multiple factors including number of occupants and devices, simultaneous usage, router range etc. For more information speak to your broadband provider.