Street End Lane, Blagdon

- PROPERTY TYPE
Semi-Detached
- BEDROOMS
3
- BATHROOMS
1
- SIZE
1,229 sq ft
114 sq m
- TENUREDescribes how you own a property. There are different types of tenure - freehold, leasehold, and commonhold.Read more about tenure in our glossary page.
Freehold
Key features
- Beautiful Home in Stunning Location
- Thoughtfully Designed Throughout
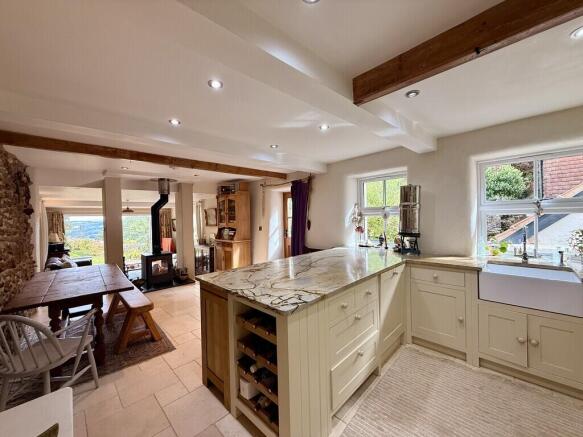
- Open Plan Living Space with Bi-folding Doors and Double-Fronted Wood Burner
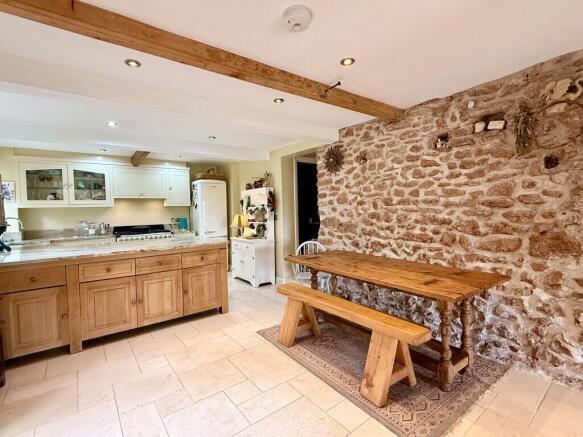
- Stylish Kitchen with Wrap Around Granite Workspace
- Views of Blagdon Lake
- Principal Bedroom with Covered Balcony
- Rural Location on Quiet Lane
- Landscaped Gardens
- Garage and Off-Road Parking
- Walks on Your Doorstep
Description
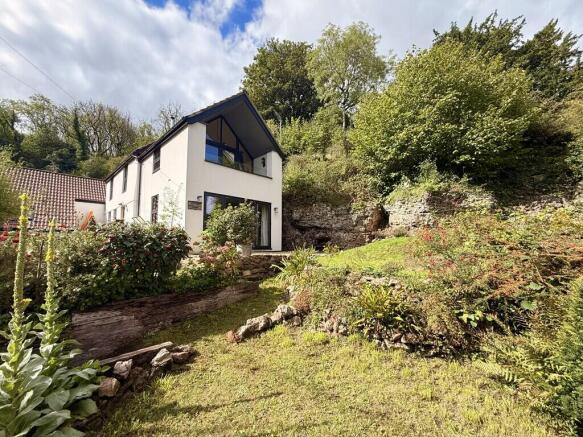
This beautifully designed, open-plan family home comprises a stylish fitted kitchen with central island, perfect for crafting culinary delights, and a fabulous living room with a wood-burner creating a cosy vibe. There is underfloor heating throughout the downstairs.
Lose hours taking in the beautiful views across the lake through the bi-fold doors, all from the comfort of your sofa.
Upstairs, the star of the show is the fabulous covered balcony, with far-reaching views across Blagdon and the lake. Three bedrooms provide plenty of space for family and friends to stay, while the indulgent bathroom boasts a free-standing bath and luxury rainwater shower.
Pretty landscaped gardens, a garage and off-road parking complete this amazing home.
Call now to arrange a viewing!
ABOUT THE VILLAGE The village of Blagdon is recognised as a National Landscape and is located on the slopes of the Mendip Hills overlooking the lake, which is famous for its trout fishing. The whole area is one of outstanding beauty and there are exquisite views across surrounding hills and open countryside. Riding, walking, fishing and sailing are just some of the many activities available within the immediate area. The village facilities include a Cricket Club, the requisite Public Houses, Parish Church, Blagdon Primary School and Churchill Academy and Sixth Form.
The village is perfectly placed for commuting to both Bristol and Bath. There is a bus service that travels to both Bristol Temple Meads and Bath Spa train stations, with trains to London and the national train network. Access to both the M4 and M5 are within a reasonable distance. Bristol International Airport has flights to Europe and connecting flights to the rest of the World.
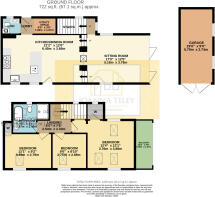
ROOM DIMENSIONS Ground Floor
SITTING ROOM 17'0" x 12'5"
KITCHEN/DINING ROOM 21'2" x 12'0"
LOBBY 3'1" x 3'6"
UTILITY SPACE 6'0" x 3'6"
LOO 4'8" x 4'3"
First Floor
BEDROOM 12'1" 12'5"
BALCONY 4'6" x 12'5"
WALK IN WARDROBE 4'4" x 4'7"
BEDROOM 8'10" x 9'0"
BEDROOM 12'1" x 9'2"
BATHROOM 9'5" x 8'1"
LANDING 7'8" x 8'4"
Outside
GARAGE 9'0" x 19'0"
Brochures
Coombe Dingle- COUNCIL TAXA payment made to your local authority in order to pay for local services like schools, libraries, and refuse collection. The amount you pay depends on the value of the property.Read more about council Tax in our glossary page.
- Band: D
- PARKINGDetails of how and where vehicles can be parked, and any associated costs.Read more about parking in our glossary page.
- Garage,Off street
- GARDENA property has access to an outdoor space, which could be private or shared.
- Yes
- ACCESSIBILITYHow a property has been adapted to meet the needs of vulnerable or disabled individuals.Read more about accessibility in our glossary page.
- Ask agent

Add an important place to see how long it'd take to get there from our property listings.
__mins driving to your place
Affordability

Notes
Staying secure when looking for property
Ensure you're up to date with our latest advice on how to avoid fraud or scams when looking for property online.
Visit our security centre to find out moreDisclaimer - Property reference 103539001537. The information displayed about this property comprises a property advertisement. Rightmove.co.uk makes no warranty as to the accuracy or completeness of the advertisement or any linked or associated information, and Rightmove has no control over the content. This property advertisement does not constitute property particulars. The information is provided and maintained by Joanna Tiley Estate Agents, Chew Stoke. Please contact the selling agent or developer directly to obtain any information which may be available under the terms of The Energy Performance of Buildings (Certificates and Inspections) (England and Wales) Regulations 2007 or the Home Report if in relation to a residential property in Scotland.
*This is the average speed from the provider with the fastest broadband package available at this postcode. The average speed displayed is based on the download speeds of at least 50% of customers at peak time (8pm to 10pm). Fibre/cable services at the postcode are subject to availability and may differ between properties within a postcode. Speeds can be affected by a range of technical and environmental factors. The speed at the property may be lower than that listed above. You can check the estimated speed and confirm availability to a property prior to purchasing on the broadband provider's website. Providers may increase charges. The information is provided and maintained by Decision Technologies Limited. **This is indicative only and based on a 2-person household with multiple devices and simultaneous usage. Broadband performance is affected by multiple factors including number of occupants and devices, simultaneous usage, router range etc. For more information speak to your broadband provider.